
4317 Briarwood Lane, Minnetonka, MN 55343
Local realty services provided by:Better Homes and Gardens Real Estate First Choice
4317 Briarwood Lane,Minnetonka, MN 55343
$625,000
- 4 Beds
- 4 Baths
- 3,418 sq. ft.
- Single family
- Coming Soon
Upcoming open houses
- Fri, Sep 1803:00 pm - 05:00 pm
- Sat, Sep 1911:00 am - 01:00 pm
Listed by: sara r melby, thea velic
Office: exp realty
MLS#:7119080
Source:NSMLS
Price summary
- Price:$625,000
- Price per sq. ft.:$165.17
About this home
Available for the first time in nearly 30 years, this is the kind of Minnetonka home you grow into and stay awhile.
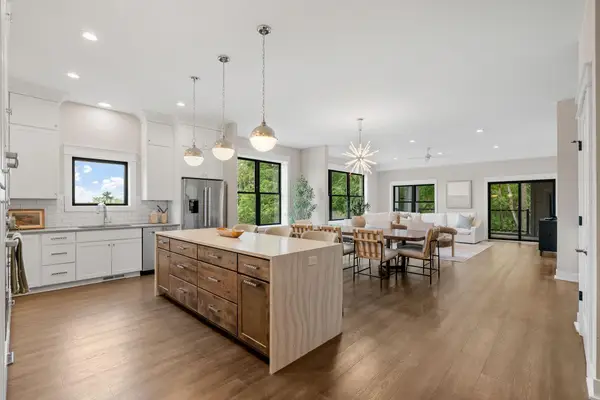
Welcome to 4317 Briarwood Lane, tucked on a quiet, non-through street and surrounded by mature trees on over half an acre, there’s room here for everyday life and all the people who come with it. With 4 bedrooms + office, 4 baths and 3,418 finished square feet, multiple living spaces mean everyone can spread out, while an incredible amount of storage keeps real life tucked away. The updated kitchen with custom Alder cabinetry opens to spaces made for gathering, from evenings around the wood burning fireplace to late night card games in the four season porch.
Outside, there’s room for summer dinners, fall bonfires and kids to roam. Fresh paint, new carpet, added recessed lighting and a mudroom with built-ins add everyday ease, while the primary suite includes its own private flex room, equally suited for a home office, nursery, sitting room or whatever the next season of life calls for.
With parks, lakes, schools, shopping and everyday conveniences all within 10 minutes, this home offers the rare combination of space, an established setting and incredible everyday convenience....
Contact an agent
Home facts
- Year built:1978
- Listing ID #:7119080
- Updated:September 17, 2026 at 12:01 AM
Rooms and interior
- Bedrooms:4
- Total bathrooms:4
- Full bathrooms:1
- Half bathrooms:1
- Dining Description:Breakfast Area, Breakfast Bar, Eat In Kitchen, Informal Dining Room, Kitchen/Dining Room, Living/Dining Room, Separate/Formal Dining Room
- Bathrooms Description:3/4 Basement, Basement, Bathroom Ensuite, Jetted Tub, Main Floor 1/2 Bath, Upper Level Full Bath, Walk-In Shower Stall
- Kitchen Description:Dishwasher, Disposal, Microwave, Range, Refrigerator, Wall Oven
- Basement:Yes
- Basement Description:Daylight / Lookout Windows, Drain Tiled, Egress Window(s), Finished, Storage Space, Walkout
- Living area:3,418 sq. ft.
Heating and cooling
- Cooling:Central Air
- Heating:Forced Air
- Central air:Yes
Structure and exterior
- Roof:Asphalt
- Year built:1978
- Building area:3,418 sq. ft.
- Lot area:0.51 Acres
- Lot Features:Corner Lot, Irregular Lot, Public Transit (w/in 6 blks), Tree Coverage - Medium, Underground Utilities
- Levels:4 or More Level Split
Utilities
- Water:City Water - Connected
- Sewer:City Sewer - Connected
Finances and disclosures
- Price:$625,000
- Price per sq. ft.:$165.17
- Tax amount:$6,674 (2026)
Features and amenities
- Appliances:Disposal, Microwave, Range, Refrigerator, Wall Oven, Washer, Water Softener Owned
- Laundry features:Dryer, Washer
- Amenities:Gas Water Heater, Water Softener Owned
Parking
- Parking description:Attached Garage, Garage Door Opener, Insulated Garage
- Garage:Yes
- Garage spaces:2
New listings near 4317 Briarwood Lane
- Coming Soon
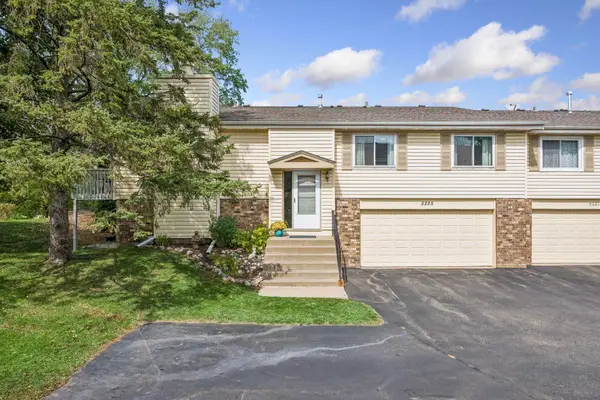 $314,900Coming Soon2 beds 3 baths1,791 sq. ft.
5225 Beachside Drive, Minnetonka, MN 55343
MLS# 7134130Listed by: RE/MAX RESULTS - Coming SoonOpen Sun, 1 to 3pm
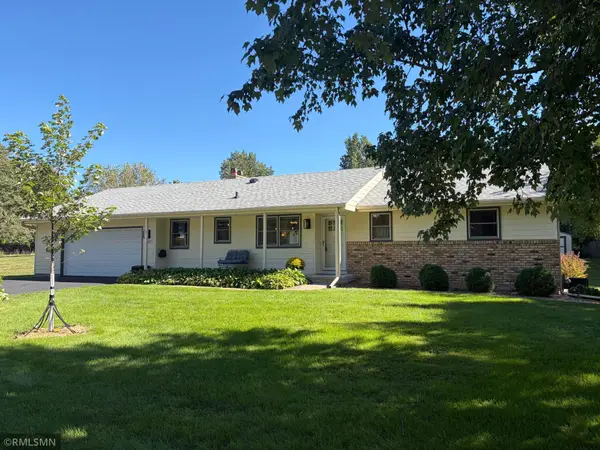 $559,900Coming Soon4 beds 3 baths1,924 sq. ft.
17807 Susan Lane, Minnetonka, MN 55345
MLS# 7145156Listed by: MINNETONKA REALTY, INC - Coming Soon
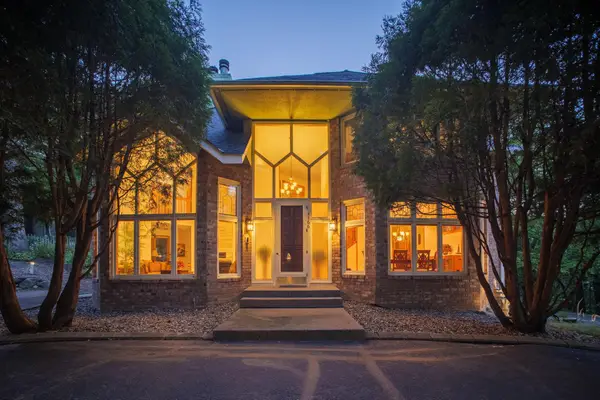 $1,000,000Coming Soon4 beds 4 baths5,378 sq. ft.
4166 Heatherton Place, Minnetonka, MN 55345
MLS# 7144239Listed by: EDINA REALTY, INC. - Coming SoonOpen Sat, 2 to 5pm
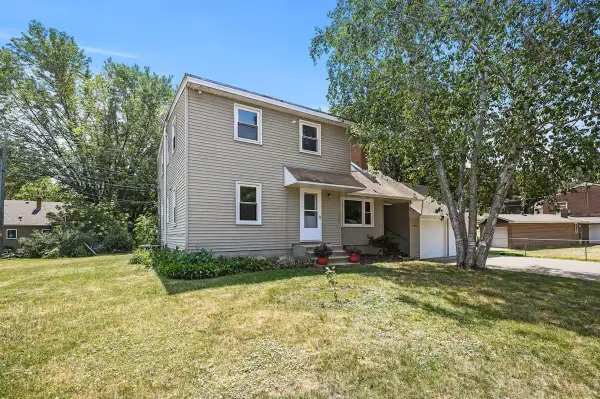 $625,000Coming Soon6 beds 3 baths2,684 sq. ft.
17323 Bay Circle, Minnetonka, MN 55391
MLS# 7143238Listed by: KELLER WILLIAMS PREMIER REALTY LAKE MINNETONKA - Coming SoonOpen Sat, 9 to 11am
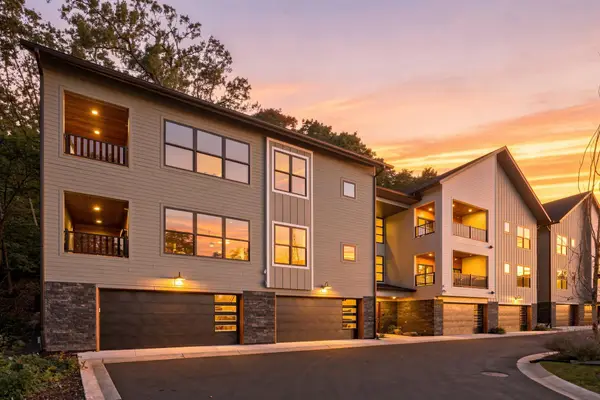 $805,000Coming Soon2 beds 2 baths2,290 sq. ft.
5754 Shady Oak Road S #2, Minnetonka, MN 55343
MLS# 7115406Listed by: REAL BROKER, LLC - Coming SoonOpen Sat, 9 to 11am
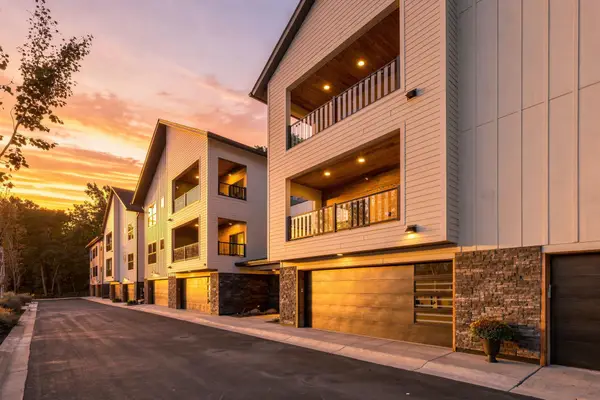 $750,000Coming Soon2 beds 2 baths2,281 sq. ft.
5742 Shady Oak Road S #6, Minnetonka, MN 55343
MLS# 7115409Listed by: REAL BROKER, LLC - Coming SoonOpen Thu, 9 to 11am
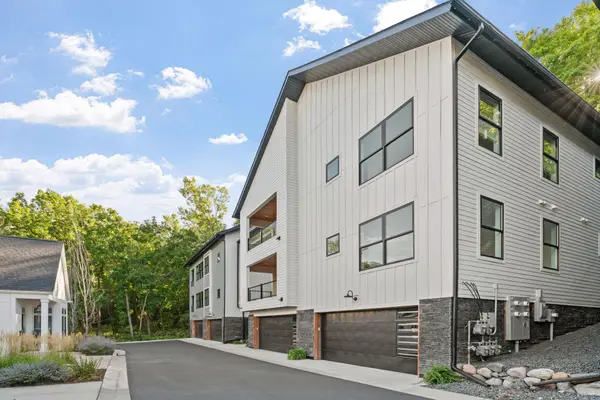 $775,000Coming Soon2 beds 2 baths2,384 sq. ft.
5754 Shady Oak Road S #3, Minnetonka, MN 55343
MLS# 7115421Listed by: REAL BROKER, LLC - Coming Soon
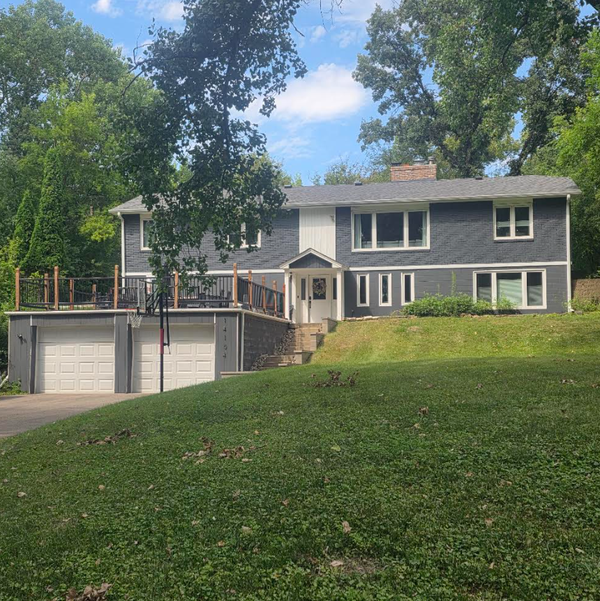 $739,900Coming Soon6 beds 3 baths3,182 sq. ft.
14104 Knollway Drive N, Minnetonka, MN 55305
MLS# 7143914Listed by: EXP REALTY - Coming SoonOpen Sat, 9 to 11am
 $825,000Coming Soon2 beds 2 baths2,435 sq. ft.
5754 Shady Oak Road S #1, Minnetonka, MN 55343
MLS# 7115404Listed by: REAL BROKER, LLC


Protect your home and budget from life's surprises with an Assurant Home Warranty, backed by a partner that supports you through every step of homeownership. Explore Plans.
© 2026 Better Homes and Gardens Real Estate LLC. An Anywhere Real Estate company. All rights reserved. Better Homes and Gardens® Real Estate is a registered trademark owned by Meredith Operations Corporation, licensed to Better Homes and Gardens Real Estate LLC and used with permission. Better Homes and Gardens Real Estate LLC fully supports the principles of the Fair Housing Act and the Equal Opportunity Act. Listing information is deemed reliable but is not guaranteed accurate.
Each office is independently owned and operated.
Any services or products provided by third parties are not provided by, affiliated with or related to Better Homes and Gardens Real Estate LLC, or its affiliated companies.