
17901 Covington Road, Minnetonka, MN 55345
Local realty services provided by:Better Homes and Gardens Real Estate First Choice
17901 Covington Road,Minnetonka, MN 55345
$650,000
- 4 Beds
- 4 Baths
- 2,504 sq. ft.
- Single family
- Active
Listed by: cory rudnitski, jessica rudnitski
Office: re/max advantage plus
MLS#:7125319
Source:NSMLS
Price summary
- Price:$650,000
- Price per sq. ft.:$213.68
About this home
Perched on a massive, fully fenced .63 acre lot with mature trees, this modern rambler is a suburban dream for modern families. The property backs up to ultimate privacy with a built-in fire pit, a basketball hoop area, raised garden beds, and a storage shed for all your gear. Grill out on the spacious deck while keeping an eye on kids and pets playing safely below, or unwind on the paver patio after bedtime. 155 Acre Purgatory Park has 2 different entrances within 500ft of this house, so you will never be bored while out for a walk/hike/bike ride. Designed for low-stress routines, the main level features three bedrooms on one level, including a primary suite with a gorgeous three-quarters bath and dual sinks. You'll love the sun-drenched flex room with a wall of windows—ideal for a home office, plant haven, or a quiet reading nook. The chef-friendly kitchen comes fully equipped with stainless steel appliances, a gas stove, NEW double ovens, and expansive counter space for meal prep, flowing easily into bright dining and living areas. A dedicated mudroom and main-floor laundry keep sports equipment, backpacks, and daily clutter completely under control. Control the new multi-zone sprinkler system from an app with ease. Downstairs, the sprawling finished basement offers high-impact versatility with plush new carpet, a built-in media center, and plenty of space for a dedicated playroom, home gym, or movie nights. Kids will flip for the secret hidden room behind the bookcase—perfect for a playhouse, gaming den, or massive storage stash—alongside a fourth bedroom and a three-quarters bath. Location-wise, it hits every priority on the checklist. You can walk the kids to the nationally renowned Spanish Immersion program at Clear Springs Elementary, and access the miles of hiking and biking trails at 155-acre Purgatory Park just blocks away. Commuting is a breeze with quick access to Highway 7 and Highway 101, putting you minutes from downtown Minnetonka, Excelsior, and the shores of Lake Minnetonka....
Contact an agent
Home facts
- Year built:1955
- Subdivision & Development:Meadow Oaks Add
- Listing ID #:7125319
- Added:45 day(s) ago
- Updated:October 09, 2026 at 12:19 PM
Rooms and interior
- Bedrooms:4
- Total bathrooms:4
- Full bathrooms:1
- Half bathrooms:1
- Dining Description:Separate/Formal Dining Room
- Bathrooms Description:3/4 Basement, Basement, Bathroom Ensuite, Main Floor 1/2 Bath, Main Floor Full Bath, Walk-In Shower Stall
- Kitchen Description:Cooktop, Dishwasher, Microwave, Refrigerator, Wall Oven
- Basement:Yes
- Basement Description:Block, Drain Tiled, Egress Window(s), Finished, Full, Storage Space, Sump Pump
- Living area:2,504 sq. ft.
Heating and cooling
- Cooling:Central Air
- Heating:Forced Air
- Central air:Yes
Structure and exterior
- Roof:Asphalt
- Year built:1955
- Building area:2,504 sq. ft.
- Lot area:0.63 Acres
- Lot Features:Level, Public Transit (w/in 6 blks), Sloped, Tree Coverage - Medium
- Construction Materials:Block
- Levels:1 Story
Utilities
- Water:City Water - Connected
- Sewer:City Sewer - Connected
Finances and disclosures
- Price:$650,000
- Price per sq. ft.:$213.68
- Tax amount:$7,831 (2026)
Features and amenities
- Appliances:Microwave, Refrigerator, Wall Oven, Washer, Water Softener Owned
- Laundry features:Dryer, Washer
- Amenities:Gas Water Heater, Water Softener Owned
Parking
- Parking description:Detached Garage, Garage Door Opener
- Garage:Yes
- Garage spaces:2
New listings near 17901 Covington Road
- New
 $1,750,000Active4 beds 4 baths2,834 sq. ft.
3021 Lake Shore Boulevard, Minnetonka, MN 55391
MLS# 7152919Listed by: RE/MAX RESULTS - New
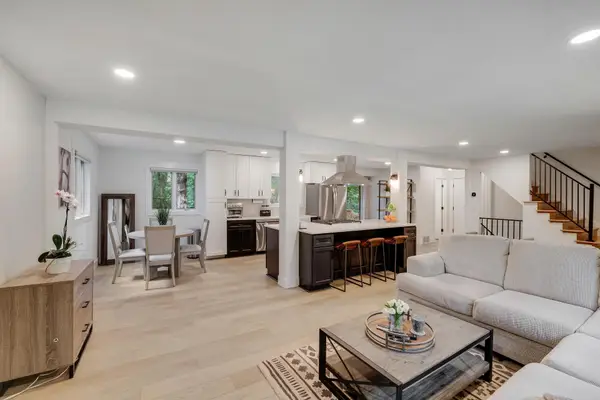 $669,000Active4 beds 4 baths2,211 sq. ft.
15801 Day Place, Minnetonka, MN 55345
MLS# 7157732Listed by: COLDWELL BANKER REALTY - New
 $332,000Active2 beds 2 baths1,171 sq. ft.
2261 Wildwood Circle, Minnetonka, MN 55305
MLS# 7152475Listed by: KELLER WILLIAMS REALTY INTEGRITY LAKES - Open Sat, 11am to 1pmNew
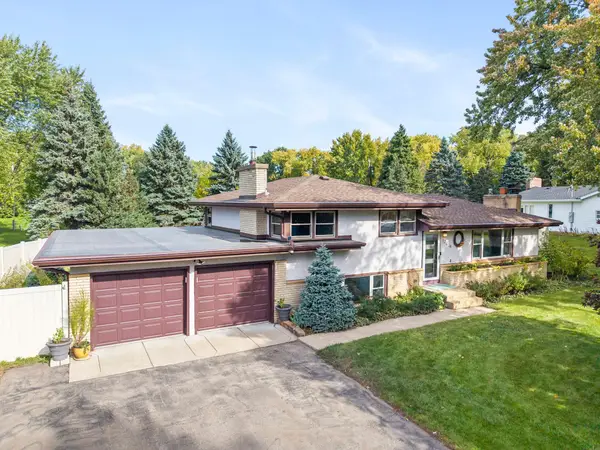 $555,000Active4 beds 3 baths2,419 sq. ft.
13404 Windyhill Road, Minnetonka, MN 55305
MLS# 7154386Listed by: ENGEL & VOLKERS MINNEAPOLIS - New
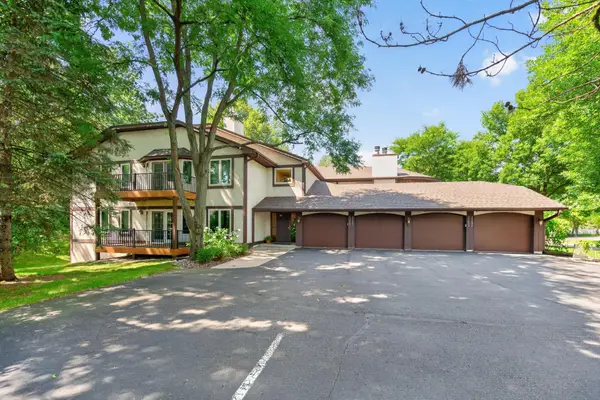 $220,000Active3 beds 3 baths2,195 sq. ft.
15695 Sussex Drive, Minnetonka, MN 55345
MLS# 7128403Listed by: RE/MAX RESULTS - Open Sat, 10am to 12pmNew
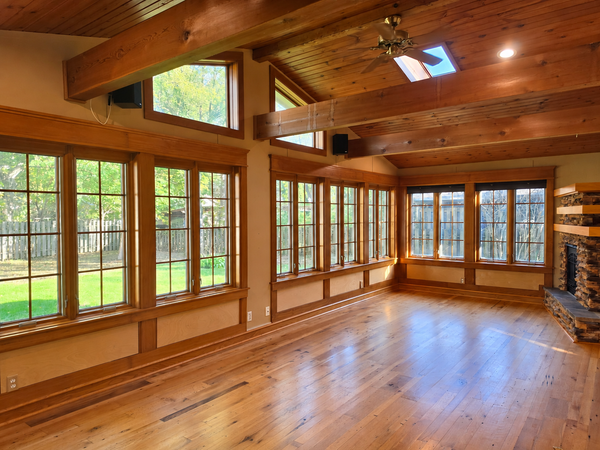 $425,000Active3 beds 1 baths1,572 sq. ft.
3417 Druid Lane, Minnetonka, MN 55345
MLS# 7136338Listed by: EDINA REALTY, INC. - New
 $247,000Active2 beds 2 baths1,364 sq. ft.
5424 Sanibel Drive, Minnetonka, MN 55343
MLS# 7155308Listed by: EDINA REALTY, INC. - Open Sat, 10am to 12pmNew
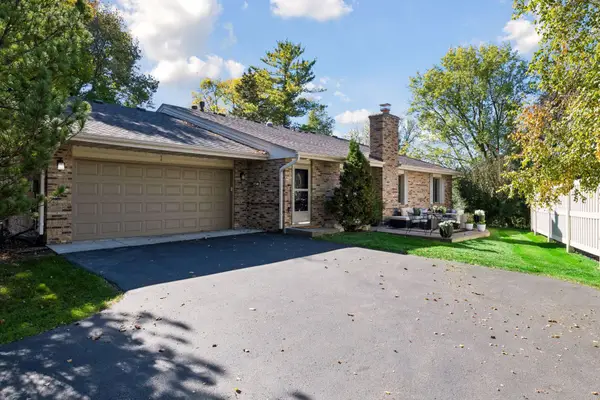 $359,900Active2 beds 2 baths1,210 sq. ft.
4546 Aspenwood Trail, Minnetonka, MN 55345
MLS# 7155147Listed by: COLDWELL BANKER REALTY - Open Sat, 11am to 1pmNew
 $925,000Active5 beds 4 baths3,941 sq. ft.
2201 Pine Island Road, Minnetonka, MN 55305
MLS# 7129705Listed by: KELLER WILLIAMS PREMIER REALTY LAKE MINNETONKA 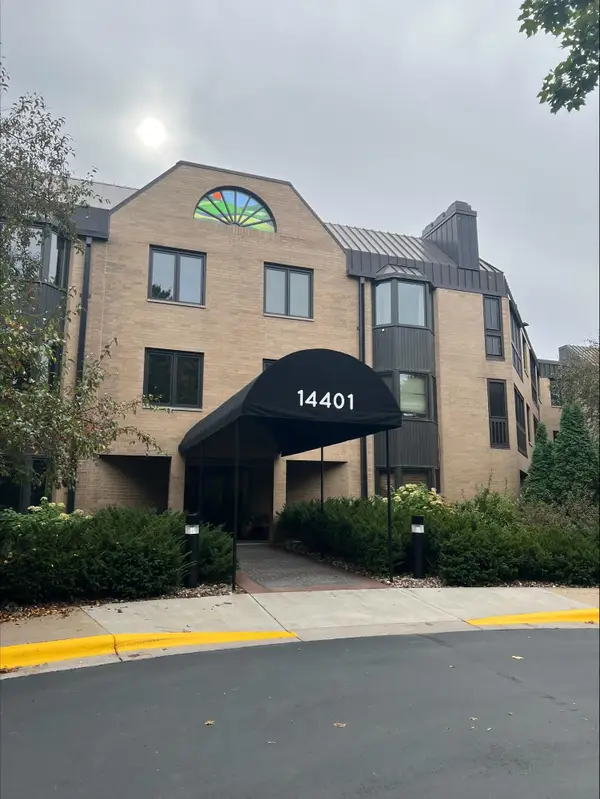 $300,000Pending2 beds 2 baths1,850 sq. ft.
14401 Atrium Way #131, Minnetonka, MN 55345
MLS# 7146563Listed by: EDINA REALTY, INC.


Protect your home and budget from life's surprises with an Assurant Home Warranty, backed by a partner that supports you through every step of homeownership. Explore Plans.
© 2026 Better Homes and Gardens Real Estate LLC. An Anywhere Real Estate company. All rights reserved. Better Homes and Gardens® Real Estate is a registered trademark owned by Meredith Operations Corporation, licensed to Better Homes and Gardens Real Estate LLC and used with permission. Better Homes and Gardens Real Estate LLC fully supports the principles of the Fair Housing Act and the Equal Opportunity Act. Listing information is deemed reliable but is not guaranteed accurate.
Each office is independently owned and operated.
Any services or products provided by third parties are not provided by, affiliated with or related to Better Homes and Gardens Real Estate LLC, or its affiliated companies.