
18321 Creeks Bend Drive, Minnetonka, MN 55345
Local realty services provided by:Better Homes and Gardens Real Estate Park Company
18321 Creeks Bend Drive,Minnetonka, MN 55345
$335,000
- 3 Beds
- 2 Baths
- 1,755 sq. ft.
- Single family
- Active
Listed by: kurt j faber
Office: re/max results
MLS#:7115252
Source:ND_FMAAR
Price summary
- Price:$335,000
- Price per sq. ft.:$188.73
- Monthly HOA dues:$335
About this home
Welcome to the Tree House Townhome! Nestled directly against a serene backdrop of mature oak trees, this meticulously maintained three-level townhome offers a rare blend of private, nature filled living and thoughtful modern upgrades. As one of the premier lots in the entire association, the property backs directly up to the woods, ensuring an everyday escape into quiet greenery without sacrificing convenience. From the moment you arrive, the care and intentional detail curated by the original owner set this home apart. The main level welcomes you with classic ceramic tile in the entry before unfolding into a bright, open-concept floor
plan designed for effortless daily living and entertaining. The updated kitchen features premium quartz countertops, under-cabinet lighting, resilient luxury vinyl tile, and custom pull-out shelves inside two lower cabinets for maximized storage. Overlooking the living and dining spaces, the kitchen peninsula provides a natural gathering spot
while keeping sight lines open across the entire level. Natural light and outdoor beauty flood the main living spaces through two separate sets of double patio doors, situated in the dining room and another in the living room. Both walk out directly to an expansive, private elevated deck flanked by privacy screening and balusters, positioning you right in the canopy of towering oaks. Rich textures
carry through the interior living areas with durable low-loop wool carpeting underfoot, creating warmth, quiet and comfort throughout the primary spaces. Upstairs, the private quarters include a beautifully refreshed primary suite retreat containing abundant closet space with mirrored closet doors and an additional walk in closet customized by seller for maximum storage and convenience. The master bath showcases an upgraded vanity topped with rich natural stone, complemented by updated designer tile, a
sleek faucet, modern vanity lighting, and crisp, clean finishes. Every level reflects cohesive, tasteful attention to detail that elevates the everyday routine. The walkout lower level extends the living space with rich luxury vinyl plank flooring, an inviting corner stone fireplace, and a dedicated room ideal for a home office, hobby area, or guest accommodations. Sliding glass doors
lead out to a covered, private patio complete with a porch swing, offering a sheltered second outdoor haven just steps from the tree line and natural wildlife. Year-round comfort and efficiency are dialed in across every level with dual-zone heating dedicated to the upper and lower floors, accompanied by a newer furnace, central air conditioner, and water heater. Move-in ready and remarkably peaceful, this home delivers an exceptional opportunity to secure a turnkey townhome defined by high-end customizations, mechanical peace of mind and an irreplaceable wooded lot....
Contact an agent
Home facts
- Year built:1983
- Subdivision & Development:Donnays Creek View Hills 2nd
- Listing ID #:7115252
- Added:1 day(s) ago
- Updated:October 09, 2026 at 04:34 PM
Rooms and interior
- Bedrooms:3
- Total bathrooms:2
- Full bathrooms:1
- Rooms Total:10
- Living area:1,755 sq. ft.
Heating and cooling
- Cooling:Central Air
- Heating:Forced Air, Natural Gas
- Central air:Yes
Structure and exterior
- Year built:1983
- Building area:1,755 sq. ft.
- Lot area:0.05 Acres
- Construction Materials:Brick, Vinyl
- Exterior Features:Patio
Utilities
- Water:City Water/Connected
- Sewer:City Sewer/Connected
Finances and disclosures
- Price:$335,000
- Price per sq. ft.:$188.73
- Tax amount:$4,385
Features and amenities
- Amenities:Tile Floors
Parking
- Garage spaces:2
New listings near 18321 Creeks Bend Drive
- New
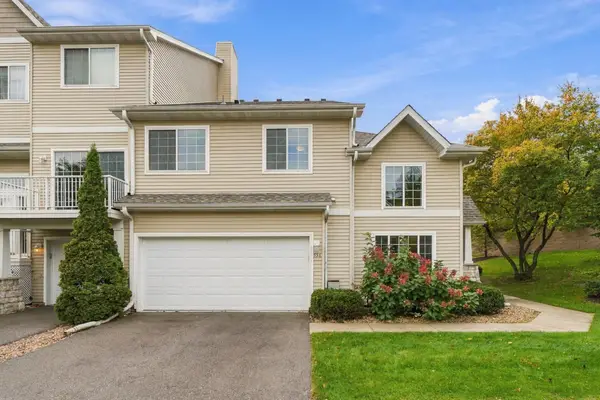 $325,000Active3 beds 2 baths1,530 sq. ft.
556 Willoughby Way W, Minnetonka, MN 55305
MLS# 7113452Listed by: RE/MAX ADVANTAGE PLUS - New
 $1,750,000Active4 beds 4 baths2,834 sq. ft.
3021 Lake Shore Boulevard, Minnetonka, MN 55391
MLS# 7152919Listed by: RE/MAX RESULTS - New
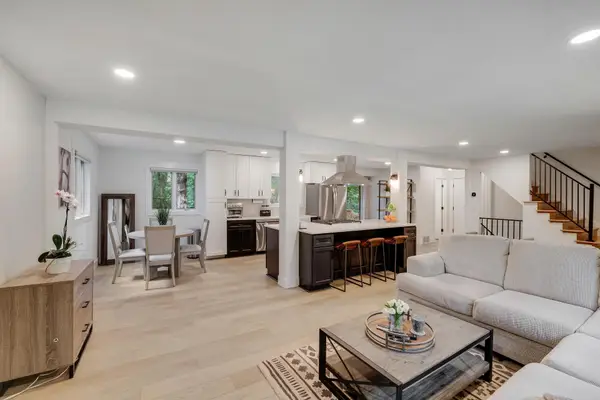 $669,000Active4 beds 4 baths2,211 sq. ft.
15801 Day Place, Minnetonka, MN 55345
MLS# 7157732Listed by: COLDWELL BANKER REALTY - New
 $332,000Active2 beds 2 baths1,171 sq. ft.
2261 Wildwood Circle, Minnetonka, MN 55305
MLS# 7152475Listed by: KELLER WILLIAMS REALTY INTEGRITY LAKES - Open Sat, 11am to 1pmNew
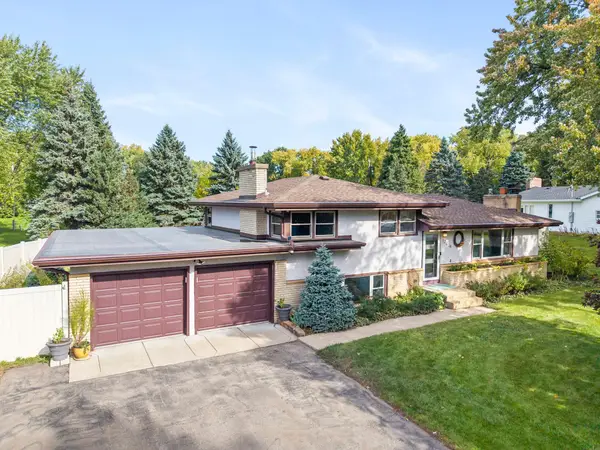 $555,000Active4 beds 3 baths2,419 sq. ft.
13404 Windyhill Road, Minnetonka, MN 55305
MLS# 7154386Listed by: ENGEL & VOLKERS MINNEAPOLIS - New
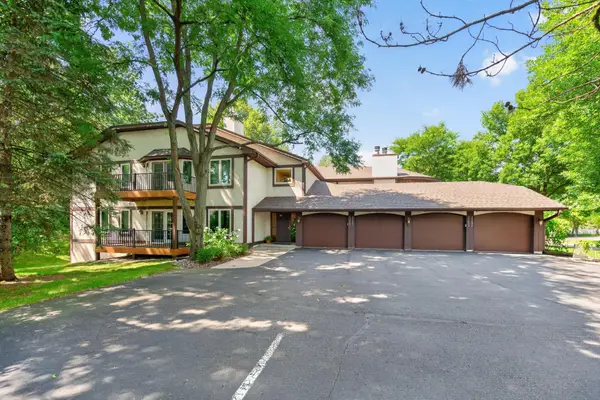 $220,000Active3 beds 3 baths2,195 sq. ft.
15695 Sussex Drive, Minnetonka, MN 55345
MLS# 7128403Listed by: RE/MAX RESULTS - Open Sat, 10am to 12pmNew
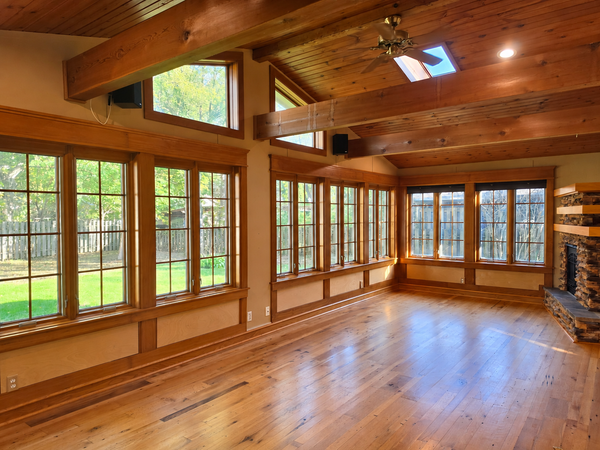 $425,000Active3 beds 1 baths1,572 sq. ft.
3417 Druid Lane, Minnetonka, MN 55345
MLS# 7136338Listed by: EDINA REALTY, INC. - New
 $247,000Active2 beds 2 baths1,364 sq. ft.
5424 Sanibel Drive, Minnetonka, MN 55343
MLS# 7155308Listed by: EDINA REALTY, INC. - Open Sat, 10am to 12pmNew
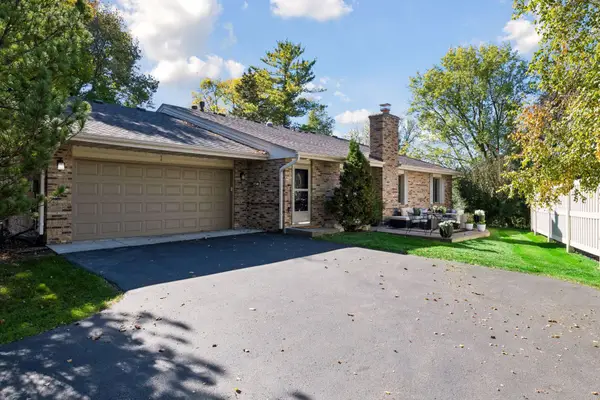 $359,900Active2 beds 2 baths1,210 sq. ft.
4546 Aspenwood Trail, Minnetonka, MN 55345
MLS# 7155147Listed by: COLDWELL BANKER REALTY


Protect your home and budget from life's surprises with an Assurant Home Warranty, backed by a partner that supports you through every step of homeownership. Explore Plans.
© 2026 Better Homes and Gardens Real Estate LLC. An Anywhere Real Estate company. All rights reserved. Better Homes and Gardens® Real Estate is a registered trademark owned by Meredith Operations Corporation, licensed to Better Homes and Gardens Real Estate LLC and used with permission. Better Homes and Gardens Real Estate LLC fully supports the principles of the Fair Housing Act and the Equal Opportunity Act. Listing information is deemed reliable but is not guaranteed accurate.
Each office is independently owned and operated.
Any services or products provided by third parties are not provided by, affiliated with or related to Better Homes and Gardens Real Estate LLC, or its affiliated companies.