
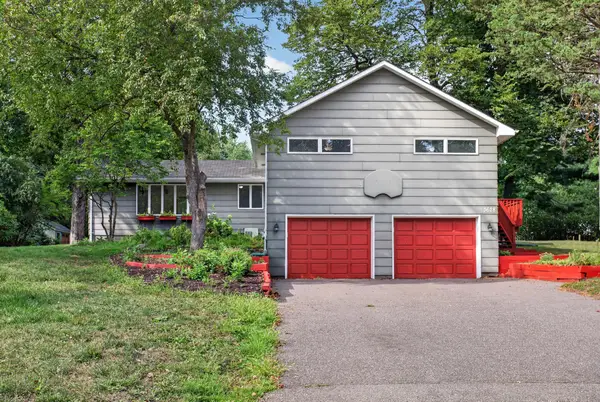
3662 Robin Lane, Minnetonka, MN 55305
Local realty services provided by:Better Homes and Gardens Real Estate Advantage One
3662 Robin Lane,Minnetonka, MN 55305
$599,900
- 4 Beds
- 2 Baths
- 2,504 sq. ft.
- Single family
- Active
Listed by: ben m fern
Office: fish mls realty
MLS#:7113815
Source:ND_FMAAR
Price summary
- Price:$599,900
- Price per sq. ft.:$224.35
About this home
Welcome home to this beautifully updated and thoughtfully designed 4 bedroom, 2 bathroom spacious rambler in highly desirable Minnetonka. Nestled in a quiet, well-established neighborhood just minutes from local parks, scenic trials and fantastic entertainment, this home perfectly blends style, comfort and everyday functionality.
No detail was overlooked in this stunning renovation. Step inside to discover a bright open floor plan, showcasing fresh paint, modern lighting and gorgeous new flooring throughout. The heart of the home is a spectacular new kitchen boasting custom cabinetry, sleek quartz countertops, all new stainless steel appliances and a show stopping waterfall-edge peninsula.
Designed with entertaining in mind, the kitchen flows seamlessly into a large dining area, a spacious living room, and an inviting family room. Extend your gatherings to the large screened-in deck overlooking a nice size yard, or enjoy cozy evenings indoors next to one of the homes three wood burning fireplaces! The main level also offers three bedrooms and a full bathroom with deep soaker tub giving a spa-like feel.
Retreat to the finished lower level to find an expansive living space, 4th bedroom and a luxurious bathroom showcasing Italian terrazzo tile and floating vanity. A dedicated laundry room and newly added closet provide excellent storage. Complete with a new modern garage door this home is turnkey and ready for you to enjoy....
Contact an agent
Home facts
- Year built:1953
- Subdivision & Development:Robinwood
- Listing ID #:7113815
- Added:31 day(s) ago
- Updated:August 24, 2026 at 05:55 PM
Rooms and interior
- Bedrooms:4
- Total bathrooms:2
- Full bathrooms:1
- Rooms Total:12
- Living area:2,504 sq. ft.
Heating and cooling
- Cooling:Central Air
- Heating:Forced Air, Natural Gas
- Central air:Yes
Structure and exterior
- Year built:1953
- Building area:2,504 sq. ft.
- Lot area:0.34 Acres
Utilities
- Water:City Water/Connected
- Sewer:City Sewer/Connected
Finances and disclosures
- Price:$599,900
- Price per sq. ft.:$224.35
- Tax amount:$5,270
Parking
- Garage spaces:2
New listings near 3662 Robin Lane
- Coming Soon
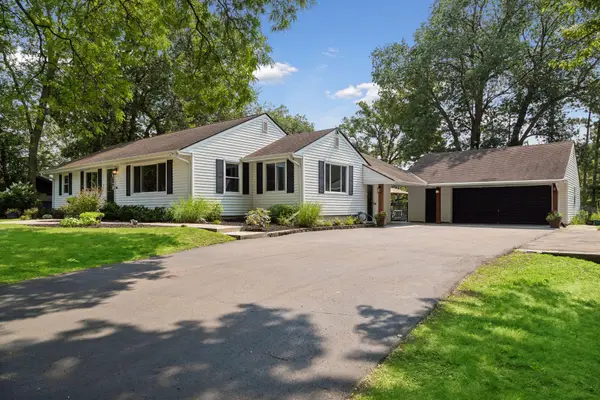 $674,900Coming Soon4 beds 4 baths2,139 sq. ft.
17901 Covington Road, Minnetonka, MN 55345
MLS# 7125319Listed by: RE/MAX ADVANTAGE PLUS - Coming Soon
 $1,790,000Coming Soon5 beds 5 baths5,080 sq. ft.
4410 Juleena Place, Minnetonka, MN 55345
MLS# 7132207Listed by: KELLER WILLIAMS INTEGRITY REALTY - Coming SoonOpen Sat, 11am to 1pm
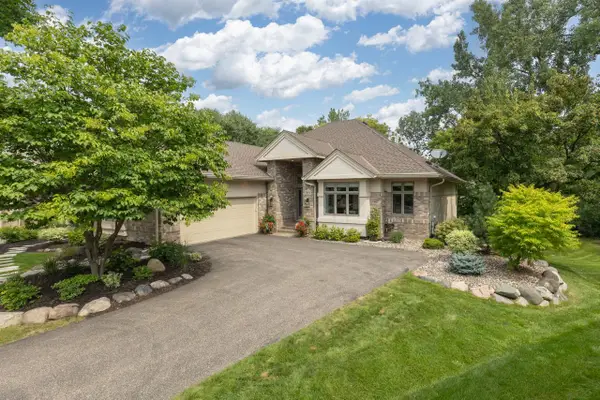 $1,100,000Coming Soon3 beds 3 baths3,440 sq. ft.
2643 Snowmass Circle, Minnetonka, MN 55305
MLS# 7129699Listed by: TRENARY REALTY GROUP - Coming Soon
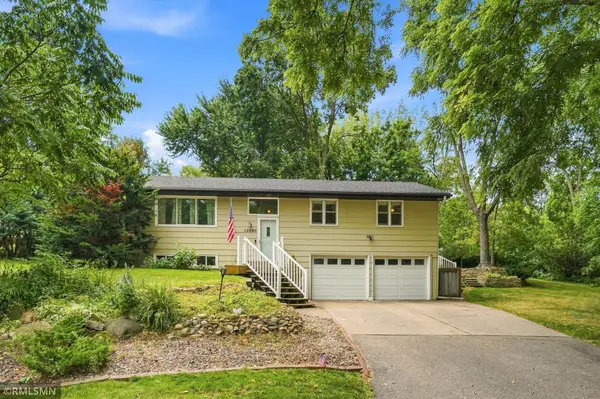 $549,900Coming Soon4 beds 3 baths2,001 sq. ft.
13240 Dahlgren Road, Minnetonka, MN 55305
MLS# 7129670Listed by: DIRECTBYOWNER.COM, INC. / MONTGOMERY & ASSOCIATES REALTY - Coming Soon
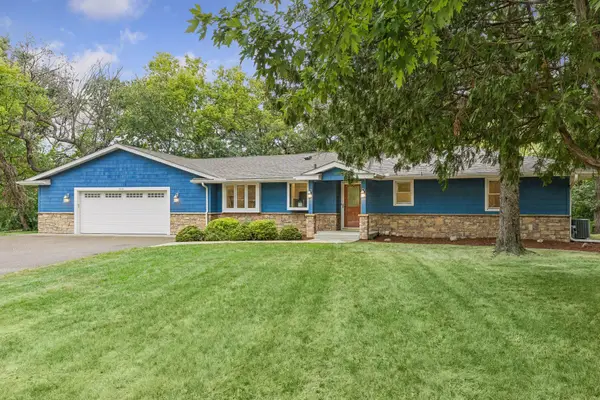 $485,000Coming Soon4 beds 2 baths2,000 sq. ft.
12516 Dominick Circle, Minnetonka, MN 55343
MLS# 7025424Listed by: KELLER WILLIAMS PREMIER REALTY LAKE MINNETONKA - Coming Soon
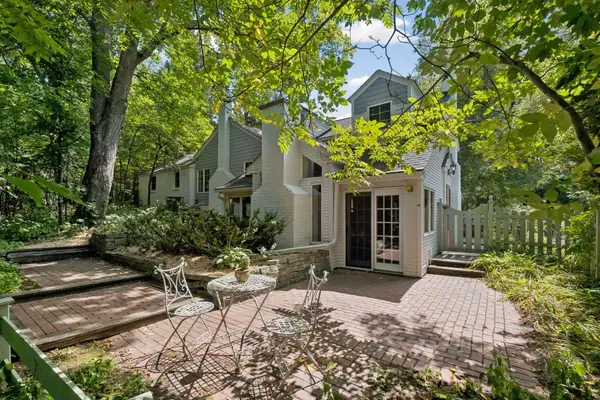 $619,900Coming Soon2 beds 2 baths1,684 sq. ft.
15517 Excelsior Boulevard, Minnetonka, MN 55345
MLS# 7131058Listed by: COLDWELL BANKER REALTY - SOUTHWEST REGIONAL - Coming Soon
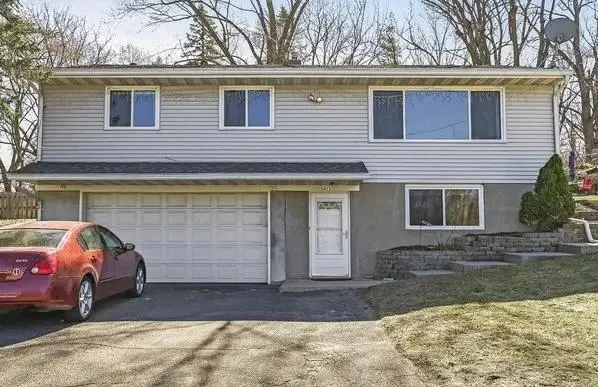 $365,000Coming Soon4 beds 2 baths1,747 sq. ft.
5411 Baker Road, Minnetonka, MN 55343
MLS# 7130379Listed by: BRIDGE REALTY, LLC 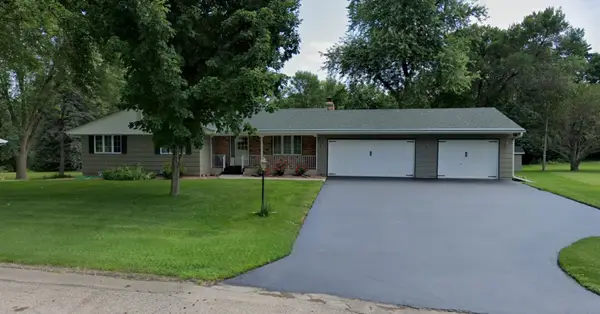 $425,000Pending4 beds 2 baths1,340 sq. ft.
14121 Woodhaven Road, Minnetonka, MN 55345
MLS# 7121651Listed by: COMPASS- New
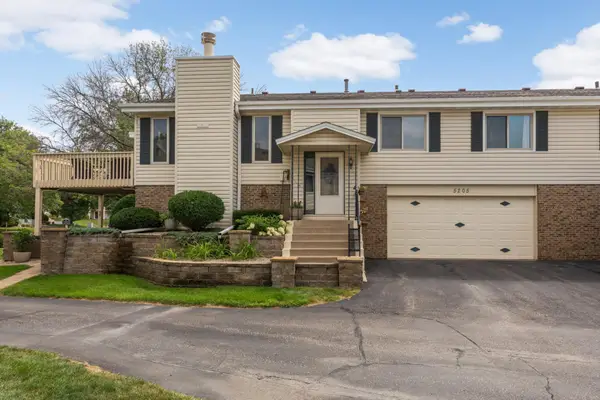 $329,900Active3 beds 3 baths1,823 sq. ft.
5205 Beachside Drive, Minnetonka, MN 55343
MLS# 7127795Listed by: EDINA REALTY, INC. - New
 $499,990Active4 beds 3 baths2,480 sq. ft.
3628 Steele Street, Minnetonka, MN 55345
MLS# 7131479Listed by: HOMESTEAD ROAD


Protect your home and budget from life's surprises with an Assurant Home Warranty, backed by a partner that supports you through every step of homeownership. Explore Plans.
© 2026 Better Homes and Gardens Real Estate LLC. An Anywhere Real Estate company. All rights reserved. Better Homes and Gardens® Real Estate is a registered trademark owned by Meredith Operations Corporation, licensed to Better Homes and Gardens Real Estate LLC and used with permission. Better Homes and Gardens Real Estate LLC fully supports the principles of the Fair Housing Act and the Equal Opportunity Act. Listing information is deemed reliable but is not guaranteed accurate.
Each office is independently owned and operated.
Any services or products provided by third parties are not provided by, affiliated with or related to Better Homes and Gardens Real Estate LLC, or its affiliated companies.