
502 N 10th Street, Montevideo, MN 56265
Local realty services provided by:Better Homes and Gardens Real Estate Park Company
502 N 10th Street,Montevideo, MN 56265
$127,000
- 3 Beds
- 1 Baths
- 1,306 sq. ft.
- Single family
- Active
Listed by: joleen marczak
Office: weichert realtors tower properties
MLS#:7162824
Source:NSMLS
Price summary
- Price:$127,000
- Price per sq. ft.:$54.46
About this home
Whether you’re searching for a charming starter home, a promising investment property, or a comfortable place to downsize, this adorable 1.5-story home offers wonderful versatility and more space than meets the eye. The main floor features bedrooms, a full bath, and hardwood floors ready for your personal touch. Upstairs, you’ll find a flexible space that could serve as a third bedroom, loft, playroom, or bonus area. The basement offers plenty of potential for additional living space or generous storage. Recent updates include newer shingles, siding, and a furnace. Situated on a corner lot near CCM Medical facilities, the wellness and fitness center, shopping, and schools, this home puts many everyday activities within easy walking or biking distance. Come see all it has to offer—call today to schedule your showing!
Contact an agent
Home facts
- Year built:1954
- Subdivision & Development:Burns Sub
- Listing ID #:7162824
- Added:2 day(s) ago
- Updated:October 23, 2026 at 12:27 PM
Rooms and interior
- Bedrooms:3
- Total bathrooms:1
- Full bathrooms:1
- Dining Description:Informal Dining Room
- Bathrooms Description:Main Floor Full Bath
- Kitchen Description:Range, Refrigerator
- Basement:Yes
- Basement Description:Block, Full
- Living area:1,306 sq. ft.
Heating and cooling
- Cooling:Central Air
- Heating:Forced Air
- Central air:Yes
Structure and exterior
- Roof:Age 8 Years or Less, Asphalt
- Year built:1954
- Building area:1,306 sq. ft.
- Lot area:0.18 Acres
- Lot Features:Corner Lot, Tree Coverage - Light
- Levels:1 1/2 Story
Utilities
- Water:City Water - Connected
- Sewer:City Sewer - Connected
Finances and disclosures
- Price:$127,000
- Price per sq. ft.:$54.46
- Tax amount:$2,294 (2026)
Features and amenities
- Appliances:Range, Refrigerator
- Amenities:Electric Water Heater
Parking
- Parking description:Attached Garage, Concrete, Shared Driveway
- Garage:Yes
- Garage spaces:1
New listings near 502 N 10th Street
- New
 $325,000Active4 beds 3 baths2,048 sq. ft.
409 S 19 Street, Montevideo, MN 56265
MLS# 7163476Listed by: 1ST MINNESOTA REALTY, INC - New
 $39,000Active0.25 Acres
19th N 19th Street, Montevideo, MN 56265
MLS# 7160956Listed by: VAN BINSBERGEN & ASSOCIATES LLC  $165,000Active3 beds 2 baths851 sq. ft.
620 S 10th Street, Montevideo, MN 56265
MLS# 7156987Listed by: WEICHERT REALTORS TOWER PROPERTIES $85,000Active2 beds 2 baths1,400 sq. ft.
622 S 9th Street, Montevideo, MN 56265
MLS# 7157016Listed by: REAL BROKER, LLC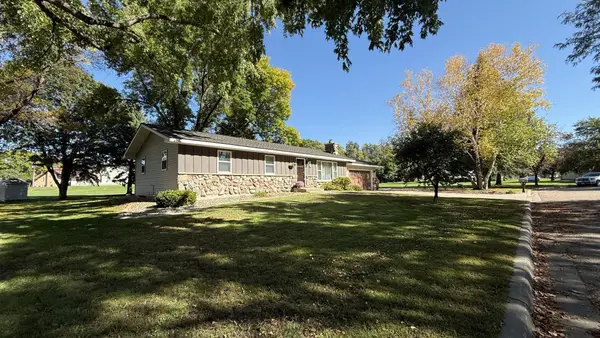 $245,000Active3 beds 2 baths2,168 sq. ft.
112 Orchard Circle, Montevideo, MN 56265
MLS# 7155532Listed by: WEICHERT REALTORS TOWER PROPERTIES $149,900Active4 beds 2 baths1,310 sq. ft.
590 Gravel Road, Montevideo, MN 56265
MLS# 7155567Listed by: WEICHERT REALTORS TOWER PROPERTIES $212,000Active3 beds 2 baths1,472 sq. ft.
304 Cedar Lane, Montevideo, MN 56265
MLS# 7154509Listed by: HUGHES REAL ESTATE AND AUCTION $39,900Active3 beds 2 baths1,080 sq. ft.
411 N 5th Street, Montevideo, MN 56265
MLS# 7153414Listed by: GALLERY OF HOMES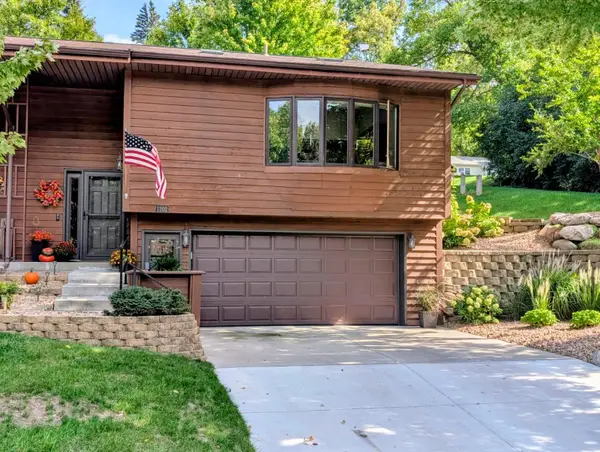 $249,900Active2 beds 2 baths1,904 sq. ft.
1202 Oak Drive, Montevideo, MN 56265
MLS# 7149910Listed by: KUHLMANN REAL ESTATE, INC.


Protect your home and budget from life's surprises with an Assurant Home Warranty, backed by a partner that supports you through every step of homeownership. Explore Plans.
© 2026 Better Homes and Gardens Real Estate LLC. An Anywhere Real Estate company. All rights reserved. Better Homes and Gardens® Real Estate is a registered trademark owned by Meredith Operations Corporation, licensed to Better Homes and Gardens Real Estate LLC and used with permission. Better Homes and Gardens Real Estate LLC fully supports the principles of the Fair Housing Act and the Equal Opportunity Act. Listing information is deemed reliable but is not guaranteed accurate.
Each office is independently owned and operated.
Any services or products provided by third parties are not provided by, affiliated with or related to Better Homes and Gardens Real Estate LLC, or its affiliated companies.