
300 5th Street Ne, Montgomery, MN 56069
Local realty services provided by:Better Homes and Gardens Real Estate Advantage One
300 5th Street Ne,Montgomery, MN 56069
$269,000
- 2 Beds
- 2 Baths
- 3,468 sq. ft.
- Single family
- Active
Listed by: trevor houn
Office: re/max advantage plus
MLS#:7114758
Source:ND_FMAAR
Price summary
- Price:$269,000
- Price per sq. ft.:$77.57
About this home
Biggest finished footprint in Montgomery under $280K, and it isn't close. All stone 1950 rambler on a 0.308 acre corner lot with 3,468 finished square feet, split evenly 1,734 up and 1,734 down. Both bedrooms, the full bath, kitchen, and every main living space sit on one floor. Hardwood runs throughout, anchored by a stone fireplace in the 20x15 living room. A rounded dining nook wrapped in windows on three sides brings the kind of detail nobody builds anymore. Quartz counters in the kitchen, a wood paneled office with matching wood ceiling, and a full bath with separate tub and walk in shower. Downstairs doubles your room: a 29x13 flex space, 20x14 family room with a second fireplace, huge laundry, and storage galore. Fenced yard, shed, concrete drive, 21x24 attached garage. Space this size at this price is a unicorn here.
Contact an agent
Home facts
- Year built:1950
- Listing ID #:7114758
- Added:55 day(s) ago
- Updated:September 24, 2026 at 03:55 PM
Rooms and interior
- Bedrooms:2
- Total bathrooms:2
- Full bathrooms:1
- Half bathrooms:1
- Rooms Total:11
- Living area:3,468 sq. ft.
Heating and cooling
- Cooling:Central Air
- Heating:Natural Gas
- Central air:Yes
Structure and exterior
- Year built:1950
- Building area:3,468 sq. ft.
- Lot area:0.3 Acres
- Lot Features:Corner Lot
Utilities
- Water:City Water/Connected
- Sewer:City Sewer/Connected
Finances and disclosures
- Price:$269,000
- Price per sq. ft.:$77.57
- Tax amount:$4,854
Features and amenities
- Amenities:Hardwood Floors
Parking
- Garage spaces:2
New listings near 300 5th Street Ne
- New
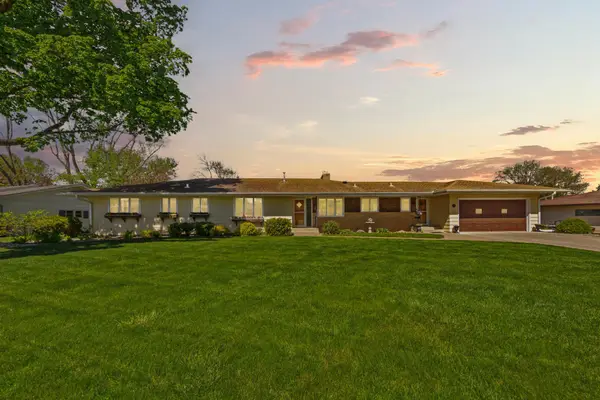 $399,900Active5 beds 4 baths3,342 sq. ft.
808 Hillcrest Drive, Montgomery, MN 56069
MLS# 7147042Listed by: WEICHERT, REALTORS- HEARTLAND - New
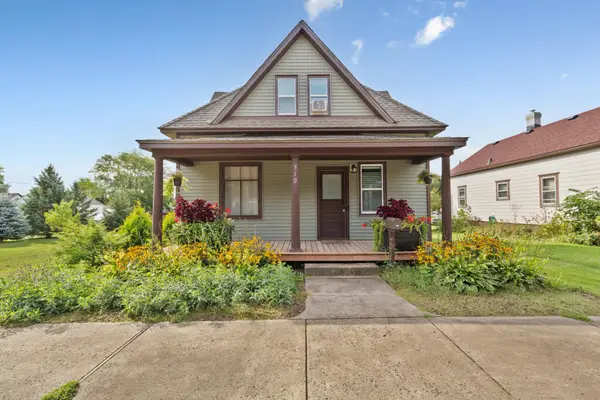 $274,900Active3 beds 2 baths1,127 sq. ft.
310 Oak Avenue Sw, Montgomery, MN 56069
MLS# 7141762Listed by: RE/MAX EXPERTS - New
 $364,900Active3 beds 2 baths2,280 sq. ft.
822 Deer Path, Montgomery, MN 56069
MLS# 7143991Listed by: BRIDGE REALTY, LLC - New
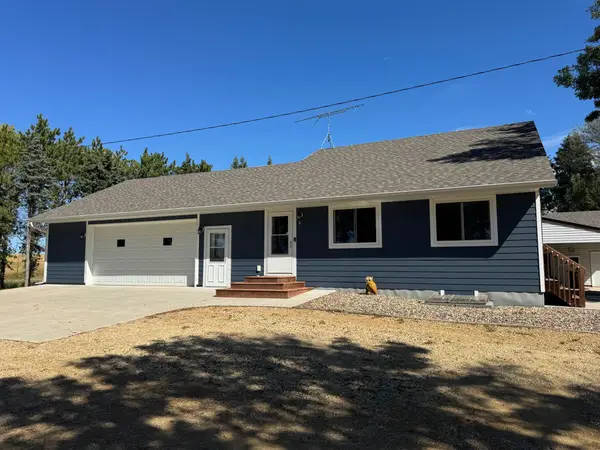 $530,000Active3 beds 2 baths2,229 sq. ft.
14347 380th Street, Montgomery, MN 56069
MLS# 7144987Listed by: KELLER WILLIAMS PREFERRED RLTY  $218,000Active2 beds 2 baths896 sq. ft.
152 Boulevard Avenue Ne, Montgomery, MN 56069
MLS# 7131039Listed by: KELLER WILLIAMS PREFERRED RLTY $275,000Active3 beds 2 baths1,398 sq. ft.
38267 Sisters Lane, Montgomery, MN 56069
MLS# 7133865Listed by: RE/MAX ADVANTAGE PLUS $379,900Active6 beds 4 baths3,412 sq. ft.
502 Vine Avenue W, Montgomery, MN 56069
MLS# 7141057Listed by: KUBES REALTY INC $338,000Active4 beds 2 baths2,044 sq. ft.
612 Deer Trail, Montgomery, MN 56069
MLS# 7123663Listed by: RE/MAX ADVANTAGE PLUS $355,000Active3 beds 2 baths2,269 sq. ft.
700 W Welco Drive, Montgomery, MN 56069
MLS# 7136838Listed by: KUBES REALTY INC $315,000Active31.92 Acres
XXX State Highway 99, Montgomery, MN 56069
MLS# 7137126Listed by: KUBES REALTY INC


Protect your home and budget from life's surprises with an Assurant Home Warranty, backed by a partner that supports you through every step of homeownership. Explore Plans.
© 2026 Better Homes and Gardens Real Estate LLC. An Anywhere Real Estate company. All rights reserved. Better Homes and Gardens® Real Estate is a registered trademark owned by Meredith Operations Corporation, licensed to Better Homes and Gardens Real Estate LLC and used with permission. Better Homes and Gardens Real Estate LLC fully supports the principles of the Fair Housing Act and the Equal Opportunity Act. Listing information is deemed reliable but is not guaranteed accurate.
Each office is independently owned and operated.
Any services or products provided by third parties are not provided by, affiliated with or related to Better Homes and Gardens Real Estate LLC, or its affiliated companies.