
616 Elm Avenue Se, Montgomery, MN 56069
Local realty services provided by:Better Homes and Gardens Real Estate Advantage One
616 Elm Avenue Se,Montgomery, MN 56069
$425,000
- 3 Beds
- 2 Baths
- 3,606 sq. ft.
- Single family
- Active
Listed by: cassandra benson
Office: real broker, llc.
MLS#:7105941
Source:ND_FMAAR
Price summary
- Price:$425,000
- Price per sq. ft.:$117.86
About this home
Tucked away on nearly 1.7 scenic acres spanning three parcels, this beautifully maintained one-story home offers the perfect balance of peaceful country living and small-town convenience. With over 3,000 finished square feet, this property delivers the space, comfort, and flexibility today's buyers are looking for—all just a short walk from Memorial Park and downtown Montgomery.
Step inside to an inviting open-concept design filled with natural light, featuring rich hardwood floors, Andersen windows, two cozy fireplaces, and three bedrooms conveniently located on the main level. Whether you're hosting family gatherings or enjoying a quiet evening at home, every space has been thoughtfully designed for comfortable everyday living.
The fully finished walkout lower level offers exceptional versatility with a spacious family room, gas fireplace, second kitchen, generous storage, and a non-conforming fourth bedroom—perfect for guests, multi-generational living, a home office, hobby space, or entertaining.
Outside, you'll find endless opportunities to relax and enjoy the outdoors. Sip your morning coffee on the upper deck, unwind in the three-season porch, host summer barbecues on the walkout patio, or simply take in the peaceful views and privacy that make this property so special.
The heated two-car garage provides plenty of room for vehicles, storage, projects, or workshop space, while the backyard storage shed keeps lawn equipment and seasonal items neatly tucked away. Recent improvements, including a newer roof, furnace, water softener, and water heater, add lasting value and peace of mind.
Rarely do properties combine this much living space, acreage, flexibility, and location. Whether you're searching for room to grow, space to entertain, or simply a place to enjoy a quieter pace of life, this home is ready to welcome you....
Contact an agent
Home facts
- Year built:1965
- Subdivision & Development:Elmwood Sub
- Listing ID #:7105941
- Added:29 day(s) ago
- Updated:August 06, 2026 at 03:17 PM
Rooms and interior
- Bedrooms:3
- Total bathrooms:2
- Full bathrooms:1
- Rooms Total:12
- Living area:3,606 sq. ft.
Heating and cooling
- Cooling:Central Air
- Heating:Forced Air
- Central air:Yes
Structure and exterior
- Year built:1965
- Building area:3,606 sq. ft.
- Lot area:1.69 Acres
- Exterior Features:Patio
Utilities
- Water:City Water/Connected
- Sewer:City Sewer/Connected
Finances and disclosures
- Price:$425,000
- Price per sq. ft.:$117.86
- Tax amount:$6,144
Parking
- Parking description:Heated Garage
- Garage spaces:2
New listings near 616 Elm Avenue Se
- New
 $415,000Active4 beds 3 baths2,400 sq. ft.
1108 Mulberry Avenue Ne, Montgomery, MN 56069
MLS# 7106696Listed by: KELLER WILLIAMS PREFERRED RLTY - New
 $389,900Active5 beds 3 baths2,482 sq. ft.
1106 Rolling Hills Drive Nw, Montgomery, MN 56069
MLS# 7120199Listed by: PROPERTY PEOPLE REALTY - New
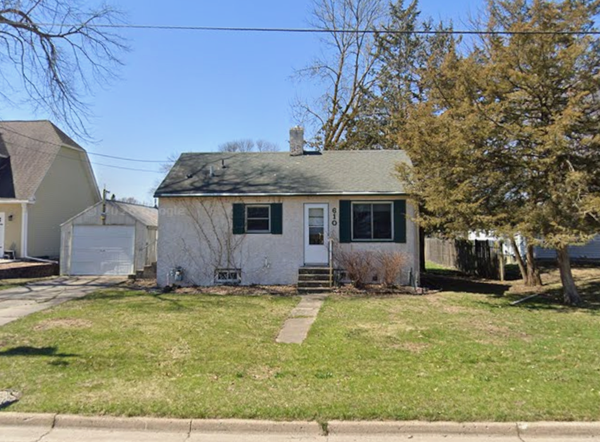 $165,000Active1 beds 1 baths720 sq. ft.
610 5th Street Ne, Montgomery, MN 56069
MLS# 7119418Listed by: RE/MAX ADVANTAGE PLUS - New
 $290,000Active2 beds 2 baths3,468 sq. ft.
300 5th Street Ne, Montgomery, MN 56069
MLS# 7114758Listed by: RE/MAX ADVANTAGE PLUS - New
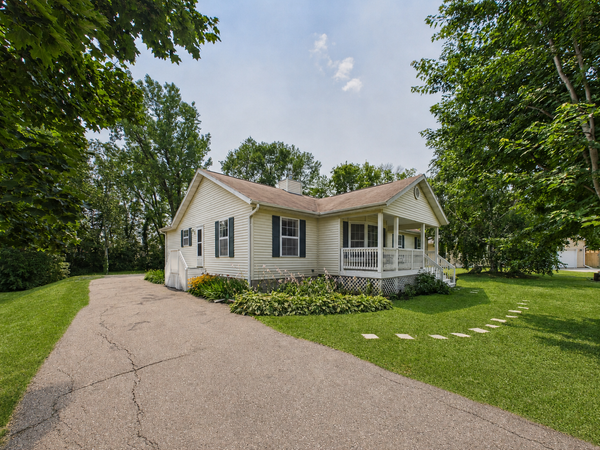 $295,000Active3 beds 2 baths3,484 sq. ft.
417 Countryside Drive Se, Montgomery, MN 56069
MLS# 7118006Listed by: RE/MAX ADVANTAGE PLUS 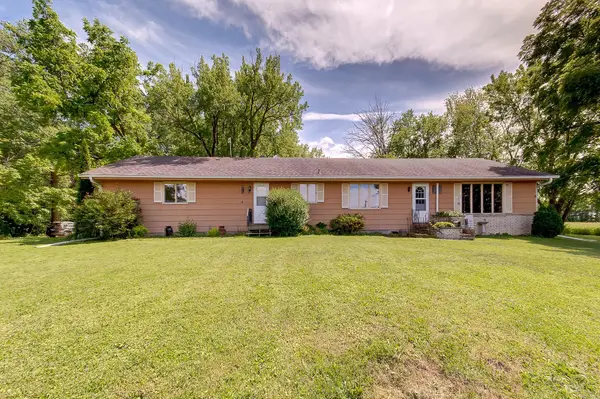 $395,000Pending4 beds 2 baths1,176 sq. ft.
10760 100th Street W, Montgomery, MN 56069
MLS# 7082079Listed by: RE/MAX ADVANTAGE PLUS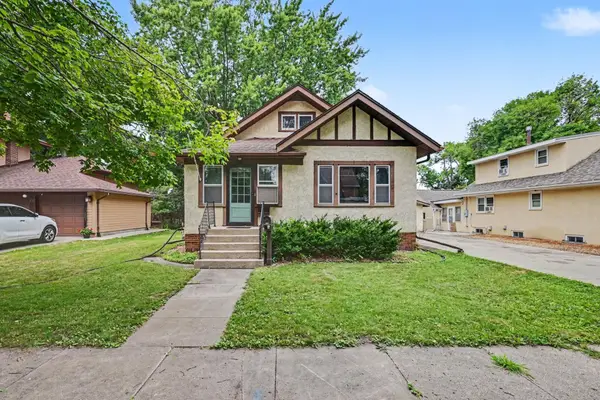 $239,900Active3 beds 1 baths1,253 sq. ft.
110 4th Street Se, Montgomery, MN 56069
MLS# 7115608Listed by: RE/MAX ADVANTAGE PLUS $240,000Active2 beds 2 baths1,668 sq. ft.
501 N Welco Drive, Montgomery, MN 56069
MLS# 7110723Listed by: KUBES REALTY INC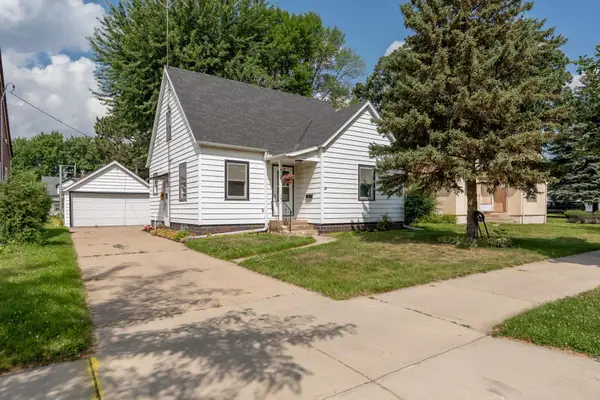 $227,900Active3 beds 3 baths2,190 sq. ft.
102 5th Street Ne, Montgomery, MN 56069
MLS# 7096018Listed by: KUBES REALTY INC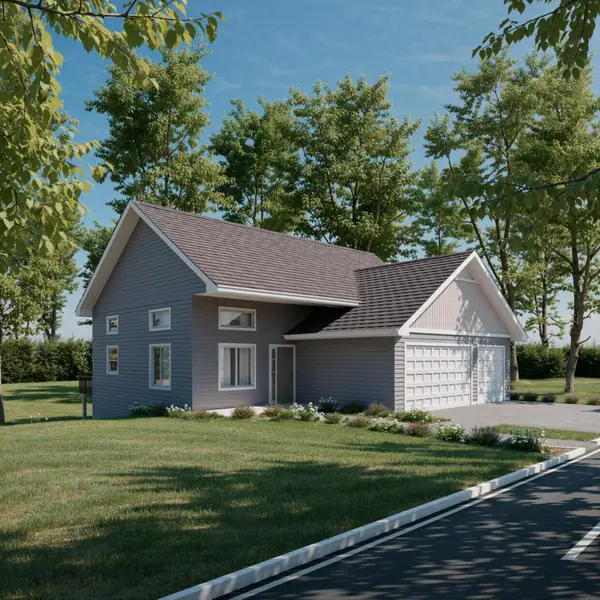 $359,900Active3 beds 2 baths2,114 sq. ft.
1126 N Ridge Drive Nw, Montgomery, MN 56069
MLS# 7106788Listed by: KUBES REALTY INC


Protect your home and budget from life's surprises with an Assurant Home Warranty, backed by a partner that supports you through every step of homeownership. Explore Plans.
© 2026 Better Homes and Gardens Real Estate LLC. An Anywhere Real Estate company. All rights reserved. Better Homes and Gardens® Real Estate is a registered trademark owned by Meredith Operations Corporation, licensed to Better Homes and Gardens Real Estate LLC and used with permission. Better Homes and Gardens Real Estate LLC fully supports the principles of the Fair Housing Act and the Equal Opportunity Act. Listing information is deemed reliable but is not guaranteed accurate.
Each office is independently owned and operated.
Any services or products provided by third parties are not provided by, affiliated with or related to Better Homes and Gardens Real Estate LLC, or its affiliated companies.