
4124 Eaton Circle Ne, Monticello, MN 55362
Local realty services provided by:Better Homes and Gardens Real Estate First Choice
4124 Eaton Circle Ne,Monticello, MN 55362
$375,000
- 3 Beds
- 2 Baths
- 1,357 sq. ft.
- Single family
- Active
Listed by: abby tomassoni
Office: re/max advantage plus
MLS#:7171109
Source:NSMLS
Price summary
- Price:$375,000
- Price per sq. ft.:$160.81
About this home
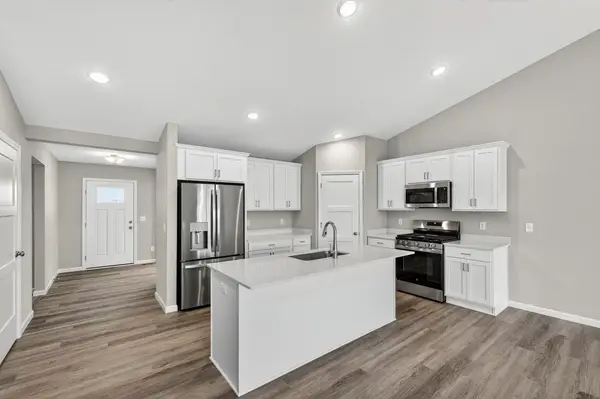
Welcome home! Step inside to a welcoming entry that leads into the open main living area of this 3-bedroom, 2-bath home. LVP flooring flows through the living room, dining area, and kitchen, making it easy to gather and entertain. The kitchen features stainless steel appliances, a pantry, and a spacious center island with plenty of room to pull up a stool. Enjoy backyard views from the dining area, where a future deck could give you a place to sip your morning coffee or spend a summer evening outdoors.
Two bedrooms and a full bathroom are conveniently located on the main level. Just a few steps up, the private primary suite offers a walk-in closet and its own bathroom. The unfinished walkout lower level gives you room to make the home your own, with space for a family room, one or two additional bedrooms, and a dedicated laundry area. Step right out to the backyard, where there’s room to entertain, relax, and enjoy the view.
The insulated three-stall garage is a standout, with an epoxy floor and built-in storage cabinetry to keep tools and seasonal gear organized through Minnesota winters. With an open main living area, a private primary retreat, and space to grow downstairs, this home has a layout that works well now and gives you options for the future....
Contact an agent
Home facts
- Year built:2023
- Subdivision & Development:Featherstone 6th Add
- Listing ID #:7171109
- Added:1 day(s) ago
- Updated:November 12, 2026 at 02:04 PM
Rooms and interior
- Bedrooms:3
- Total bathrooms:2
- Full bathrooms:1
- Dining Description:Eat In Kitchen, Kitchen/Dining Room
- Bathrooms Description:Basement, Main Floor Full Bath, Rough In
- Kitchen Description:Dishwasher, Disposal, Exhaust Fan, Freezer, Microwave, Range, Refrigerator, Stainless Steel Appliances
- Basement:Yes
- Basement Description:Crawl Space, Daylight / Lookout Windows, Drain Tiled, Full, Sump Pump, Unfinished, Walkout
- Living area:1,357 sq. ft.
Heating and cooling
- Cooling:Central Air
- Heating:Forced Air
- Central air:Yes
Structure and exterior
- Roof:Age 8 Years or Less, Asphalt
- Year built:2023
- Building area:1,357 sq. ft.
- Lot area:0.28 Acres
- Levels:3 Level Split
Utilities
- Water:City Water - Connected
- Sewer:City Sewer - Connected
Finances and disclosures
- Price:$375,000
- Price per sq. ft.:$160.81
- Tax amount:$3,776 (2025)
Features and amenities
- Appliances:Disposal, Exhaust Fan, Microwave, Range, Refrigerator, Stainless Steel Appliances, Washer, Water Softener Owned
- Laundry features:Dryer, Washer
- Amenities:Air-To-Air Exchanger, Electric Water Heater, Humidifier, Water Softener Owned
Parking
- Parking description:Asphalt, Attached Garage, Electric Vehicle Charging Station(s), Garage Door Opener, Insulated Garage
- Garage:Yes
- Garage spaces:3
New listings near 4124 Eaton Circle Ne
- New
 $304,900Active2 beds 2 baths1,444 sq. ft.
9325 Eagle Court, Monticello, MN 55362
MLS# 7171491Listed by: PRIME SELECT PROPERTIES - New
 $335,000Active4 beds 2 baths1,861 sq. ft.
408 Riverview Drive, Monticello, MN 55362
MLS# 7171407Listed by: EDINA REALTY, INC. - New
 $575,000Active4 beds 2 baths1,741 sq. ft.
8592 Cahill Avenue Ne, Monticello, MN 55362
MLS# 7169194Listed by: AGENCY NORTH REAL ESTATE, INC - New
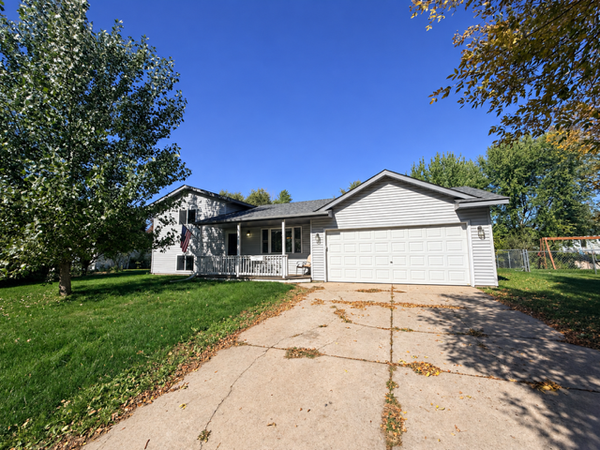 $318,000Active4 beds 1 baths864 sq. ft.
5361 Mallard Lane, Monticello, MN 55362
MLS# 7154200Listed by: KRIS LINDAHL REAL ESTATE - New
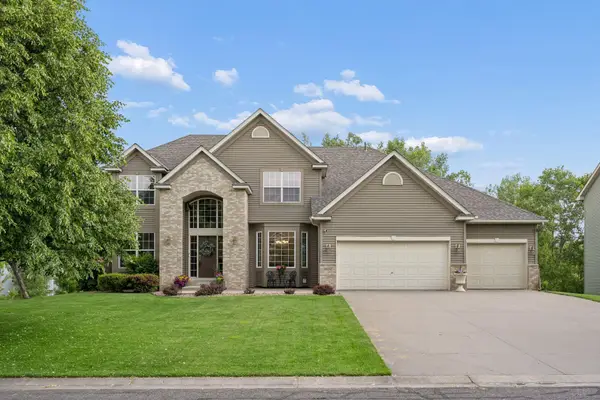 $549,900Active5 beds 4 baths4,388 sq. ft.
8657 Elk Avenue, Monticello, MN 55362
MLS# 7170758Listed by: EDINA REALTY, INC. - New
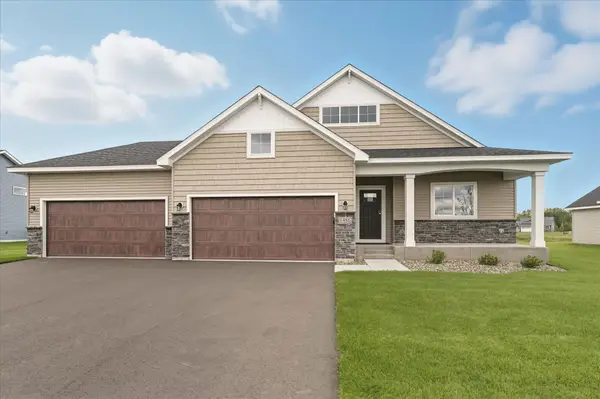 $582,000Active5 beds 3 baths3,192 sq. ft.
4645 Park Court, Monticello, MN 55362
MLS# 7170438Listed by: JPW REALTY - New
 $675,000Active4 beds 4 baths2,899 sq. ft.
4633 Park Court, Monticello, MN 55362
MLS# 7170306Listed by: JPW REALTY - New
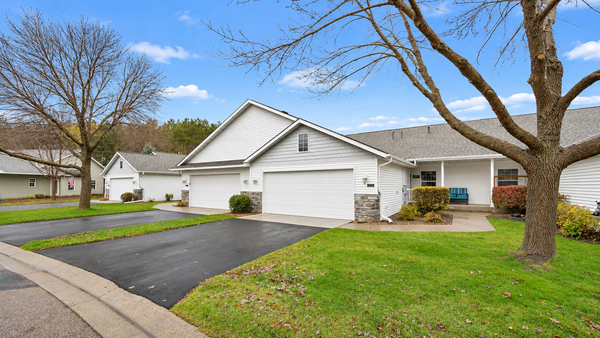 $294,900Active3 beds 3 baths2,428 sq. ft.
11657 Spruce Drive, Monticello, MN 55362
MLS# 7169410Listed by: LUKE REAL ESTATE - New
 $459,900Active4 beds 4 baths2,562 sq. ft.
4699 89th Street Ne, Monticello, MN 55362
MLS# 7169381Listed by: JPW REALTY


Protect your home and budget from life's surprises with an Assurant Home Warranty, backed by a partner that supports you through every step of homeownership. Explore Plans.
© 2026 Better Homes and Gardens Real Estate LLC. An Anywhere Real Estate company. All rights reserved. Better Homes and Gardens® Real Estate is a registered trademark owned by Meredith Operations Corporation, licensed to Better Homes and Gardens Real Estate LLC and used with permission. Better Homes and Gardens Real Estate LLC fully supports the principles of the Fair Housing Act and the Equal Opportunity Act. Listing information is deemed reliable but is not guaranteed accurate.
Each office is independently owned and operated.
Any services or products provided by third parties are not provided by, affiliated with or related to Better Homes and Gardens Real Estate LLC, or its affiliated companies.