
5361 Mallard Lane, Monticello, MN 55362
Local realty services provided by:Better Homes and Gardens Real Estate Park Company
5361 Mallard Lane,Monticello, MN 55362
$318,000
- 4 Beds
- 1 Baths
- 864 sq. ft.
- Single family
- Active
Listed by: kris lindahl, de'andre dennis
Office: kris lindahl real estate
MLS#:7154200
Source:NSMLS
Price summary
- Price:$318,000
- Price per sq. ft.:$245.37
About this home
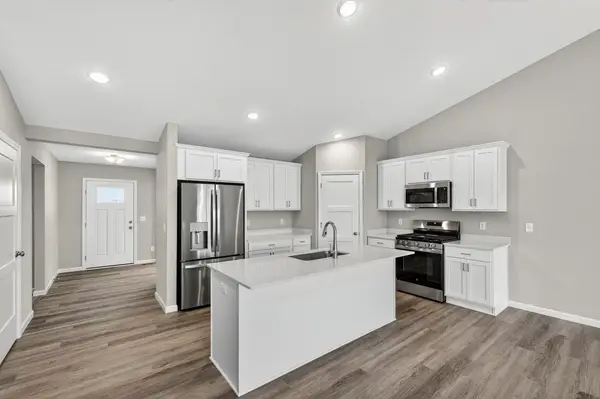
Welcome home to this beautifully updated 4-bedroom home located in a desirable neighborhood within the highly rated Monticello School District! This spacious multi-level home offers a bright, open-concept layout with vaulted ceilings, fresh paint, new carpet, updated lighting, and modern finishes throughout. The refreshed kitchen features classic white cabinetry, new appliances, stylish backsplash, and updated flooring, making it perfect for everyday living and entertaining. Step outside onto the spacious deck, overlooking a large, fully fenced backyard complete for with a firepit and storage shed. The lower level offers incredible potential to build equity, featuring a bathroom rough-in and over 300 square square feet of unfinished space ready for your personal touch. Enjoy peace of mind with major updates, including a newer roof, water heater, washer, dryer, and smoke and carbon monoxide detectors. Conveniently located within walking distance of schools and parks, with easy access to shopping, dining, I-94, and Highway 25. This move-in-ready home offers the perfect combination of comfort, convenience, and opportunity. Schedule your private showing today!...
Contact an agent
Home facts
- Year built:1994
- Subdivision & Development:Cardinal Hills 4th Add
- Listing ID #:7154200
- Added:2 day(s) ago
- Updated:November 12, 2026 at 02:04 PM
Rooms and interior
- Bedrooms:4
- Total bathrooms:1
- Full bathrooms:1
- Bathrooms Description:Main Floor Full Bath
- Kitchen Description:Dishwasher, Microwave
- Basement:Yes
- Basement Description:Unfinished
- Living area:864 sq. ft.
Heating and cooling
- Cooling:Central Air
- Heating:Forced Air
- Central air:Yes
Structure and exterior
- Year built:1994
- Building area:864 sq. ft.
- Lot area:0.28 Acres
- Levels:3 Level Split
Utilities
- Water:City Water - Connected
- Sewer:City Sewer - Connected
Finances and disclosures
- Price:$318,000
- Price per sq. ft.:$245.37
- Tax amount:$3,018 (2025)
Features and amenities
- Appliances:Microwave, Water Softener Owned
- Amenities:Water Softener Owned
Parking
- Parking description:Attached Garage, Concrete
- Garage:Yes
- Garage spaces:2
New listings near 5361 Mallard Lane
- New
 $304,900Active2 beds 2 baths1,444 sq. ft.
9325 Eagle Court, Monticello, MN 55362
MLS# 7171491Listed by: PRIME SELECT PROPERTIES - New
 $335,000Active4 beds 2 baths1,861 sq. ft.
408 Riverview Drive, Monticello, MN 55362
MLS# 7171407Listed by: EDINA REALTY, INC. - New
 $575,000Active4 beds 2 baths1,741 sq. ft.
8592 Cahill Avenue Ne, Monticello, MN 55362
MLS# 7169194Listed by: AGENCY NORTH REAL ESTATE, INC - New
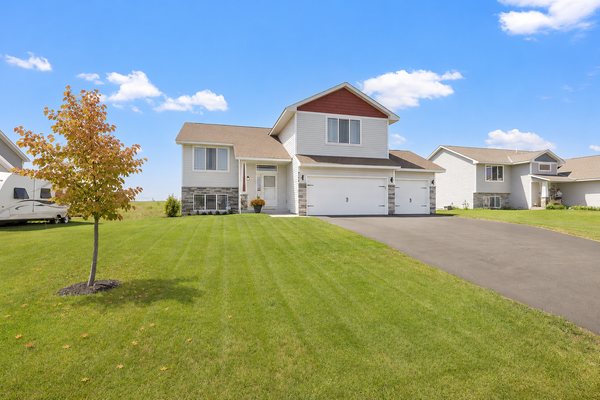 $375,000Active3 beds 2 baths1,357 sq. ft.
4124 Eaton Circle Ne, Monticello, MN 55362
MLS# 7171109Listed by: RE/MAX ADVANTAGE PLUS - New
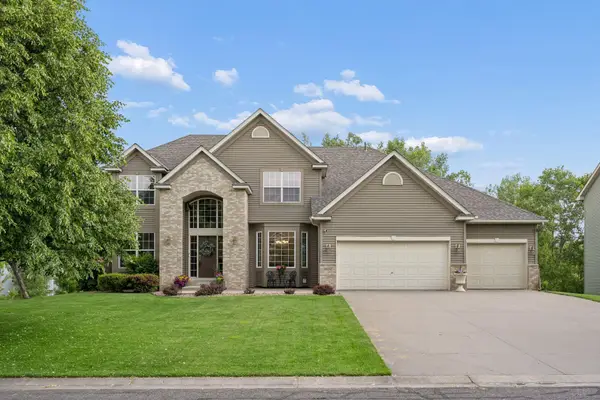 $549,900Active5 beds 4 baths4,388 sq. ft.
8657 Elk Avenue, Monticello, MN 55362
MLS# 7170758Listed by: EDINA REALTY, INC. - New
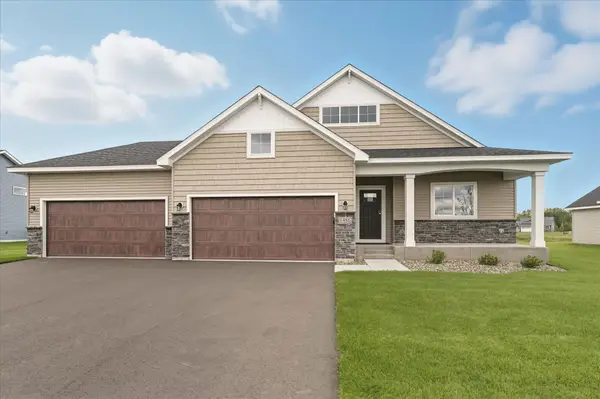 $582,000Active5 beds 3 baths3,192 sq. ft.
4645 Park Court, Monticello, MN 55362
MLS# 7170438Listed by: JPW REALTY - New
 $675,000Active4 beds 4 baths2,899 sq. ft.
4633 Park Court, Monticello, MN 55362
MLS# 7170306Listed by: JPW REALTY - New
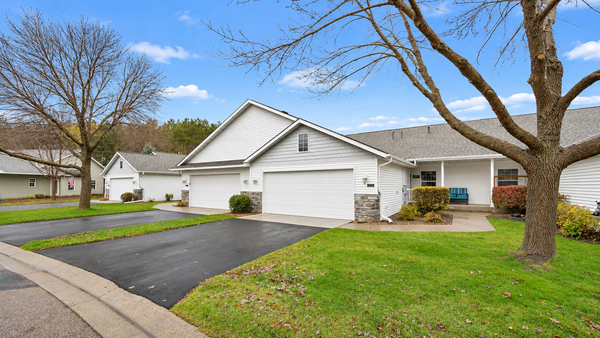 $294,900Active3 beds 3 baths2,428 sq. ft.
11657 Spruce Drive, Monticello, MN 55362
MLS# 7169410Listed by: LUKE REAL ESTATE - New
 $459,900Active4 beds 4 baths2,562 sq. ft.
4699 89th Street Ne, Monticello, MN 55362
MLS# 7169381Listed by: JPW REALTY


Protect your home and budget from life's surprises with an Assurant Home Warranty, backed by a partner that supports you through every step of homeownership. Explore Plans.
© 2026 Better Homes and Gardens Real Estate LLC. An Anywhere Real Estate company. All rights reserved. Better Homes and Gardens® Real Estate is a registered trademark owned by Meredith Operations Corporation, licensed to Better Homes and Gardens Real Estate LLC and used with permission. Better Homes and Gardens Real Estate LLC fully supports the principles of the Fair Housing Act and the Equal Opportunity Act. Listing information is deemed reliable but is not guaranteed accurate.
Each office is independently owned and operated.
Any services or products provided by third parties are not provided by, affiliated with or related to Better Homes and Gardens Real Estate LLC, or its affiliated companies.