
8824 Riverstone Avenue Ne, Monticello, MN 55362
Local realty services provided by:Better Homes and Gardens Real Estate Advantage One
8824 Riverstone Avenue Ne,Monticello, MN 55362
$314,900
- 4 Beds
- 3 Baths
- 1,709 sq. ft.
- Single family
- Active
Listed by: allison hein, josh a pomerleau
Office: jpw realty
MLS#:7119153
Source:ND_FMAAR
Price summary
- Price:$314,900
- Price per sq. ft.:$184.26
- Monthly HOA dues:$282
About this home
The perfect blend of style, comfort, and low-maintenance living awaits in this beautifully designed Forestview townhome by JP Brooks in Monticello's growing Meadowbrook community.
From the moment you step inside, you'll appreciate a home that's designed to make everyday living feel effortless. The open-concept main level creates an inviting space where conversations flow easily from the kitchen to the dining area and great room, making everything from weeknight dinners to weekend gatherings feel connected.
The kitchen is both beautiful and functional, featuring quartz countertops, stainless steel appliances, luxury vinyl plank flooring, painted on-site millwork, and thoughtfully selected finishes that offer timeless style with everyday durability. Whether you're meal prepping, entertaining friends, or simply enjoying your morning coffee, this space is designed to be the heart of the home.
Upstairs, you'll find four spacious bedrooms, including a relaxing owner's suite with a private bath and walk-in closet. The conveniently located upper-level laundry keeps daily routines simple and efficient.
Outside, enjoy all the benefits of homeownership without the weekend chores. Lawn care and snow removal are handled through the HOA, allowing you more time to enjoy life and less time maintaining your home.
Nestled in Meadowbrook, one of Monticello's newest communities, you'll enjoy quick access to Interstate 94, Highway 25, shopping, restaurants, parks, and highly rated schools, making commuting and everyday errands exceptionally convenient. Meadowbrook offers a mix of townhomes and single-family homes in a location designed for modern living.
Whether you're buying your first home, rightsizing into something easier to maintain, or simply looking for the peace of mind that comes with brand-new construction, this home offers exceptional value, modern finishes, and a lifestyle you'll love from day one. Available to close September 25th - Schedule your private showing today and experience why so many buyers are choosing Meadowbrook....
Contact an agent
Home facts
- Year built:2026
- Subdivision & Development:Meadowbrook
- Listing ID #:7119153
- Added:55 day(s) ago
- Updated:September 24, 2026 at 03:54 PM
Rooms and interior
- Bedrooms:4
- Total bathrooms:3
- Full bathrooms:1
- Half bathrooms:1
- Rooms Total:11
- Living area:1,709 sq. ft.
Heating and cooling
- Cooling:Central Air
- Heating:Forced Air, Natural Gas
- Central air:Yes
Structure and exterior
- Year built:2026
- Building area:1,709 sq. ft.
- Lot area:0.04 Acres
- Construction Materials:Vinyl
- Exterior Features:Patio
- Foundation Description:Slab
Utilities
- Water:City Water/Connected
- Sewer:City Sewer/Connected
Finances and disclosures
- Price:$314,900
- Price per sq. ft.:$184.26
- Tax amount:$1
Parking
- Garage spaces:2
New listings near 8824 Riverstone Avenue Ne
- Coming Soon
 $394,900Coming Soon5 beds 2 baths2,231 sq. ft.
8676 Fairhill Lane, Monticello, MN 55362
MLS# 7138463Listed by: EXP REALTY - Coming Soon
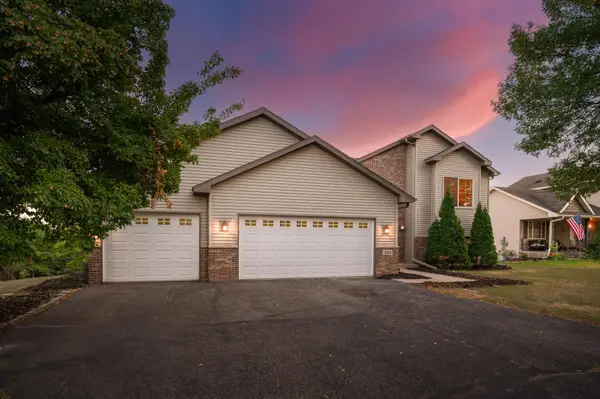 $349,900Coming Soon3 beds 2 baths1,907 sq. ft.
3668 Woodside Drive, Monticello, MN 55362
MLS# 7145642Listed by: KELLER WILLIAMS REALTY INTEGRITY LAKES - New
 $319,900Active4 beds 2 baths1,514 sq. ft.
1808 W River Street, Monticello, MN 55362
MLS# 7148815Listed by: JULIE HUBBELL REAL ESTATE - New
 $368,880Active4 beds 2 baths1,720 sq. ft.
8540 Farmstead Avenue Ne, Monticello, MN 55362
MLS# 7148421Listed by: LENNAR SALES CORP - Open Sat, 1 to 2:30pmNew
 $330,000Active3 beds 2 baths2,002 sq. ft.
9578 River Forest Drive, Monticello, MN 55362
MLS# 7146140Listed by: KELLER WILLIAMS CLASSIC RLTY NW - New
 $499,900Active4 beds 3 baths2,454 sq. ft.
4515 89th Street Ne, Monticello, MN 55328
MLS# 7146168Listed by: JPW REALTY - New
 $315,000Active3 beds 1 baths1,789 sq. ft.
8520 Gateway Circle, Monticello, MN 55362
MLS# 7147033Listed by: NORTHSTAR REAL ESTATE ASSOCIATES - New
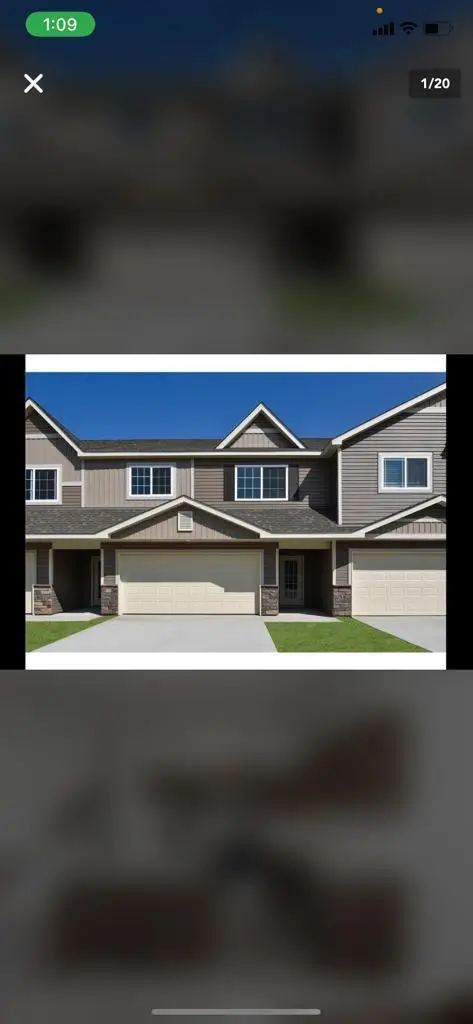 $315,000Active3 beds 2 baths1,904 sq. ft.
8526 Gateway Circle, Monticello, MN 55362
MLS# 7147035Listed by: NORTHSTAR REAL ESTATE ASSOCIATES - New
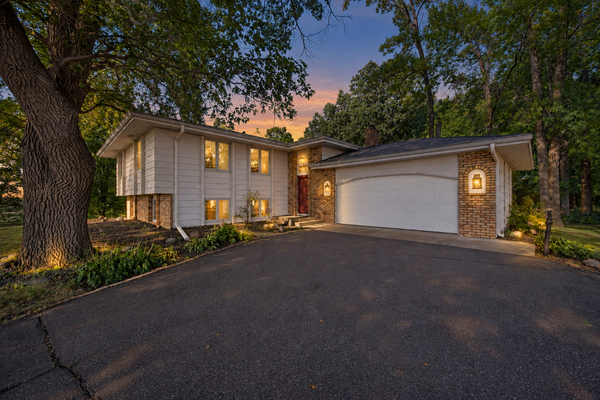 $699,900Active5 beds 2 baths2,816 sq. ft.
7572 Garrison Avenue Ne, Monticello, MN 55362
MLS# 7145866Listed by: LUKE REAL ESTATE - New
 $310,000Active2 beds 3 baths1,435 sq. ft.
9412 Eagle Court, Monticello, MN 55362
MLS# 7144507Listed by: COLDWELL BANKER REALTY


Protect your home and budget from life's surprises with an Assurant Home Warranty, backed by a partner that supports you through every step of homeownership. Explore Plans.
© 2026 Better Homes and Gardens Real Estate LLC. An Anywhere Real Estate company. All rights reserved. Better Homes and Gardens® Real Estate is a registered trademark owned by Meredith Operations Corporation, licensed to Better Homes and Gardens Real Estate LLC and used with permission. Better Homes and Gardens Real Estate LLC fully supports the principles of the Fair Housing Act and the Equal Opportunity Act. Listing information is deemed reliable but is not guaranteed accurate.
Each office is independently owned and operated.
Any services or products provided by third parties are not provided by, affiliated with or related to Better Homes and Gardens Real Estate LLC, or its affiliated companies.