
8676 Fairhill Lane, Monticello, MN 55362
Local realty services provided by:Better Homes and Gardens Real Estate Advantage One
8676 Fairhill Lane,Monticello, MN 55362
$394,900
- 5 Beds
- 2 Baths
- 2,231 sq. ft.
- Single family
- Coming Soon
Listed by: amber simon, meaghan m mcpherson
Office: exp realty
MLS#:7138463
Source:NSMLS
Price summary
- Price:$394,900
- Price per sq. ft.:$166.27
About this home
Welcome to 8676 Fairhill Lane, where thoughtful updates, flexible living space, and an incredible backyard come together! This spacious home now offers five bedrooms and two bathrooms, providing plenty of room for everyday living, guests, a home office, or hobbies. Major improvements include a new roof in 2023, new siding in 2024, and a new water heater in 2024, giving you peace of mind for years to come.
Step outside and get ready to enjoy summer on the gorgeous patio, complete with a TV mount for outdoor movie nights and game days, plus a 220V hookup ready for a future hot tub. The irrigation system helps keep the yard looking its best, while the large backyard hockey rink delivers unforgettable winter fun and can either stay or be removed to create even more usable green space.
Located near schools, shopping, dining, the Mississippi River, and Monticello’s many parks and trails, including Bertram Chain of Lakes Regional Park, this home offers year-round recreation and everyday convenience. With five bedrooms, valuable exterior updates, and an outdoor space designed for Minnesota living, this is one you will not want to miss!...
Contact an agent
Home facts
- Year built:2006
- Subdivision & Development:Hunters Crossing 2nd Add
- Listing ID #:7138463
- Updated:September 25, 2026 at 02:43 PM
Rooms and interior
- Bedrooms:5
- Total bathrooms:2
- Full bathrooms:2
- Dining Description:Eat In Kitchen, Informal Dining Room, Living/Dining Room
- Bathrooms Description:3/4 Basement, Main Floor Full Bath
- Kitchen Description:Cooktop, Dishwasher, Disposal, Microwave, Refrigerator, Stainless Steel Appliances
- Basement:Yes
- Basement Description:Daylight / Lookout Windows, Finished, Full, Sump Pump, Walkout
- Living area:2,231 sq. ft.
Heating and cooling
- Cooling:Central Air
- Heating:Forced Air
- Central air:Yes
Structure and exterior
- Roof:Asphalt
- Year built:2006
- Building area:2,231 sq. ft.
- Lot area:0.26 Acres
- Levels:Bi/Split Level
Utilities
- Water:City Water - Connected
- Sewer:City Sewer - Connected
Finances and disclosures
- Price:$394,900
- Price per sq. ft.:$166.27
- Tax amount:$3,684 (2026)
Features and amenities
- Appliances:Disposal, Microwave, Refrigerator, Stainless Steel Appliances, Washer
- Laundry features:Dryer, Washer
Parking
- Parking description:Asphalt, Attached Garage
- Garage:Yes
- Garage spaces:2
New listings near 8676 Fairhill Lane
- New
 $299,900Active2 beds 2 baths1,618 sq. ft.
1005 Golf Course Road, Monticello, MN 55362
MLS# 7150187Listed by: RE/MAX RESULTS - New
 $319,900Active4 beds 2 baths1,514 sq. ft.
1808 W River Street, Monticello, MN 55362
MLS# 7148815Listed by: JULIE HUBBELL REAL ESTATE - New
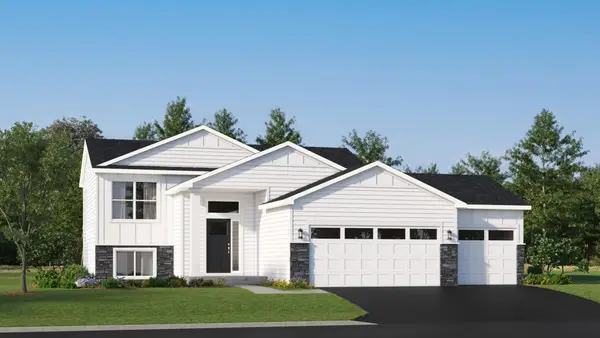 $368,880Active4 beds 2 baths1,720 sq. ft.
8540 Farmstead Avenue Ne, Monticello, MN 55362
MLS# 7148421Listed by: LENNAR SALES CORP - Open Sat, 1 to 2:30pmNew
 $330,000Active3 beds 2 baths2,002 sq. ft.
9578 River Forest Drive, Monticello, MN 55362
MLS# 7146140Listed by: KELLER WILLIAMS CLASSIC RLTY NW - Open Sat, 1 to 3pmNew
 $395,000Active5 beds 3 baths2,406 sq. ft.
8796 Ebersole Avenue, Monticello, MN 55362
MLS# 7141654Listed by: COLDWELL BANKER REALTY - New
 $499,900Active4 beds 3 baths2,454 sq. ft.
4515 89th Street Ne, Monticello, MN 55328
MLS# 7146168Listed by: JPW REALTY - New
 $315,000Active3 beds 2 baths1,904 sq. ft.
8526 Gateway Circle, Monticello, MN 55362
MLS# 7147035Listed by: NORTHSTAR REAL ESTATE ASSOCIATES - New
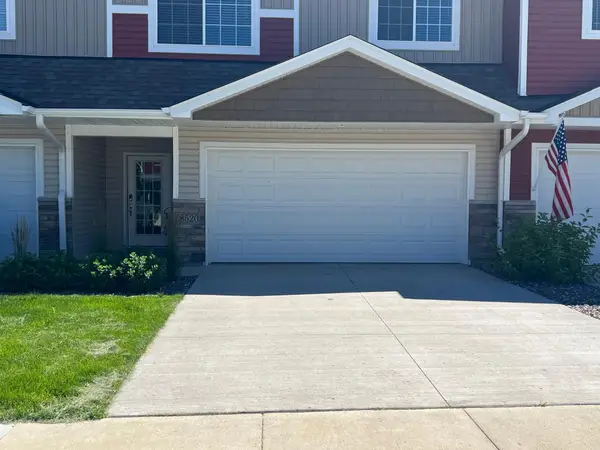 $315,000Active3 beds 1 baths1,789 sq. ft.
8520 Gateway Circle, Monticello, MN 55362
MLS# 7147033Listed by: NORTHSTAR REAL ESTATE ASSOCIATES - New
 $699,900Active5 beds 2 baths2,816 sq. ft.
7572 Garrison Avenue Ne, Monticello, MN 55362
MLS# 7145866Listed by: LUKE REAL ESTATE


Protect your home and budget from life's surprises with an Assurant Home Warranty, backed by a partner that supports you through every step of homeownership. Explore Plans.
© 2026 Better Homes and Gardens Real Estate LLC. An Anywhere Real Estate company. All rights reserved. Better Homes and Gardens® Real Estate is a registered trademark owned by Meredith Operations Corporation, licensed to Better Homes and Gardens Real Estate LLC and used with permission. Better Homes and Gardens Real Estate LLC fully supports the principles of the Fair Housing Act and the Equal Opportunity Act. Listing information is deemed reliable but is not guaranteed accurate.
Each office is independently owned and operated.
Any services or products provided by third parties are not provided by, affiliated with or related to Better Homes and Gardens Real Estate LLC, or its affiliated companies.