
3527 23rd Avenue S, Moorhead, MN 56560
Local realty services provided by:Better Homes and Gardens Real Estate Park Company
3527 23rd Avenue S,Moorhead, MN 56560
$345,000
- 3 Beds
- 2 Baths
- 1,599 sq. ft.
- Single family
- Active
Listed by:
 Kari Myhre(701) 729 - 1566Better Homes and Gardens Real Estate Park Company
Office: better homes and gardens real estate park company
MLS#:7157195
Source:NSMLS
Price summary
- Price:$345,000
- Price per sq. ft.:$215.76
About this home
Sought-after slab-on-grade twin home in South Moorhead! You'll love the great design of this 3-bedroom, 2-bath home. Features include a custom kitchen with island, spacious primary bedroom with a step-in tub/shower & Jack-and-Jill bath, heated garage, patio & underground fence for your furry friend. Enjoy comfortable, one-level living in a lovely neighborhood & great neighbors. Call today so you don't miss out.
Contact an agent
Home facts
- Year built:2014
- Subdivision & Development:Horizon Shores Villa Add
- Listing ID #:7157195
- Added:1 day(s) ago
- Updated:October 14, 2026 at 12:34 PM
Rooms and interior
- Bedrooms:3
- Total bathrooms:2
- Full bathrooms:2
- Dining Description:Informal Dining Room
- Kitchen Description:Dishwasher, Range, Refrigerator
- Living area:1,599 sq. ft.
Heating and cooling
- Cooling:Central Air
- Heating:Baseboard, Forced Air
- Central air:Yes
Structure and exterior
- Roof:Asphalt
- Year built:2014
- Building area:1,599 sq. ft.
- Lot area:5819 Acres
- Lot Features:Tree Coverage - Light
- Levels:1 Story
Utilities
- Water:City Water - Connected
- Sewer:City Sewer - Connected
Finances and disclosures
- Price:$345,000
- Price per sq. ft.:$215.76
- Tax amount:$4,152 (2026)
Features and amenities
- Appliances:Range, Refrigerator, Washer
- Laundry features:Dryer, Washer
- Amenities:Electric Water Heater
Parking
- Parking description:Attached Garage, Floor Drain
- Garage:Yes
- Garage spaces:2
New listings near 3527 23rd Avenue S
- Coming Soon
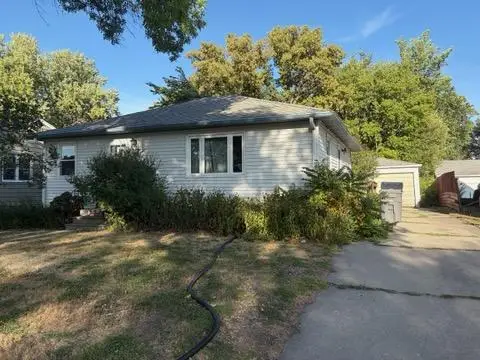 $175,000Coming Soon3 beds 1 baths1,184 sq. ft.
1006 10th Street N, Moorhead, MN 56560
MLS# 7156370Listed by: RE/MAX REALTY 1 - New
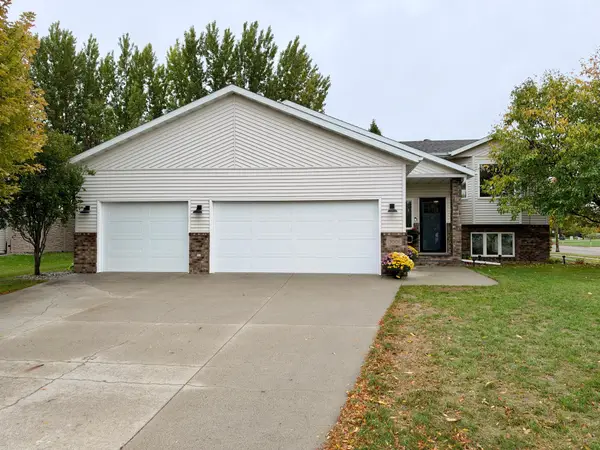 $377,900Active4 beds 3 baths2,498 sq. ft.
3001 9th Avenue S, Moorhead, MN 56560
MLS# 7158588Listed by: TOWN & COUNTRY REALTY - New
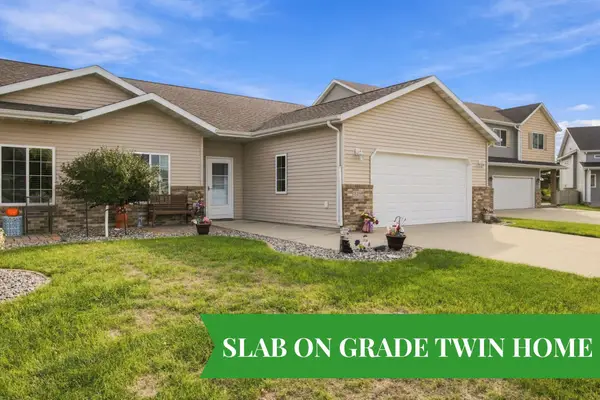 Listed by BHGRE$345,000Active3 beds 2 baths1,599 sq. ft.
3527 23rd Avenue S, Moorhead, MN 56560
MLS# 7157195Listed by: BETTER HOMES AND GARDENS REAL ESTATE PARK COMPANY - New
 $257,500Active3 beds 2 baths2,374 sq. ft.
424 15th Street S, Moorhead, MN 56560
MLS# 7158088Listed by: BERKSHIRE HATHAWAY HOMESERVICES PREMIER PROPERTIES - New
 $374,200Active3 beds 3 baths2,182 sq. ft.
3556 17th Street S, Moorhead, MN 56560
MLS# 7151571Listed by: JAMES PATRICK REAL ESTATE - New
 $590,000Active2 beds 3 baths2,005 sq. ft.
3823 43rd Avenue S, Moorhead, MN 56560
MLS# 7155344Listed by: BEYOND REALTY - New
 $385,000Active4 beds 2 baths2,558 sq. ft.
3053 38th Avenue S, Moorhead, MN 56560
MLS# 7157577Listed by: REALTY XPERTS - New
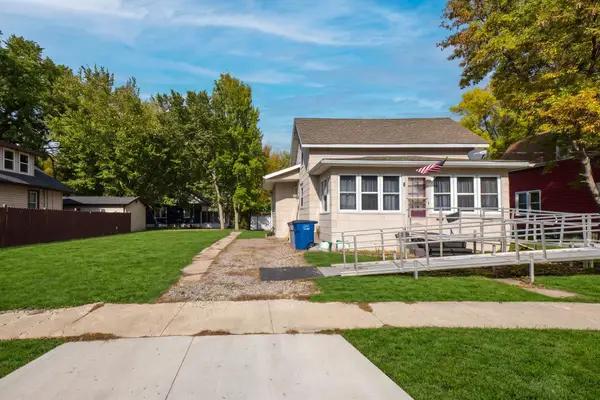 $149,000Active2 beds 2 baths1,466 sq. ft.
1010 2nd Avenue N, Moorhead, MN 56560
MLS# 7156763Listed by: EXP REALTY (3788 FGO) 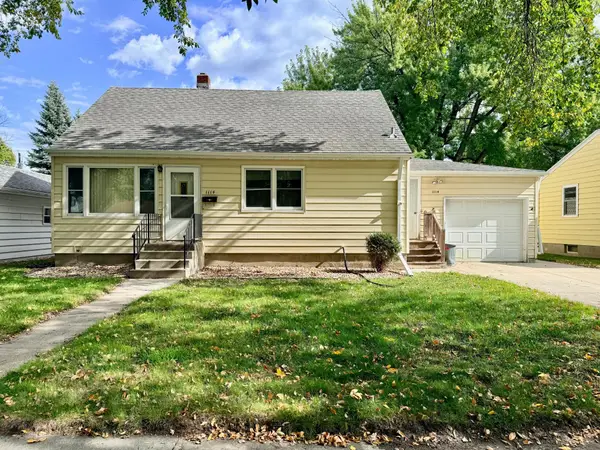 $170,000Pending3 beds 1 baths1,123 sq. ft.
1114 10 1/2 Street N, Moorhead, MN 56560
MLS# 7156431Listed by: RE/MAX LEGACY REALTY- Open Wed, 3 to 4:30pmNew
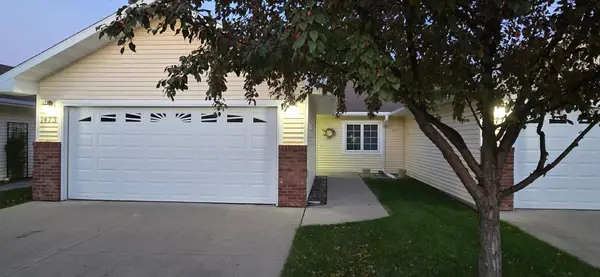 $284,900Active2 beds 2 baths1,280 sq. ft.
1473 Belsly Boulevard, Moorhead, MN 56560
MLS# 7155902Listed by: RE/MAX LEGACY REALTY


Protect your home and budget from life's surprises with an Assurant Home Warranty, backed by a partner that supports you through every step of homeownership. Explore Plans.
© 2026 Better Homes and Gardens Real Estate LLC. An Anywhere Real Estate company. All rights reserved. Better Homes and Gardens® Real Estate is a registered trademark owned by Meredith Operations Corporation, licensed to Better Homes and Gardens Real Estate LLC and used with permission. Better Homes and Gardens Real Estate LLC fully supports the principles of the Fair Housing Act and the Equal Opportunity Act. Listing information is deemed reliable but is not guaranteed accurate.
Each office is independently owned and operated.
Any services or products provided by third parties are not provided by, affiliated with or related to Better Homes and Gardens Real Estate LLC, or its affiliated companies.