
2733 Tyrone Lane, Mound, MN 55364
Local realty services provided by:Better Homes and Gardens Real Estate Park Company
2733 Tyrone Lane,Mound, MN 55364
$299,900
- 3 Beds
- 2 Baths
- 1,420 sq. ft.
- Single family
- Active
Listed by: brandon anderson
Office: dwell realty partners, llc.
MLS#:7161592
Source:NSMLS
Price summary
- Price:$299,900
- Price per sq. ft.:$211.2
About this home
Life on the island awaits - steps from Lake Minnetonka with over $60K of improvements! NEW modern tiled front entry and stairs, LVP plank flooring, Sherwin Calm paint, white woodwork and knockdown ceilings throughtout (popcorn removed). All new light fixtures with recessed LEDs added downstairs and ceiling fans upstairs - a new upgraded electrical panel just installed. Wonderful vaulted living room with wood burning fireplace and large windows on both sides for ample natural light. White kitchen with black hardware - brand new stainless steel appliances and gas range! Two refreshed baths with new vanities, faucets, toilets, mirrors, and modern black fixtures. Brand new furnace, air conditioner, and water heater just installed with professionally cleaned ductwork. Driveway seal coated last month, garage walls and floor painted, exterior lighting replaced, mailbox, and modern address numbers. New washer & dryer never used. Large fully fenced yard for privacy, kids, and pets with a wonderful elevated deck accessible from the kitchen. Many big ticket items just replaced along with cosmetics completed for a new buyer to move in and start living. Right next to Tyrone park with wide open green space and playground - a short walk or bike ride to beautiful Lake Minnetonka and Wychwood swimming beach. Close to downtown Mound & great schools, Lord Fletcher's, Back Channel Brewing, Minnetonka Drive In, shopping and more - do not miss it!...
Contact an agent
Home facts
- Year built:1978
- Listing ID #:7161592
- Added:1 day(s) ago
- Updated:November 08, 2026 at 01:10 PM
Rooms and interior
- Bedrooms:3
- Total bathrooms:2
- Full bathrooms:1
- Half bathrooms:1
- Dining Description:Informal Dining Room, Kitchen/Dining Room
- Bathrooms Description:1/2 Basement, Main Floor Full Bath
- Kitchen Description:Dishwasher, Microwave, Range, Refrigerator, Stainless Steel Appliances
- Basement:Yes
- Basement Description:Block, Daylight / Lookout Windows, Finished, Sump Pump
- Living area:1,420 sq. ft.
Heating and cooling
- Cooling:Central Air
- Heating:Forced Air
- Central air:Yes
Structure and exterior
- Roof:Age Over 8 Years, Asphalt, Pitched
- Year built:1978
- Building area:1,420 sq. ft.
- Lot area:0.23 Acres
- Construction Materials:Block
- Levels:Bi/Split Level
Utilities
- Water:City Water - Connected
- Sewer:City Sewer - Connected
Finances and disclosures
- Price:$299,900
- Price per sq. ft.:$211.2
- Tax amount:$3,121 (2025)
Features and amenities
- Appliances:Microwave, Range, Refrigerator, Stainless Steel Appliances, Washer, Water Softener Owned
- Laundry features:Dryer, Washer
- Amenities:ENERGY STAR Qualified Appliances, Electric Water Heater, Water Softener Owned
Parking
- Parking description:Asphalt, Attached Garage, Tuckunder Garage
- Garage:Yes
- Garage spaces:1
New listings near 2733 Tyrone Lane
- Coming Soon
 $146,000Coming Soon1 beds 1 baths641 sq. ft.
4371 Wilshire Boulevard #207, Mound, MN 55364
MLS# 7169031Listed by: NATIONAL REALTY GUILD - New
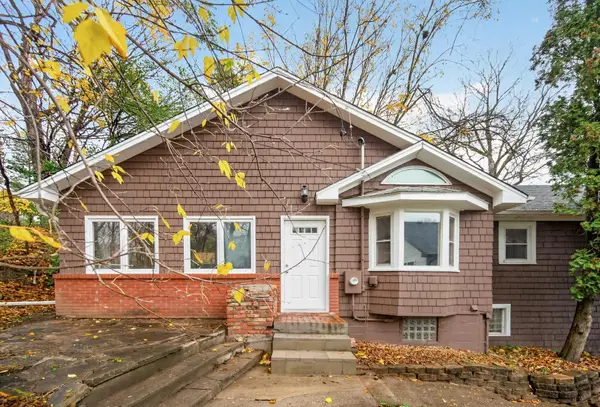 $255,000Active3 beds 2 baths1,202 sq. ft.
4852 Lanark Road, Mound, MN 55364
MLS# 7161476Listed by: RE/MAX RESULTS - Open Sun, 10:30am to 12pmNew
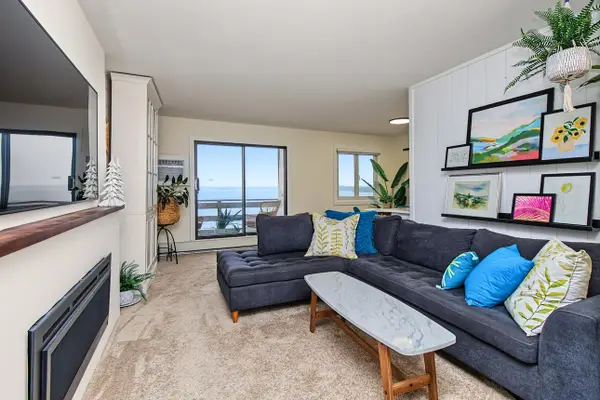 $234,900Active1 beds 1 baths628 sq. ft.
4363 Wilshire Boulevard #210, Mound, MN 55364
MLS# 7166488Listed by: PEMBERTON RE - New
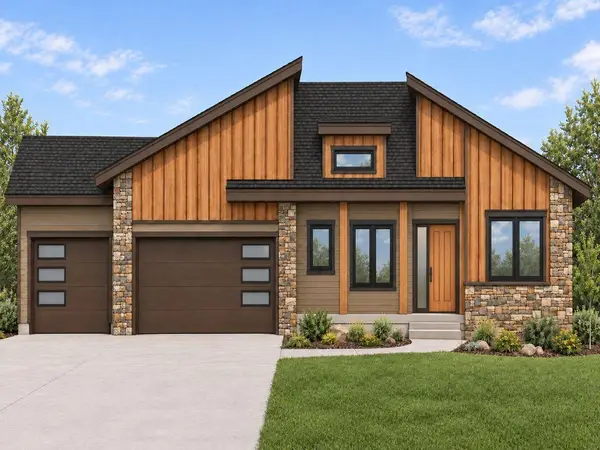 $1,395,000Active4 beds 3 baths3,560 sq. ft.
51XX Waterbury Road, Mound, MN 55364
MLS# 7168034Listed by: HOME AVENUE FLAT FEE REALTY - New
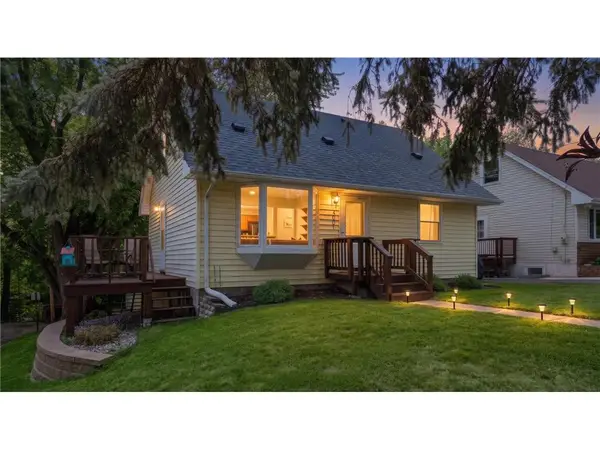 $349,900Active3 beds 2 baths1,536 sq. ft.
5001 Rosedale Road, Mound, MN 55364
MLS# 7161922Listed by: EXP REALTY 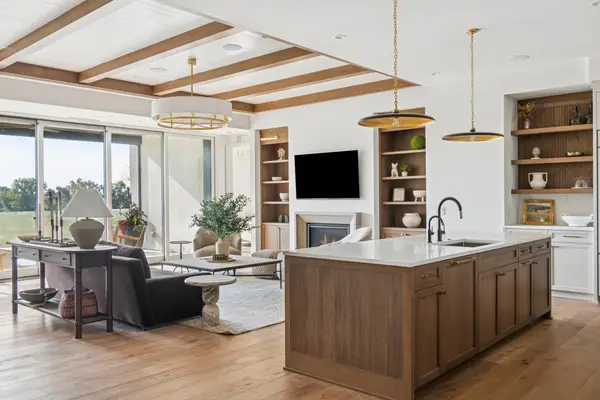 $2,000,000Pending2 beds 3 baths2,200 sq. ft.
2408 Commerce Boulevard #101, Mound, MN 55364
MLS# 7168244Listed by: PRUDDEN & COMPANY- Open Sun, 4 to 6pmNew
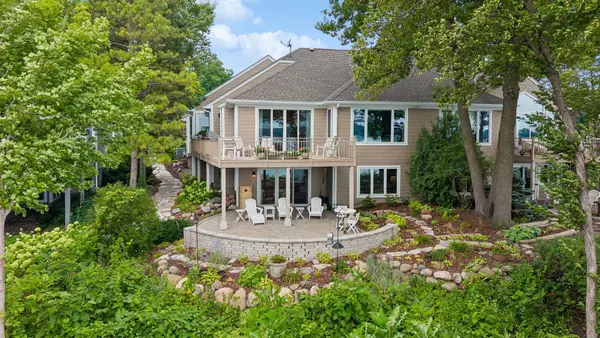 $2,099,000Active3 beds 3 baths3,468 sq. ft.
2928 Pelican Point Circle, Mound, MN 55364
MLS# 7165650Listed by: COLDWELL BANKER REALTY  $199,900Active2 beds 1 baths892 sq. ft.
4397 Wilshire Boulevard #E305, Mound, MN 55364
MLS# 7165915Listed by: RE/MAX ADVANTAGE PLUS $170,000Active2 beds 1 baths978 sq. ft.
5440 Three Points Boulevard #523, Mound, MN 55364
MLS# 7165015Listed by: PEMBERTON RE


Protect your home and budget from life's surprises with an Assurant Home Warranty, backed by a partner that supports you through every step of homeownership. Explore Plans.
© 2026 Better Homes and Gardens Real Estate LLC. An Anywhere Real Estate company. All rights reserved. Better Homes and Gardens® Real Estate is a registered trademark owned by Meredith Operations Corporation, licensed to Better Homes and Gardens Real Estate LLC and used with permission. Better Homes and Gardens Real Estate LLC fully supports the principles of the Fair Housing Act and the Equal Opportunity Act. Listing information is deemed reliable but is not guaranteed accurate.
Each office is independently owned and operated.
Any services or products provided by third parties are not provided by, affiliated with or related to Better Homes and Gardens Real Estate LLC, or its affiliated companies.