
51XX Waterbury Road, Mound, MN 55364
Local realty services provided by:Better Homes and Gardens Real Estate First Choice
51XX Waterbury Road,Mound, MN 55364
$1,395,000
- 4 Beds
- 3 Baths
- 3,560 sq. ft.
- Single family
- Active
Listed by: gregory w lawrence
Office: home avenue flat fee realty
MLS#:7168034
Source:NSMLS
Price summary
- Price:$1,395,000
- Price per sq. ft.:$383.03
About this home
Build your dream home on a rare, PRIVATE ¾-ACRE WOODED SITE with panoramic water and woods views, including long views of Phelps Bay on LAKE MINNETONKA. Set high on a peninsula at the end of a no-outlet road, this property offers an acreage feel with mature maple and oak trees, seasonal color, beautiful sunrises and abundant wildlife. Enjoy 160 feet of shoreline on a scenic pond with a permitted dock and limited Lake Minnetonka access through a small channel. The shallow pond accommodates small craft such as kayaks and canoes.
Introducing THE LAKEVIEW DESIGN, a bold, modern, open-concept walk-out rambler with customizable main-level living designed to capture this exceptional setting. A home featuring this design is under construction in Hanover on the Crow River; schedule a builder appointment to preview it. See attached construction photos. Home packages there start at $980k.
Inside, timeless craftsmanship blends enameled and natural woodwork, tile, stone, custom cabinetry and millwork, wide-plank floors and quality finishes. High ceilings, soaring vaults and walls of windows frame the views. An office or guest bedroom with a 3/4
bath sits near the entry. The light-filled great room features a wood-and-beam ceiling, trapezoid windows and a stone fireplace with built-ins. The gourmet kitchen offers a large center island, granite countertops, SS appliances and a walk-in pantry. The dining area opens to a deck with stairs to the lower-level patio.
The vaulted primary suite offers private views and a spa-like bath with tile, a heated floor, walk-in shower, 6FT jetted tub and dual vanity. A spacious walk-in closet connects to a walk-through laundry room. The LL features 9-foot ceilings, a recreation room with fireplace, big-screen TV wall, pool and game table areas, full wet bar and patio access. Two additional bedrooms, a ¾ bath with sauna, a connecting flex/exercise room, mechanical room and separate storage complete the lower level. A landscape package is included.
Prefer another style? Choose our traditional Birchwood Design with similar SF and price point (see attached photos), a cottage or contemporary plan, or partner with us on a custom design suited to your lifestyle and budget. Work with our designer to personalize finishes and colors. Custom Living Homes LLC brings over 40 years of custom home-building experience.
Convenient to Excelsior, Wayzata, lakes, parks and shopping, the site is in the award-winning Westonka School District, with all utilities available. Schedule a builder appointment to walk the lot, enjoy the views and finalize your design and budget. Final home-package pricing depends on the design and options selected.
Please note: Contact the builder for details. The existing home next door at 5123 Waterbury Rd. is to be removed. Do not walk the property without the builder present or turn around in neighbors’ driveways. Use the designated turn-around area. Thank you!...
Contact an agent
Home facts
- Year built:2026
- Listing ID #:7168034
- Added:4 day(s) ago
- Updated:November 08, 2026 at 01:10 PM
Rooms and interior
- Bedrooms:4
- Total bathrooms:3
- Full bathrooms:1
- Dining Description:Breakfast Area, Eat In Kitchen, Informal Dining Room
- Bathrooms Description:3/4 Basement, Bathroom Ensuite, Jetted Tub, Main Floor 3/4 Bath, Separate Shower and Tub, Walk-In Shower Stall
- Kitchen Description:Cooktop, Dishwasher, Disposal, Exhaust Fan, Freezer, Microwave, Refrigerator, Wall Oven
- Basement:Yes
- Basement Description:Block, Drain Tiled, Egress Window(s), Finished, Storage Space, Sump Pump, Walkout
- Living area:3,560 sq. ft.
Heating and cooling
- Cooling:Central Air
- Heating:Forced Air
- Central air:Yes
Structure and exterior
- Roof:Asphalt
- Year built:2026
- Building area:3,560 sq. ft.
- Lot area:33160 Acres
- Lot Features:Accessible Shoreline, Sod Included in Price, Tree Coverage - Heavy, Underground Utilities
- Levels:1 Story
Utilities
- Water:City Water - Connected
- Sewer:City Sewer - Connected
Finances and disclosures
- Price:$1,395,000
- Price per sq. ft.:$383.03
- Tax amount:$2,171 (2026)
Features and amenities
- Appliances:Disposal, Exhaust Fan, Microwave, Refrigerator, Wall Oven, Washer, Water Softener Owned
- Laundry features:Dryer, Washer
- Amenities:Air-To-Air Exchanger, Humidifier, Water Softener Owned
Parking
- Parking description:Asphalt, Attached Garage, Electric Vehicle Charging Station(s), Floor Drain, Garage Door Opener, Heated Garage
- Garage:Yes
- Garage spaces:3
New listings near 51XX Waterbury Road
- Coming Soon
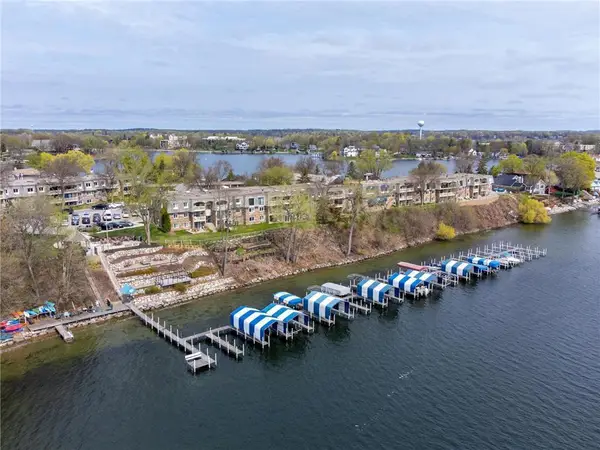 $146,000Coming Soon1 beds 1 baths641 sq. ft.
4371 Wilshire Boulevard #207, Mound, MN 55364
MLS# 7169031Listed by: NATIONAL REALTY GUILD - New
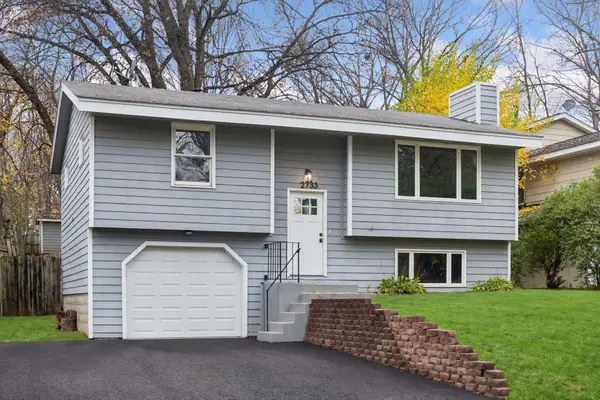 $299,900Active3 beds 2 baths1,420 sq. ft.
2733 Tyrone Lane, Mound, MN 55364
MLS# 7161592Listed by: DWELL REALTY PARTNERS, LLC - New
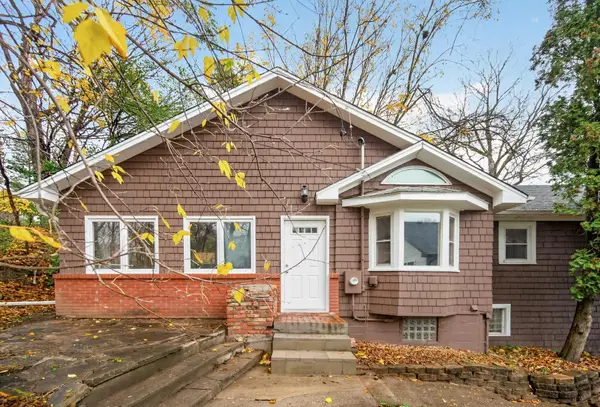 $255,000Active3 beds 2 baths1,202 sq. ft.
4852 Lanark Road, Mound, MN 55364
MLS# 7161476Listed by: RE/MAX RESULTS - Open Sun, 10:30am to 12pmNew
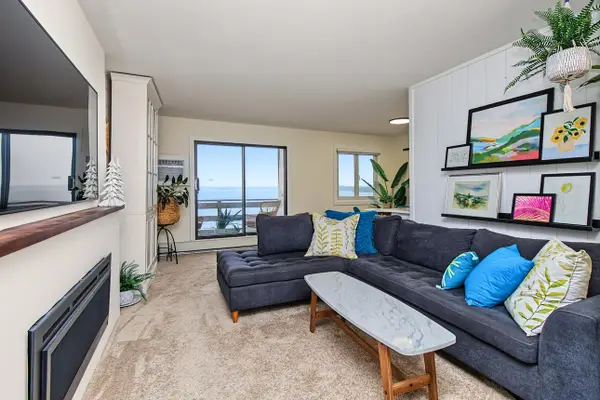 $234,900Active1 beds 1 baths628 sq. ft.
4363 Wilshire Boulevard #210, Mound, MN 55364
MLS# 7166488Listed by: PEMBERTON RE - New
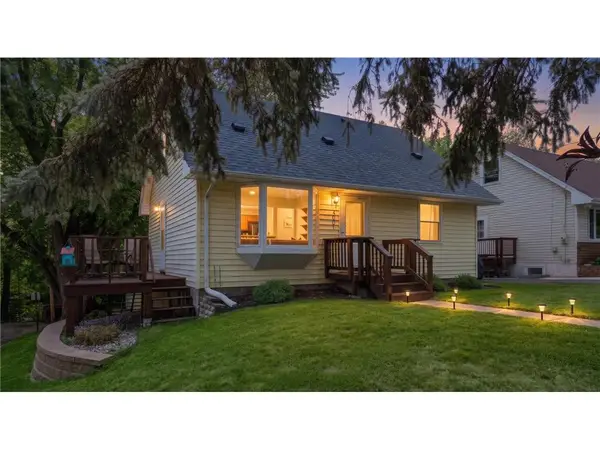 $349,900Active3 beds 2 baths1,536 sq. ft.
5001 Rosedale Road, Mound, MN 55364
MLS# 7161922Listed by: EXP REALTY 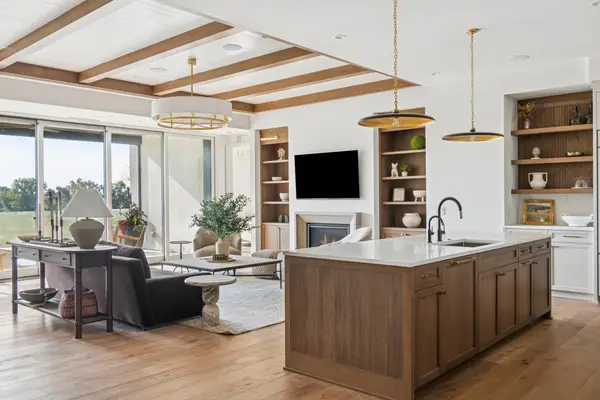 $2,000,000Pending2 beds 3 baths2,200 sq. ft.
2408 Commerce Boulevard #101, Mound, MN 55364
MLS# 7168244Listed by: PRUDDEN & COMPANY- Open Sun, 4 to 6pmNew
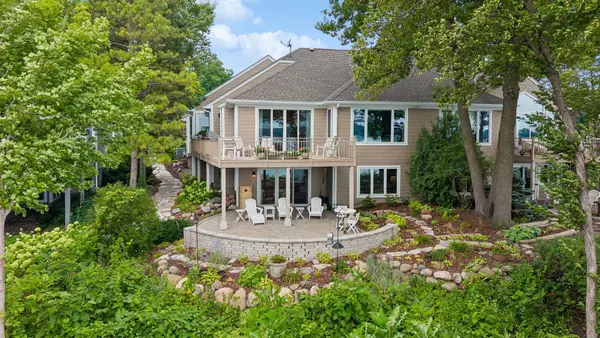 $2,099,000Active3 beds 3 baths3,468 sq. ft.
2928 Pelican Point Circle, Mound, MN 55364
MLS# 7165650Listed by: COLDWELL BANKER REALTY  $199,900Active2 beds 1 baths892 sq. ft.
4397 Wilshire Boulevard #E305, Mound, MN 55364
MLS# 7165915Listed by: RE/MAX ADVANTAGE PLUS $170,000Active2 beds 1 baths978 sq. ft.
5440 Three Points Boulevard #523, Mound, MN 55364
MLS# 7165015Listed by: PEMBERTON RE


Protect your home and budget from life's surprises with an Assurant Home Warranty, backed by a partner that supports you through every step of homeownership. Explore Plans.
© 2026 Better Homes and Gardens Real Estate LLC. An Anywhere Real Estate company. All rights reserved. Better Homes and Gardens® Real Estate is a registered trademark owned by Meredith Operations Corporation, licensed to Better Homes and Gardens Real Estate LLC and used with permission. Better Homes and Gardens Real Estate LLC fully supports the principles of the Fair Housing Act and the Equal Opportunity Act. Listing information is deemed reliable but is not guaranteed accurate.
Each office is independently owned and operated.
Any services or products provided by third parties are not provided by, affiliated with or related to Better Homes and Gardens Real Estate LLC, or its affiliated companies.