
4852 Lanark Road, Mound, MN 55364
Local realty services provided by:Better Homes and Gardens Real Estate First Choice
4852 Lanark Road,Mound, MN 55364
$255,000
- 3 Beds
- 2 Baths
- 1,202 sq. ft.
- Single family
- Active
Listed by: kerby & cristina real estate experts, dan t johnsen
Office: re/max results
MLS#:7161476
Source:NSMLS
Price summary
- Price:$255,000
- Price per sq. ft.:$106.07
About this home
Beautifully renovated 3-bedroom, 2-bathroom home offering a fresh feel and plenty of space to enjoy! The spacious rear family room provides additional living and entertaining space, perfect for relaxing or gathering with family and friends. The unfinished lower level offers room to grow, with endless possibilities to create additional living space, a recreation room, home office, or whatever best suits your needs. A wonderful opportunity to enjoy an updated home with flexibility and potential for the future! Updates include new roof and gutters in 2023 (permit obtained and closed), exterior paint in 2024, new cabinets, doors and mill work, flooring, toilets,
granite countertops, sinks, new water heater in 2026.
Contact an agent
Home facts
- Year built:1930
- Subdivision & Development:Arden
- Listing ID #:7161476
- Added:1 day(s) ago
- Updated:November 08, 2026 at 01:43 PM
Rooms and interior
- Bedrooms:3
- Total bathrooms:2
- Full bathrooms:1
- Dining Description:Informal Dining Room
- Bathrooms Description:3/4 Basement, Main Floor Full Bath
- Kitchen Description:Dishwasher, Disposal, Microwave, Range, Refrigerator, Stainless Steel Appliances
- Basement:Yes
- Basement Description:Daylight / Lookout Windows, Full, Partially Finished, Storage Space, Walkout
- Living area:1,202 sq. ft.
Heating and cooling
- Cooling:Central Air
- Heating:Forced Air
- Central air:Yes
Structure and exterior
- Roof:Age 8 Years or Less, Asphalt
- Year built:1930
- Building area:1,202 sq. ft.
- Lot area:0.35 Acres
- Lot Features:Corner Lot, Irregular Lot, Rolling, Tree Coverage - Medium
- Levels:1 Story
Utilities
- Water:City Water - Connected
- Sewer:City Sewer - Connected
Finances and disclosures
- Price:$255,000
- Price per sq. ft.:$106.07
- Tax amount:$1,536 (2026)
Features and amenities
- Appliances:Disposal, Microwave, Range, Refrigerator, Stainless Steel Appliances
Parking
- Parking description:Asphalt
New listings near 4852 Lanark Road
- Coming Soon
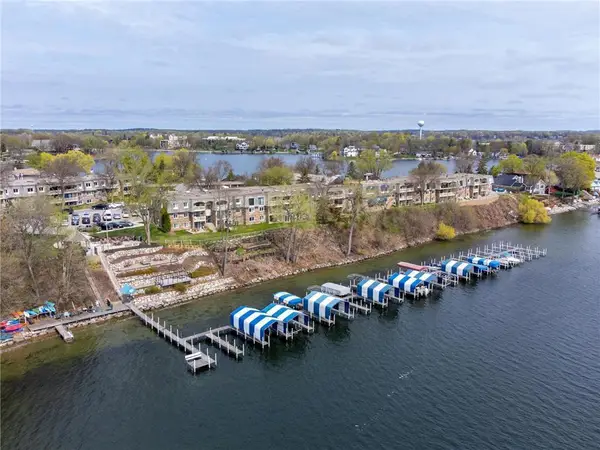 $146,000Coming Soon1 beds 1 baths641 sq. ft.
4371 Wilshire Boulevard #207, Mound, MN 55364
MLS# 7169031Listed by: NATIONAL REALTY GUILD - New
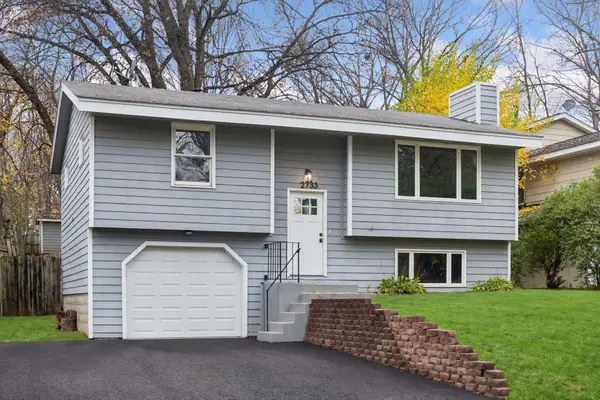 $299,900Active3 beds 2 baths1,420 sq. ft.
2733 Tyrone Lane, Mound, MN 55364
MLS# 7161592Listed by: DWELL REALTY PARTNERS, LLC - Open Sun, 10:30am to 12pmNew
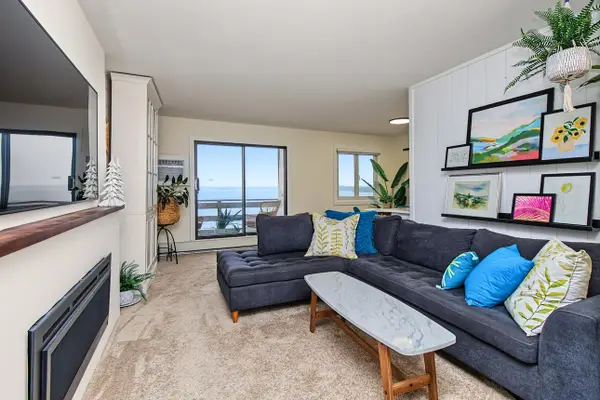 $234,900Active1 beds 1 baths628 sq. ft.
4363 Wilshire Boulevard #210, Mound, MN 55364
MLS# 7166488Listed by: PEMBERTON RE - New
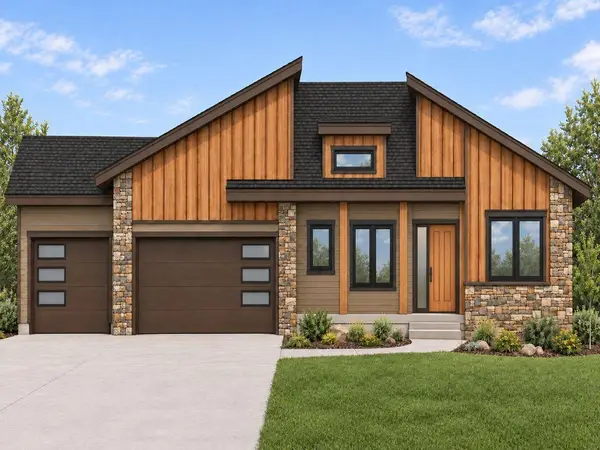 $1,395,000Active4 beds 3 baths3,560 sq. ft.
51XX Waterbury Road, Mound, MN 55364
MLS# 7168034Listed by: HOME AVENUE FLAT FEE REALTY - New
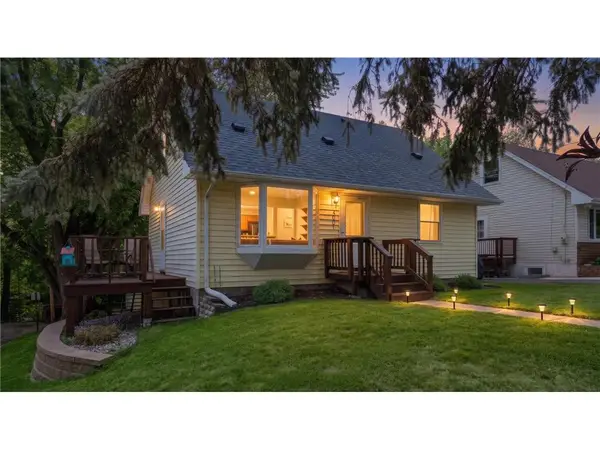 $349,900Active3 beds 2 baths1,536 sq. ft.
5001 Rosedale Road, Mound, MN 55364
MLS# 7161922Listed by: EXP REALTY 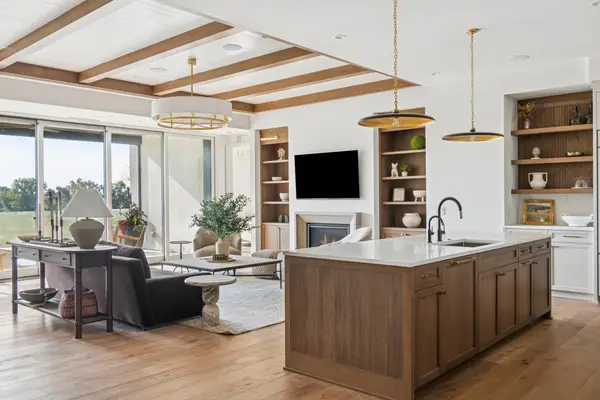 $2,000,000Pending2 beds 3 baths2,200 sq. ft.
2408 Commerce Boulevard #101, Mound, MN 55364
MLS# 7168244Listed by: PRUDDEN & COMPANY- Open Sun, 4 to 6pmNew
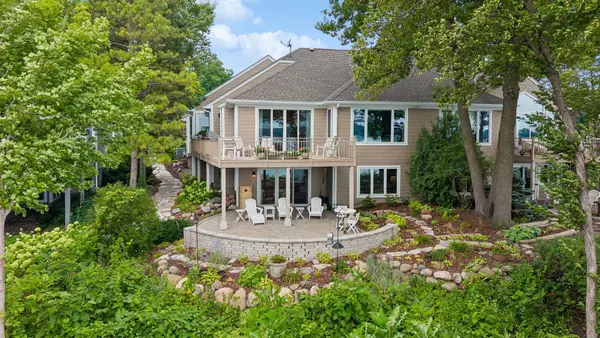 $2,099,000Active3 beds 3 baths3,468 sq. ft.
2928 Pelican Point Circle, Mound, MN 55364
MLS# 7165650Listed by: COLDWELL BANKER REALTY  $199,900Active2 beds 1 baths892 sq. ft.
4397 Wilshire Boulevard #E305, Mound, MN 55364
MLS# 7165915Listed by: RE/MAX ADVANTAGE PLUS $170,000Active2 beds 1 baths978 sq. ft.
5440 Three Points Boulevard #523, Mound, MN 55364
MLS# 7165015Listed by: PEMBERTON RE


Protect your home and budget from life's surprises with an Assurant Home Warranty, backed by a partner that supports you through every step of homeownership. Explore Plans.
© 2026 Better Homes and Gardens Real Estate LLC. An Anywhere Real Estate company. All rights reserved. Better Homes and Gardens® Real Estate is a registered trademark owned by Meredith Operations Corporation, licensed to Better Homes and Gardens Real Estate LLC and used with permission. Better Homes and Gardens Real Estate LLC fully supports the principles of the Fair Housing Act and the Equal Opportunity Act. Listing information is deemed reliable but is not guaranteed accurate.
Each office is independently owned and operated.
Any services or products provided by third parties are not provided by, affiliated with or related to Better Homes and Gardens Real Estate LLC, or its affiliated companies.