
8378 Groveland Road, Mounds View, MN 55112
Local realty services provided by:Better Homes and Gardens Real Estate Advantage One
Listed by: megan johnson
Office: exp realty
MLS#:7095908
Source:NSMLS
Price summary
- Price:$469,000
- Price per sq. ft.:$232.06
About this home
More than a home—it's a place where your ideas, ambitions, and projects have room to grow. Whether you're a contractor, mechanic, woodworker, fabricator, collector, or simply someone who needs room to build, create, or store your equipment, this property offers the kind of garage and workshop space that's hard to find! The heated, insulated 4-car attached garage and 4-car detached workshop are designed for serious work and storage, featuring in-floor heat, soaring ceilings, extensive lighting, hot and cold running water, a tankless water heater, and multiple 250V electrical outlets. A 40x52 blacktop parking area provides ample space for work vehicles, trailers, equipment, or recreational storage. Inside, the home is equally inviting with brand-new carpet, fresh interior paint, natural hardwood floors, and an updated kitchen featuring stainless steel appliances. The spacious primary bedroom includes dual closets, while the finished lower level offers flexible space with potential for a third bedroom, home office, or additional living area. Enjoy the private fenced backyard, patio, and in-ground sprinkler system. Recent updates include a new sewer liner (2026) and roof replacement (2017). Conveniently located in Mounds View near schools, parks, shopping, dining, and major commuting routes....
Contact an agent
Home facts
- Year built:1968
- Subdivision & Development:Auditors Sub 89
- Listing ID #:7095908
- Added:55 day(s) ago
- Updated:August 17, 2026 at 12:24 PM
Rooms and interior
- Bedrooms:2
- Total bathrooms:2
- Full bathrooms:1
- Dining Description:Kitchen/Dining Room
- Bathrooms Description:3/4 Basement, Separate Shower and Tub, Upper Level Full Bath
- Kitchen Description:Exhaust Fan, Range, Refrigerator, Stainless Steel Appliances, Tankless Water Heater
- Basement:Yes
- Basement Description:Block, Drain Tiled, Storage Space, Unfinished
- Living area:1,543 sq. ft.
Heating and cooling
- Cooling:Central Air
- Heating:Forced Air
- Central air:Yes
Structure and exterior
- Roof:Age Over 8 Years, Asphalt
- Year built:1968
- Building area:1,543 sq. ft.
- Lot area:0.38 Acres
- Lot Features:Tree Coverage - Medium
- Construction Materials:Block
- Levels:4 or More Level Split
Utilities
- Water:City Water - Connected
- Sewer:City Sewer - Connected
Finances and disclosures
- Price:$469,000
- Price per sq. ft.:$232.06
- Tax amount:$5,404 (2026)
Features and amenities
- Appliances:Exhaust Fan, Range, Refrigerator, Stainless Steel Appliances, Tankless Water Heater, Washer
- Laundry features:Dryer, Washer
- Amenities:Tankless Water Heater
Parking
- Parking description:Asphalt, Attached Garage, Concrete, Detached Garage, Electric, Garage Door Opener, Heated Garage, Insulated Garage, Multiple Garages, Storage
- Garage:Yes
- Garage spaces:8
New listings near 8378 Groveland Road
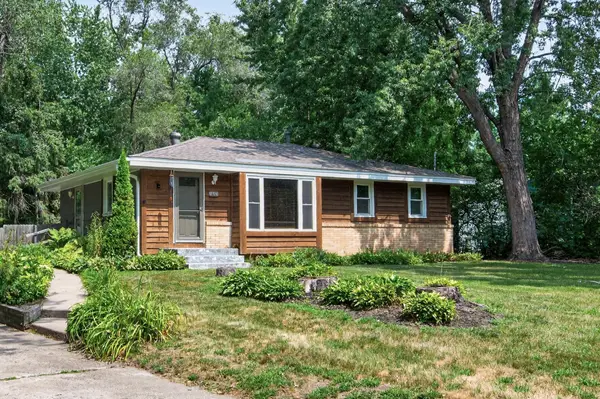 $275,000Pending3 beds 1 baths1,440 sq. ft.
2557 Sherwood Road, Mounds View, MN 55112
MLS# 7119511Listed by: EDINA REALTY, INC. $575,000Pending4 beds 3 baths3,122 sq. ft.
8415 Groveland Road, Mounds View, MN 55112
MLS# 7117513Listed by: ENGEL & VOLKERS BLAINE $400,000Active3 beds 2 baths1,939 sq. ft.
7836 Woodlawn Drive, Mounds View, MN 55112
MLS# 7120626Listed by: EDINA REALTY, INC.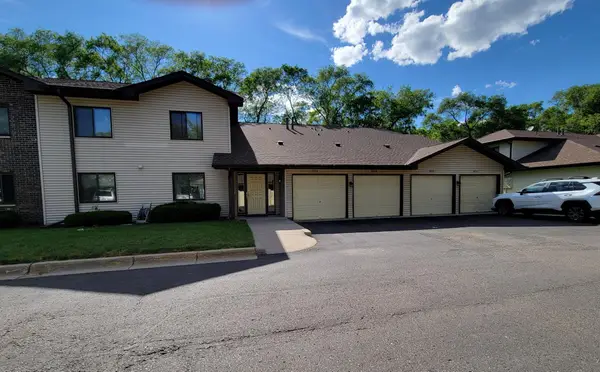 $179,900Active2 beds 2 baths1,109 sq. ft.
2920 Mounds View Boulevard, Mounds View, MN 55112
MLS# 7118794Listed by: COLDWELL BANKER REALTY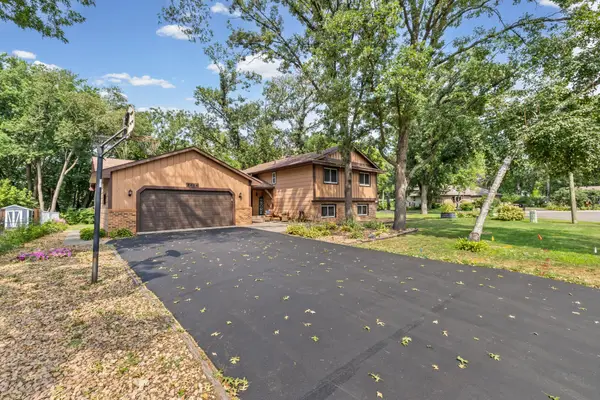 $399,900Pending3 beds 2 baths2,464 sq. ft.
8454 Pleasant View Drive, Mounds View, MN 55112
MLS# 7092966Listed by: PEMBERTON RE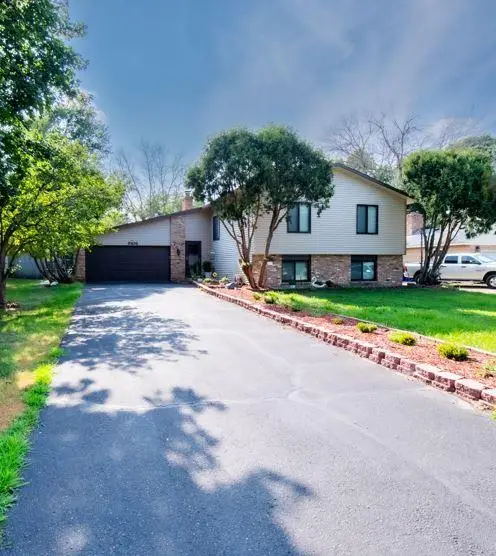 $449,900Active5 beds 3 baths2,170 sq. ft.
8106 Groveland Road, Mounds View, MN 55112
MLS# 7116478Listed by: BRIDGE REALTY, LLC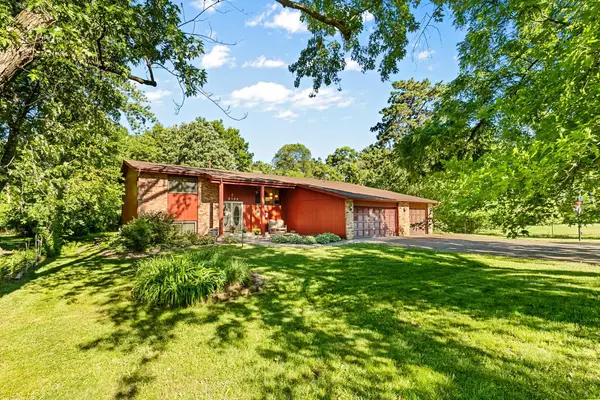 $525,000Active4 beds 2 baths4,001 sq. ft.
8135 Long Lake Road, Mounds View, MN 55112
MLS# 6822737Listed by: COLDWELL BANKER REALTY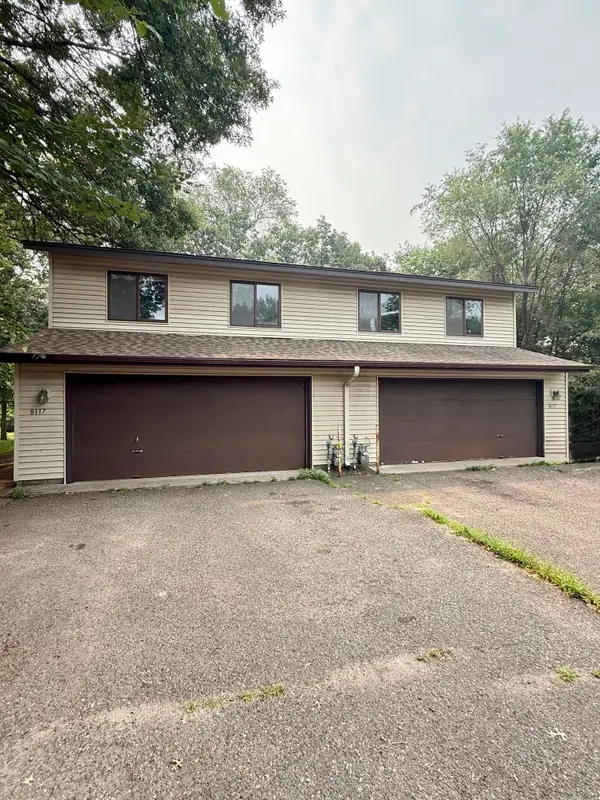 $499,900Pending6 beds 4 baths2,664 sq. ft.
8117-19 Pleasant View Court, Mounds View, MN 55112
MLS# 7115269Listed by: RE/MAX RESULTS $300,000Active0.89 Acres
2510 Ardan Avenue, Mounds View, MN 55112
MLS# 7113342Listed by: KRIS LINDAHL REAL ESTATE $295,000Pending2 beds 1 baths1,088 sq. ft.
7900 Greenwood Drive, Mounds View, MN 55112
MLS# 7110123Listed by: SAVVY AVENUE, LLC


Protect your home and budget from life's surprises with an Assurant Home Warranty, backed by a partner that supports you through every step of homeownership. Explore Plans.
© 2026 Better Homes and Gardens Real Estate LLC. An Anywhere Real Estate company. All rights reserved. Better Homes and Gardens® Real Estate is a registered trademark owned by Meredith Operations Corporation, licensed to Better Homes and Gardens Real Estate LLC and used with permission. Better Homes and Gardens Real Estate LLC fully supports the principles of the Fair Housing Act and the Equal Opportunity Act. Listing information is deemed reliable but is not guaranteed accurate.
Each office is independently owned and operated.
Any services or products provided by third parties are not provided by, affiliated with or related to Better Homes and Gardens Real Estate LLC, or its affiliated companies.