
5403 Elm Grove Avenue, New Hope, MN 55428
Local realty services provided by:Better Homes and Gardens Real Estate Park Company
5403 Elm Grove Avenue,New Hope, MN 55428
$300,000
- 3 Beds
- 2 Baths
- 1,470 sq. ft.
- Townhouse
- Active
Upcoming open houses
- Sat, Oct 1010:00 am - 02:00 pm
- Sun, Oct 1110:00 am - 02:00 pm
Listed by: joe braman, darius kennedy
Office: coldwell banker realty
MLS#:7139423
Source:NSMLS
Price summary
- Price:$300,000
- Price per sq. ft.:$204.08
- Monthly HOA dues:$483
About this home
Welcome to 5403 Elm Grove Avenue in New Hope! Large windows fill the living room with natural light, while a gas fireplace creates an inviting focal point. Fresh paint in select living areas gives portions of the interior a refreshed look. The kitchen offers ample room to move around, and a separate dining area provides space for meals beyond the kitchen. All three bedrooms are on one level, including a spacious primary suite with a private full bath and walk-in closet. A second full bathroom serves the remaining bedrooms and guests. Outside, the deck overlooks grass and trees, extending the living space outdoors with a view of the surrounding green space. An attached two-car garage provides sheltered parking. Nearby Civic Center Park and New Hope Aquatic Park offer additional recreation options.
Contact an agent
Home facts
- Year built:2004
- Subdivision & Development:Cic 1347 Winnetka Green Condo I
- Listing ID #:7139423
- Added:1 day(s) ago
- Updated:October 09, 2026 at 08:54 PM
Rooms and interior
- Bedrooms:3
- Total bathrooms:2
- Full bathrooms:2
- Dining Description:Eat In Kitchen, Living/Dining Room
- Bathrooms Description:Main Floor Full Bath, Upper Level Full Bath
- Kitchen Description:Dishwasher, Disposal, Double Oven, Exhaust Fan, Freezer, Microwave, Range, Refrigerator, Stainless Steel Appliances
- Living area:1,470 sq. ft.
Heating and cooling
- Cooling:Central Air
- Heating:Fireplace(s), Forced Air
- Central air:Yes
Structure and exterior
- Roof:Asphalt
- Year built:2004
- Building area:1,470 sq. ft.
- Lot area:0.27 Acres
- Lot Features:Public Transit (w/in 6 blks), Tree Coverage - Light
- Levels:2 Story
Utilities
- Water:City Water - Connected
- Sewer:City Sewer - Connected
Finances and disclosures
- Price:$300,000
- Price per sq. ft.:$204.08
- Tax amount:$4,013 (2026)
Features and amenities
- Appliances:Disposal, Exhaust Fan, Microwave, Range, Refrigerator, Stainless Steel Appliances, Washer
- Laundry features:Dryer, Washer
- Amenities:Gas Water Heater
Parking
- Parking description:Asphalt, Attached Garage, Garage Door Opener, Guest Parking
- Garage:Yes
- Garage spaces:2
New listings near 5403 Elm Grove Avenue
- Coming SoonOpen Sat, 10:30am to 12pm
 $400,000Coming Soon4 beds 2 baths2,200 sq. ft.
5033 Wisconsin Avenue N, New Hope, MN 55428
MLS# 7148372Listed by: EDINA REALTY, INC. - Coming Soon
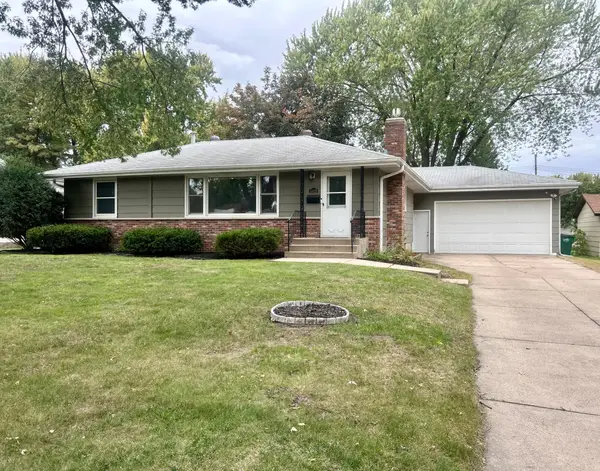 $375,000Coming Soon3 beds 2 baths2,004 sq. ft.
5429 Sumter Avenue N, New Hope, MN 55428
MLS# 7155306Listed by: ERA PROSPERA REAL ESTATE - Coming Soon
 $459,000Coming Soon5 beds 3 baths3,088 sq. ft.
4409 Flag Avenue N, New Hope, MN 55428
MLS# 7102248Listed by: LPT REALTY, LLC - New
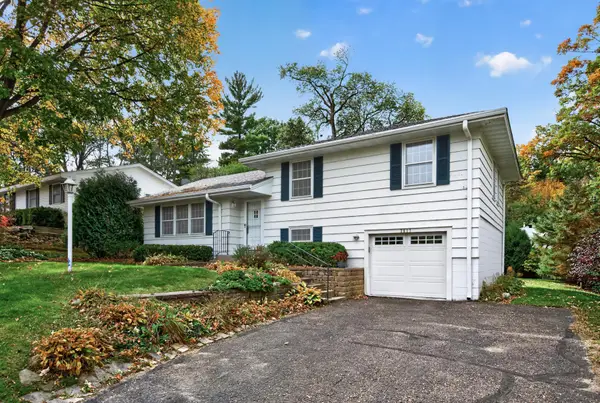 $300,000Active3 beds 1 baths1,354 sq. ft.
3617 Boone Avenue N, New Hope, MN 55427
MLS# 7130586Listed by: EDINA REALTY, INC. - New
 $379,900Active3 beds 2 baths1,540 sq. ft.
8616 34th Avenue N, New Hope, MN 55427
MLS# 7157902Listed by: COVENANT PARTNERS LLC - New
 $350,000Active3 beds 2 baths1,723 sq. ft.
8711 61st Avenue N, New Hope, MN 55428
MLS# 7157810Listed by: COLDWELL BANKER REALTY - New
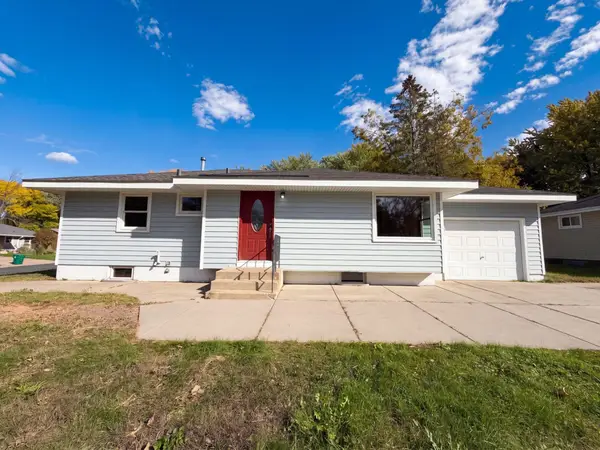 $310,000Active3 beds 1 baths1,410 sq. ft.
5964 Decatur Avenue N, New Hope, MN 55428
MLS# 7157698Listed by: OPENDOOR BROKERAGE, LLC - New
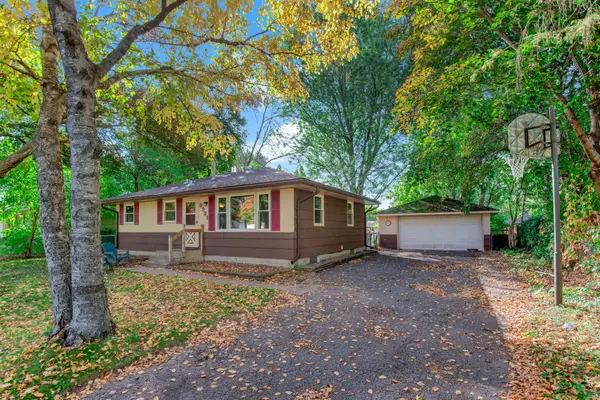 $275,000Active3 beds 1 baths1,423 sq. ft.
8931 61st Avenue N, New Hope, MN 55428
MLS# 7153322Listed by: KELLER WILLIAMS PREMIER REALTY - Open Sat, 10:30am to 12pmNew
 $369,000Active3 beds 2 baths1,090 sq. ft.
4664 Hillsboro Avenue N, New Hope, MN 55428
MLS# 7156388Listed by: COLDWELL BANKER REALTY


Protect your home and budget from life's surprises with an Assurant Home Warranty, backed by a partner that supports you through every step of homeownership. Explore Plans.
© 2026 Better Homes and Gardens Real Estate LLC. An Anywhere Real Estate company. All rights reserved. Better Homes and Gardens® Real Estate is a registered trademark owned by Meredith Operations Corporation, licensed to Better Homes and Gardens Real Estate LLC and used with permission. Better Homes and Gardens Real Estate LLC fully supports the principles of the Fair Housing Act and the Equal Opportunity Act. Listing information is deemed reliable but is not guaranteed accurate.
Each office is independently owned and operated.
Any services or products provided by third parties are not provided by, affiliated with or related to Better Homes and Gardens Real Estate LLC, or its affiliated companies.