
424 Walker Avenue S, New York Mills, MN 56567
Local realty services provided by:Better Homes and Gardens Real Estate Advantage One
424 Walker Avenue S,New York Mills, MN 56567
$299,000
- 3 Beds
- 2 Baths
- 1,998 sq. ft.
- Single family
- Active
Listed by: jerni a holweg
Office: centennial realty
MLS#:7148580
Source:ND_FMAAR
Price summary
- Price:$299,000
- Price per sq. ft.:$149.65
About this home
Welcome to this inviting 3-bedroom, 2-bath home in New York Mills offering convenient main-floor living and comfortable everyday living spaces. Enjoy the warmth and efficiency of in-floor heat throughout the home, plus the added convenience of an attached heated garage—perfect for Minnesota winters. With bedrooms, bathrooms, and primary living areas all on one level, this home offers an easy, functional layout for a variety of lifestyles. Located in New York Mills with convenient access to local schools, parks, shopping, and amenities, this property is ready to welcome its next owner!
Contact an agent
Home facts
- Year built:2010
- Subdivision & Development:Southside Add
- Listing ID #:7148580
- Added:1 day(s) ago
- Updated:September 24, 2026 at 03:53 PM
Rooms and interior
- Bedrooms:3
- Total bathrooms:2
- Full bathrooms:1
- Living area:1,998 sq. ft.
Heating and cooling
- Heating:Electric, Natural Gas
Structure and exterior
- Year built:2010
- Building area:1,998 sq. ft.
- Lot area:0.46 Acres
- Construction Materials:Vinyl
- Foundation Description:Slab
Utilities
- Water:City Water/Connected
- Sewer:City Sewer/Connected
Finances and disclosures
- Price:$299,000
- Price per sq. ft.:$149.65
- Tax amount:$3,690
Parking
- Garage spaces:2
New listings near 424 Walker Avenue S
- New
 $339,000Active4 beds 3 baths2,232 sq. ft.
399 Lund Street, New York Mills, MN 56567
MLS# 7145978Listed by: NEW HORIZONS REALTY OF PERHAM 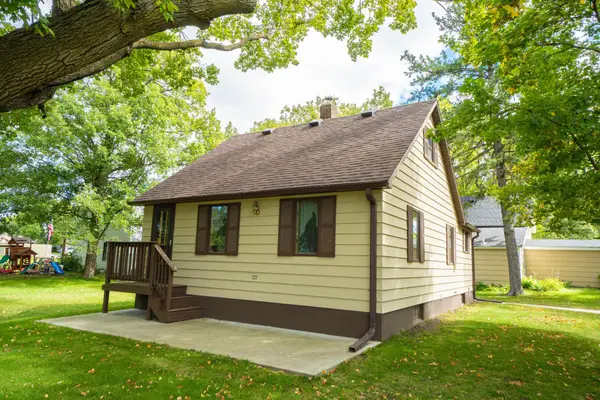 $100,000Pending1 beds 1 baths952 sq. ft.
128 Smith Avenue, New York Mills, MN 56567
MLS# 7142440Listed by: CENTENNIAL REALTY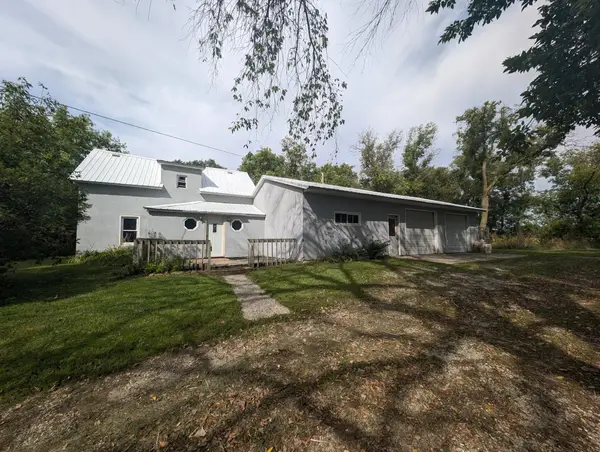 $190,000Active3 beds 2 baths1,393 sq. ft.
52473 County Highway 14, New York Mills, MN 56567
MLS# 7142954Listed by: EXP REALTY $225,222Active3 beds 2 baths1,354 sq. ft.
118 Tousley Avenue N, New York Mills, MN 56567
MLS# 7093380Listed by: BOLL REALTY $94,900Active9.01 Acres
TBD 560th, New York Mills, MN 56567
MLS# 7141087Listed by: CENTENNIAL REALTY $612,250Pending153.6 Acres
TBD Co Hwy 56, New York Mills, MN 56567
MLS# 7136229Listed by: CENTENNIAL REALTY $349,900Pending3 beds 1 baths1,600 sq. ft.
36808 550th Avenue, New York Mills, MN 56567
MLS# 7134863Listed by: CENTENNIAL REALTY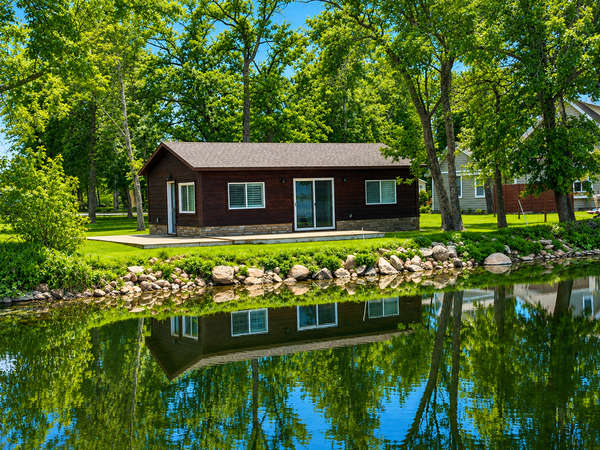 $549,000Active2 beds 1 baths800 sq. ft.
42911 County Highway 53, New York Mills, MN 56567
MLS# 7132208Listed by: NEW HORIZONS REALTY OF PERHAM $89,000Active5.05 Acres
36962 560th Avenue N, New York Mills, MN 56567
MLS# 7129577Listed by: JACK CHIVERS REALTY


Protect your home and budget from life's surprises with an Assurant Home Warranty, backed by a partner that supports you through every step of homeownership. Explore Plans.
© 2026 Better Homes and Gardens Real Estate LLC. An Anywhere Real Estate company. All rights reserved. Better Homes and Gardens® Real Estate is a registered trademark owned by Meredith Operations Corporation, licensed to Better Homes and Gardens Real Estate LLC and used with permission. Better Homes and Gardens Real Estate LLC fully supports the principles of the Fair Housing Act and the Equal Opportunity Act. Listing information is deemed reliable but is not guaranteed accurate.
Each office is independently owned and operated.
Any services or products provided by third parties are not provided by, affiliated with or related to Better Homes and Gardens Real Estate LLC, or its affiliated companies.