
414 Russ Parta Drive, New York Mills, MN 56567
Local realty services provided by:Better Homes and Gardens Real Estate Park Company
414 Russ Parta Drive,New York Mills, MN 56567
$374,900
- 3 Beds
- 3 Baths
- 1,756 sq. ft.
- Single family
- Active
Listed by: brian kneisl
Office: century 21 atwood
MLS#:7163279
Source:NSMLS
Price summary
- Price:$374,900
- Price per sq. ft.:$213.5
About this home
New home providing 3 bedrooms and 3 bathrooms along with a well-thought-out floor plan. The 1756 square feet of living space has both in-floor heat and a forced-air furnace. The central air unit provides well-balanced cooling on hot summer days. The home will be completed with new appliances, including a washer and dryer. The home is currently under construction, and the photo is a rendering showing the completed house. Agent related to sellers.
Contact an agent
Home facts
- Year built:2026
- Subdivision & Development:Country View Sub
- Listing ID #:7163279
- Added:1 day(s) ago
- Updated:October 23, 2026 at 08:43 PM
Rooms and interior
- Bedrooms:3
- Total bathrooms:3
- Full bathrooms:2
- Half bathrooms:1
- Dining Description:Kitchen/Dining Room
- Bathrooms Description:Main Floor 1/2 Bath, Main Floor Full Bath
- Kitchen Description:Dishwasher, Microwave, Range, Refrigerator
- Living area:1,756 sq. ft.
Heating and cooling
- Cooling:Central Air
- Heating:Forced Air, In-Floor Heating
- Central air:Yes
Structure and exterior
- Roof:Age 8 Years or Less, Asphalt
- Year built:2026
- Building area:1,756 sq. ft.
- Lot area:0.52 Acres
- Levels:1 Story
Utilities
- Water:City Water - Connected
- Sewer:City Sewer - Connected
Finances and disclosures
- Price:$374,900
- Price per sq. ft.:$213.5
- Tax amount:$212 (2026)
Features and amenities
- Appliances:Microwave, Range, Refrigerator, Washer
- Laundry features:Dryer, Washer
- Amenities:Air-To-Air Exchanger, Electric Water Heater
Parking
- Parking description:Attached Garage, Concrete, Floor Drain, Garage Door Opener, Heated Garage, Insulated Garage
- Garage:Yes
- Garage spaces:2
New listings near 414 Russ Parta Drive
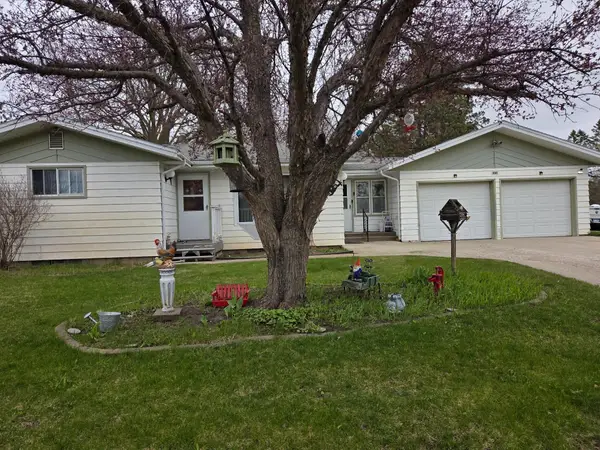 $210,000Active2 beds 2 baths1,472 sq. ft.
232 Nowell Street W, New York Mills, MN 56567
MLS# 7147707Listed by: RE/MAX ADVANTAGE PLUS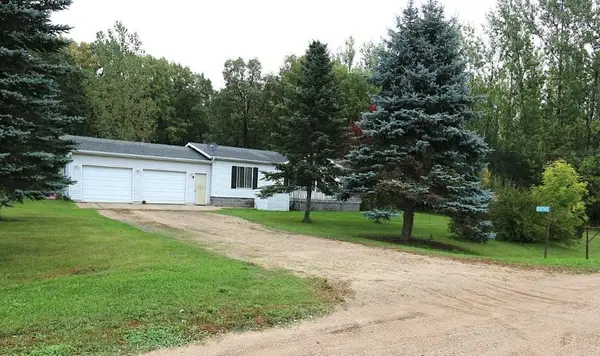 $250,000Active3 beds 2 baths1,232 sq. ft.
53745 440th Street, New York Mills, MN 56567
MLS# 7151035Listed by: COLDWELL BANKER PREFERRED PART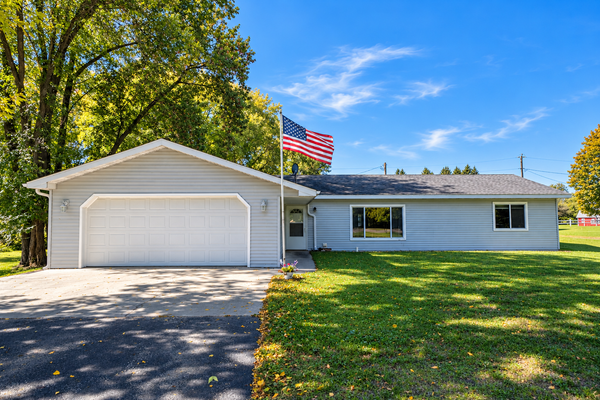 $299,000Active3 beds 2 baths1,998 sq. ft.
424 Walker Avenue S, New York Mills, MN 56567
MLS# 7148580Listed by: CENTENNIAL REALTY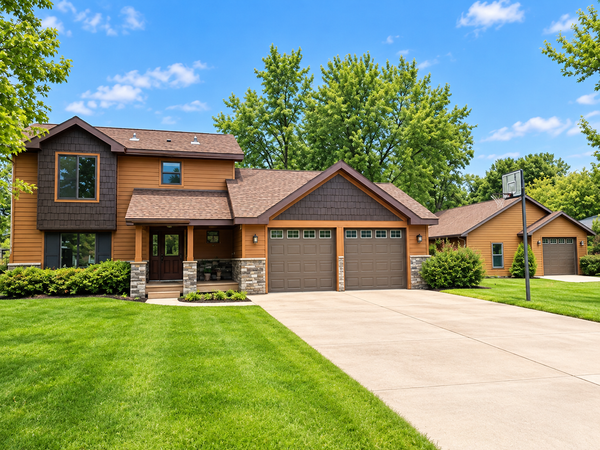 $339,000Active4 beds 3 baths2,232 sq. ft.
399 Lund Street, New York Mills, MN 56567
MLS# 7145978Listed by: NEW HORIZONS REALTY OF PERHAM $180,000Active3 beds 2 baths1,393 sq. ft.
52473 County Highway 14, New York Mills, MN 56567
MLS# 7142954Listed by: EXP REALTY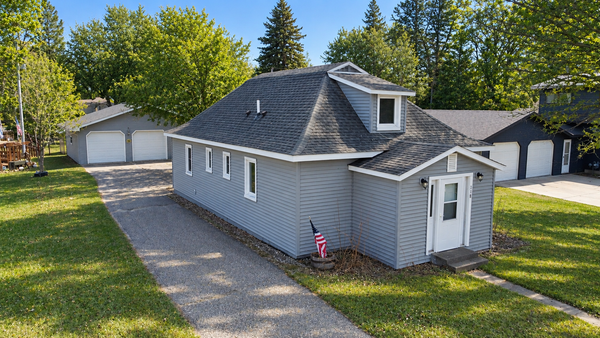 $209,500Active3 beds 2 baths1,354 sq. ft.
118 Tousley Avenue N, New York Mills, MN 56567
MLS# 7093380Listed by: BOLL REALTY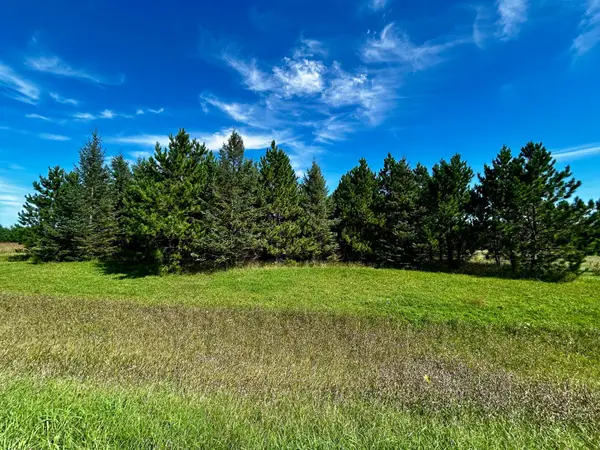 $94,900Pending9.01 Acres
TBD 560th, New York Mills, MN 56567
MLS# 7141087Listed by: CENTENNIAL REALTY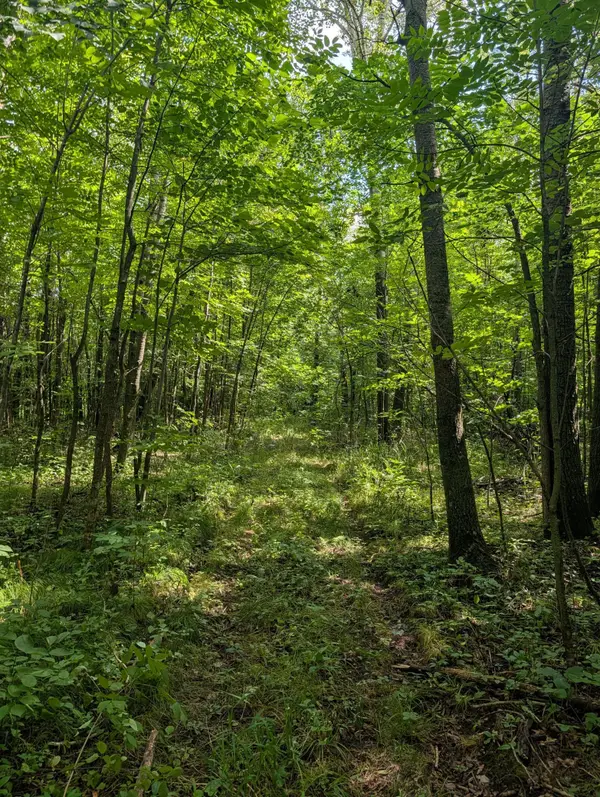 $89,000Active5.05 Acres
36962 560th Avenue N, New York Mills, MN 56567
MLS# 7129577Listed by: JACK CHIVERS REALTY $265,500Pending2 beds 1 baths1,416 sq. ft.
57773 County Highway 56, New York Mills, MN 56567
MLS# 7121876Listed by: CENTENNIAL REALTY


Protect your home and budget from life's surprises with an Assurant Home Warranty, backed by a partner that supports you through every step of homeownership. Explore Plans.
© 2026 Better Homes and Gardens Real Estate LLC. An Anywhere Real Estate company. All rights reserved. Better Homes and Gardens® Real Estate is a registered trademark owned by Meredith Operations Corporation, licensed to Better Homes and Gardens Real Estate LLC and used with permission. Better Homes and Gardens Real Estate LLC fully supports the principles of the Fair Housing Act and the Equal Opportunity Act. Listing information is deemed reliable but is not guaranteed accurate.
Each office is independently owned and operated.
Any services or products provided by third parties are not provided by, affiliated with or related to Better Homes and Gardens Real Estate LLC, or its affiliated companies.