
53745 440th Street, New York Mills, MN 56567
Local realty services provided by:Better Homes and Gardens Real Estate First Choice
53745 440th Street,New York Mills, MN 56567
$250,000
- 3 Beds
- 2 Baths
- 1,232 sq. ft.
- Single family
- Active
Listed by: linda stoll
Office: coldwell banker preferred part
MLS#:7151035
Source:NSMLS
Price summary
- Price:$250,000
- Price per sq. ft.:$202.92
About this home
Rural New York Mills: This 3 bedroom, 2 bath home is set on a beautiful 3.45 acre wooded lot. The 2001 home has a 26x27 attached garage and a 30x40 pole building with lean-to. Recent updates include newer forced air furnace with central A/C, Shingles, and water softener. Located just off County Hwy 67, 7 miles North of New York Mills or 12 miles from Perham. To enjoy even more space, the adjoining 5 acre lot that is currently in CRP is available to purchase.
Contact an agent
Home facts
- Year built:2001
- Listing ID #:7151035
- Added:2 day(s) ago
- Updated:September 29, 2026 at 12:43 PM
Rooms and interior
- Bedrooms:3
- Total bathrooms:2
- Full bathrooms:1
- Bathrooms Description:Main Floor 3/4 Bath, Main Floor Full Bath
- Kitchen Description:Dishwasher, Range, Refrigerator
- Basement Description:Crawl Space
- Living area:1,232 sq. ft.
Heating and cooling
- Cooling:Central Air
- Heating:Forced Air
- Central air:Yes
Structure and exterior
- Roof:Age 8 Years or Less, Asphalt
- Year built:2001
- Building area:1,232 sq. ft.
- Lot area:3.45 Acres
- Levels:1 Story
Utilities
- Sewer:Septic System Compliant - Yes, Tank with Drainage Field
Finances and disclosures
- Price:$250,000
- Price per sq. ft.:$202.92
- Tax amount:$1,348 (2026)
Features and amenities
- Appliances:Range, Refrigerator, Water Softener Owned
- Amenities:Electric Water Heater, Fuel Tank - Rented, Water Softener Owned
Parking
- Parking description:Attached Garage, Garage Door Opener, Gravel
- Garage:Yes
- Garage spaces:2
New listings near 53745 440th Street
- New
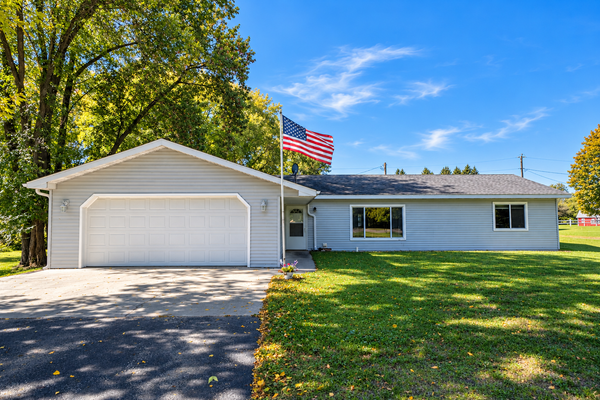 $299,000Active3 beds 2 baths1,998 sq. ft.
424 Walker Avenue S, New York Mills, MN 56567
MLS# 7148580Listed by: CENTENNIAL REALTY 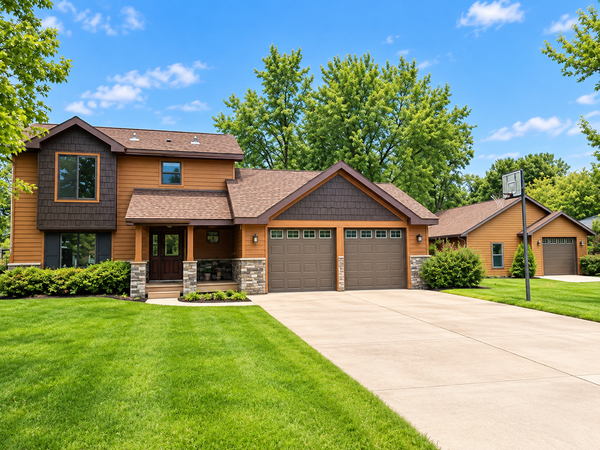 $339,000Active4 beds 3 baths2,232 sq. ft.
399 Lund Street, New York Mills, MN 56567
MLS# 7145978Listed by: NEW HORIZONS REALTY OF PERHAM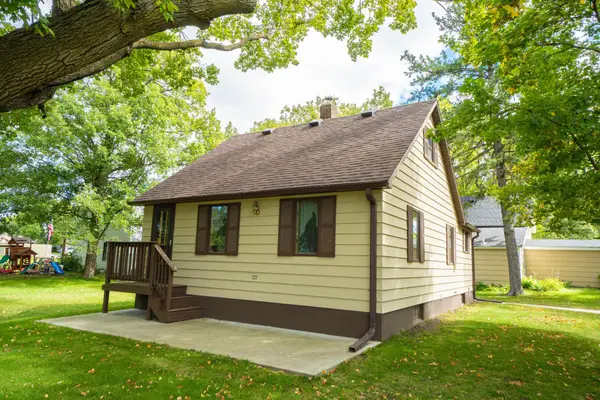 $100,000Pending1 beds 1 baths952 sq. ft.
128 Smith Avenue, New York Mills, MN 56567
MLS# 7142440Listed by: CENTENNIAL REALTY $180,000Active3 beds 2 baths1,393 sq. ft.
52473 County Highway 14, New York Mills, MN 56567
MLS# 7142954Listed by: EXP REALTY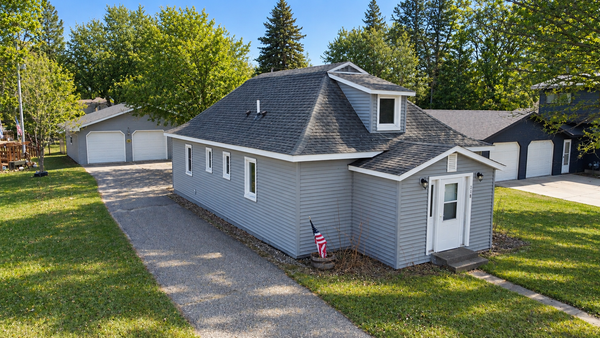 $225,222Active3 beds 2 baths1,354 sq. ft.
118 Tousley Avenue N, New York Mills, MN 56567
MLS# 7093380Listed by: BOLL REALTY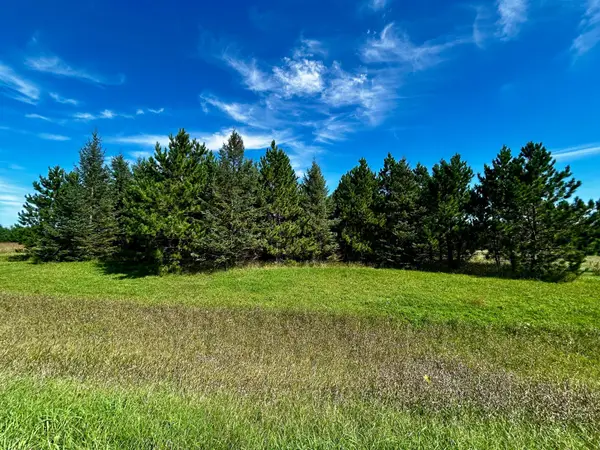 $94,900Active9.01 Acres
TBD 560th, New York Mills, MN 56567
MLS# 7141087Listed by: CENTENNIAL REALTY $612,250Pending153.6 Acres
TBD Co Hwy 56, New York Mills, MN 56567
MLS# 7136229Listed by: CENTENNIAL REALTY $349,900Pending3 beds 1 baths1,600 sq. ft.
36808 550th Avenue, New York Mills, MN 56567
MLS# 7134863Listed by: CENTENNIAL REALTY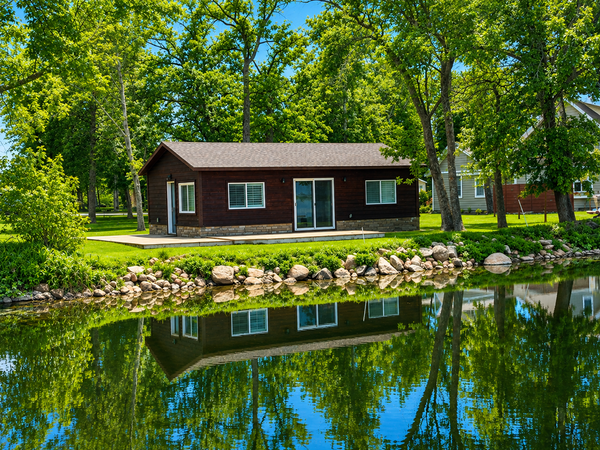 $549,000Active2 beds 1 baths800 sq. ft.
42911 County Highway 53, New York Mills, MN 56567
MLS# 7132208Listed by: NEW HORIZONS REALTY OF PERHAM


Protect your home and budget from life's surprises with an Assurant Home Warranty, backed by a partner that supports you through every step of homeownership. Explore Plans.
© 2026 Better Homes and Gardens Real Estate LLC. An Anywhere Real Estate company. All rights reserved. Better Homes and Gardens® Real Estate is a registered trademark owned by Meredith Operations Corporation, licensed to Better Homes and Gardens Real Estate LLC and used with permission. Better Homes and Gardens Real Estate LLC fully supports the principles of the Fair Housing Act and the Equal Opportunity Act. Listing information is deemed reliable but is not guaranteed accurate.
Each office is independently owned and operated.
Any services or products provided by third parties are not provided by, affiliated with or related to Better Homes and Gardens Real Estate LLC, or its affiliated companies.