
5539 Nashway Road, Nisswa, MN 56468
Local realty services provided by:Better Homes and Gardens Real Estate Advantage One
5539 Nashway Road,Nisswa, MN 56468
$3,395,000
- 5 Beds
- 5 Baths
- 4,560 sq. ft.
- Single family
- Active
Listed by: kraig domogalla
Office: re/max results
MLS#:7118227
Source:ND_FMAAR
Price summary
- Price:$3,395,000
- Price per sq. ft.:$744.52
About this home
Welcome to Your Stunning New Lake Home on the Prestigious Gull Lake Chain. Enjoy this Gorgeous Round Lake Cottage with 106' of perfect shoreline with excellent elevation, sand beach and stunning Round Lake Views! Step into this 5 bedroom / 5 bath Round Lake Cottage Home which was built with you in mind, from the moment you walk thru the full glass front door, with the 10' ceilings and you enter the living area with 10' ceilings and peer out to the wall of glass overlooking the lake, this living area has beamed and shiplap ceilings and a cozy stone fireplace, head into the custom kitchen with center island, custom cabinets, top of the line appliances and a walk in pantry. This kitchen is a chef's dream! Plus a nice sized dining room with a 12' patio door overlooking those gorgeous patio and lake views! Grab a drink at the wet bar and then head out to the 3 season screen porch with the soaring vaults with stunning lake views, the porch walks onto your gorgeous patio to enjoy those days at the lake. Your main floor owners suite has a 12' patio door which leads you to your patio, perfect to relax on and enjoy that morning cup of coffee and take in the perfect lake view, plus don't miss the dual walk in closets with a custom closet system, and private laundry room, all this makes this a room you won't want to leave. Don't forget the owners bath with beautiful soaking tub with stunning front yard views, dual sinks, in floor heat, a dream walk in shower plus a private linen cabinet and make up area. Head over to mud room with cabinets, bench with lockers, drop station and coat closet. Don't forget the oversized insulated and heated garage with plenty of room for storage or a hobby area. Let's head up the beautiful open staircase with a wall of windows overlooking the front yard and head to the stunning family room with vaulted shiplap ceilings, a private wet bar overlooking the wall of windows, timeless stone fireplace and floor to ceiling windows to enjoy the lake views. 4 bedrooms on this level 2 with stunning lake views, plus your own ensuite baths. Bedroom 2 you will enjoy front yard views. Head down the hall to bedroom 5 room with 2 built in custom bunks plus a huge hang out area. Full bath at this area with dual separate vanities and private tub and toilet room with a lake view. Need to get a little work done enjoy the upper level office with soaring vaults and great front yard view. This home offers so much; main and upper laundry rooms, full unfinished basement with egress windows and plenty of room for future finishing and or more storage area, white oak and enamel cabinets, custom enamel trim, top of the line appliances, fully landscaped plus so much more. Don't forget the 24x34 Detached Garage for storage or maybe a game or hobby room. This 1+ acre lot is in a perfect location to offer privacy but also so close to all the great things the Brainerd Lakes Area has to offer. Come take a look!!...
Contact an agent
Home facts
- Year built:2026
- Listing ID #:7118227
- Added:56 day(s) ago
- Updated:September 24, 2026 at 03:53 PM
Rooms and interior
- Bedrooms:5
- Total bathrooms:5
- Full bathrooms:2
- Half bathrooms:1
- Rooms Total:18
- Living area:4,560 sq. ft.
Heating and cooling
- Cooling:Central Air
- Heating:Forced Air
- Central air:Yes
Structure and exterior
- Year built:2026
- Building area:4,560 sq. ft.
- Lot area:1.09 Acres
- Exterior Features:Patio
Utilities
- Water:Drilled, Private, Well
- Sewer:Septic System Compliant - Yes
Finances and disclosures
- Price:$3,395,000
- Price per sq. ft.:$744.52
- Tax amount:$8,006
Parking
- Parking description:Heated Garage
- Garage spaces:2
New listings near 5539 Nashway Road
- New
 $1,000,000Active1 beds 2 baths952 sq. ft.
4444 Mission Road, Nisswa, MN 56468
MLS# 7145751Listed by: POSITIVE REALTY - Open Thu, 10am to 12pmNew
 $329,900Active3 beds 1 baths1,842 sq. ft.
5546 Poplar Avenue, Nisswa, MN 56468
MLS# 7144984Listed by: RE/MAX ADVANTAGE PLUS - Open Sun, 10am to 12pmNew
 $574,900Active3 beds 2 baths1,823 sq. ft.
25873 Trailside Run, Nisswa, MN 56468
MLS# 7141447Listed by: EDINA REALTY, INC. - Open Sat, 11am to 1pm
 $675,000Active3 beds 2 baths2,008 sq. ft.
6474 E Clark Lake Lane, Nisswa, MN 56468
MLS# 7142364Listed by: COUNSELOR REALTY BRAINERD LAKES  $625,000Active5 beds 3 baths3,062 sq. ft.
4163 County Road 29, Nisswa, MN 56468
MLS# 7141910Listed by: EDINA REALTY, INC.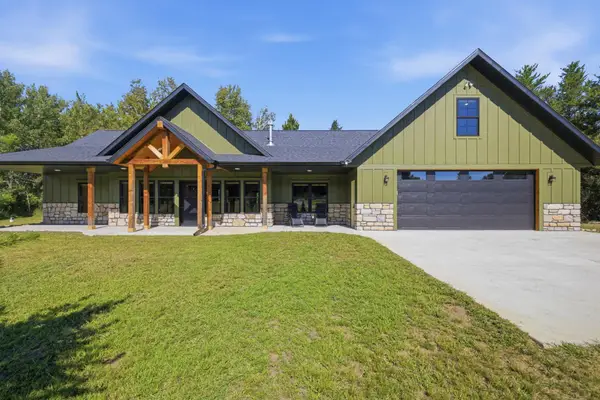 $639,000Active2 beds 2 baths2,180 sq. ft.
24421 Fishtrap Road, Nisswa, MN 56468
MLS# 7138091Listed by: EXP REALTY $699,900Pending3 beds 2 baths1,362 sq. ft.
6485 Lendee Drive, Nisswa, MN 56468
MLS# 7096475Listed by: REALTY ONE GROUP CHOICE- Open Fri, 4 to 6pm
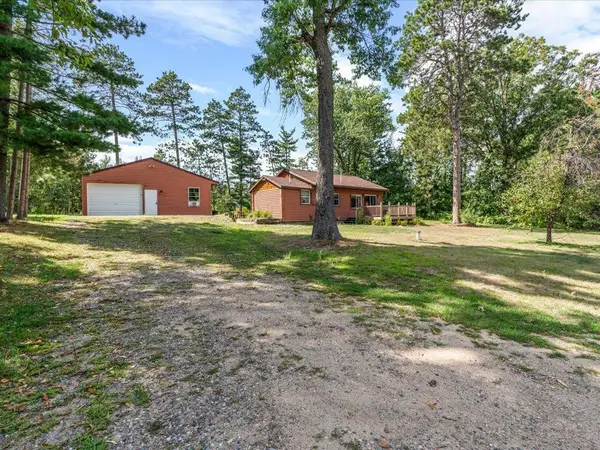 $459,900Active2 beds 1 baths800 sq. ft.
26573 Lower Cullen Road, Nisswa, MN 56468
MLS# 7130262Listed by: WOODS TO WATER REAL ESTATE 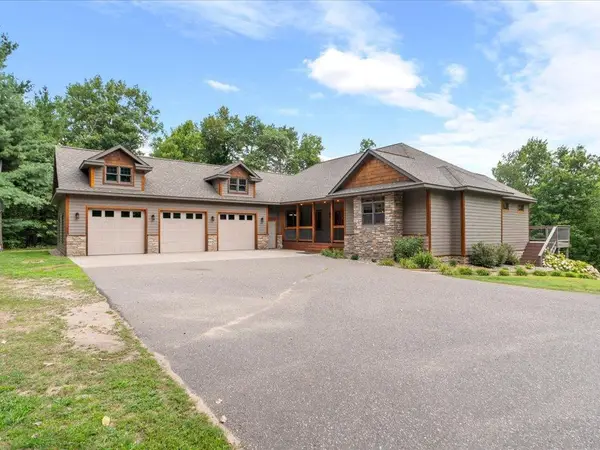 $739,000Active5 beds 3 baths4,167 sq. ft.
22401 Camp Lincoln Road, Nisswa, MN 56468
MLS# 7133516Listed by: COUNSELOR REALTY BRAINERD LAKES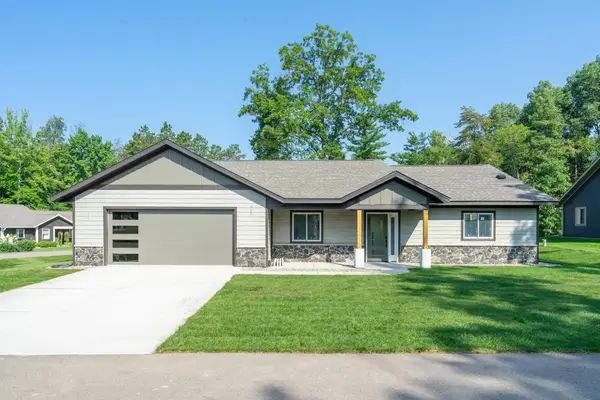 $589,900Active3 beds 2 baths1,769 sq. ft.
4879 Trailside Loop, Nisswa, MN 56468
MLS# 7130261Listed by: EDINA REALTY, INC.


Protect your home and budget from life's surprises with an Assurant Home Warranty, backed by a partner that supports you through every step of homeownership. Explore Plans.
© 2026 Better Homes and Gardens Real Estate LLC. An Anywhere Real Estate company. All rights reserved. Better Homes and Gardens® Real Estate is a registered trademark owned by Meredith Operations Corporation, licensed to Better Homes and Gardens Real Estate LLC and used with permission. Better Homes and Gardens Real Estate LLC fully supports the principles of the Fair Housing Act and the Equal Opportunity Act. Listing information is deemed reliable but is not guaranteed accurate.
Each office is independently owned and operated.
Any services or products provided by third parties are not provided by, affiliated with or related to Better Homes and Gardens Real Estate LLC, or its affiliated companies.