
4926 Shady Lane, North Branch, MN 55056
Local realty services provided by:Better Homes and Gardens Real Estate First Choice
4926 Shady Lane,North Branch, MN 55056
$395,900
- 3 Beds
- 2 Baths
- 1,844 sq. ft.
- Single family
- Active
Upcoming open houses
- Fri, Oct 1612:00 pm - 02:00 pm
Listed by: thomas a. carlisle
Office: re/max synergy
MLS#:7147975
Source:NSMLS
Price summary
- Price:$395,900
- Price per sq. ft.:$203.65
About this home
Nestled among mature trees on a scenic 2-acre lot, this inviting 3-bedroom, 2-bath split-level home offers privacy, comfortable living spaces, and beautiful wooded surroundings. The open main level features a spacious living room, kitchen with abundant oak cabinetry and breakfast peninsula, and an adjoining dining area with patio doors leading to an elevated deck overlooking the backyard. The primary bedroom offers convenient access to a full bath, also accessible from the hallway. Neutral interior colors, attractive flooring, and natural woodwork complement the home's comfortable layout. The finished lower level features a spacious family room with a gas fireplace, new carpeting, and additional flexible space for recreation, hobbies, or a home office. Recent improvements also include a new compliant septic system. Enjoy outdoor living from the elevated deck or backyard patio, surrounded by mature trees and open lawn. An attached two-car garage with a heating unit completes this appealing property and its peaceful wooded setting....
Contact an agent
Home facts
- Year built:1991
- Subdivision & Development:North Branch Oaks 2nd Add
- Listing ID #:7147975
- Added:1 day(s) ago
- Updated:October 09, 2026 at 02:43 PM
Rooms and interior
- Bedrooms:3
- Total bathrooms:2
- Full bathrooms:1
- Dining Description:Eat In Kitchen, Informal Dining Room, Kitchen/Dining Room
- Bathrooms Description:3/4 Basement, Main Floor Full Bath
- Kitchen Description:Dishwasher, Microwave, Range, Refrigerator
- Basement:Yes
- Basement Description:Block, Crawl Space, Drain Tiled, Egress Window(s), Finished, Full
- Living area:1,844 sq. ft.
Heating and cooling
- Cooling:Central Air
- Heating:Fireplace(s), Forced Air
- Central air:Yes
Structure and exterior
- Roof:Age 8 Years or Less, Asphalt, Pitched
- Year built:1991
- Building area:1,844 sq. ft.
- Lot area:2.01 Acres
- Lot Features:Corner Lot, Tree Coverage - Heavy
- Levels:Bi/Split Level
Utilities
- Water:Private, Well
- Sewer:Private Sewer, Septic System Compliant - Yes
Finances and disclosures
- Price:$395,900
- Price per sq. ft.:$203.65
- Tax amount:$4,020 (2026)
Features and amenities
- Appliances:Microwave, Range, Refrigerator, Washer, Water Softener Owned
- Laundry features:Dryer, Washer
- Amenities:Water Softener Owned
Parking
- Parking description:Attached Garage, Floor Drain, Garage Door Opener, Gravel, Heated Garage, Insulated Garage, Storage
- Garage:Yes
- Garage spaces:2
New listings near 4926 Shady Lane
- Coming Soon
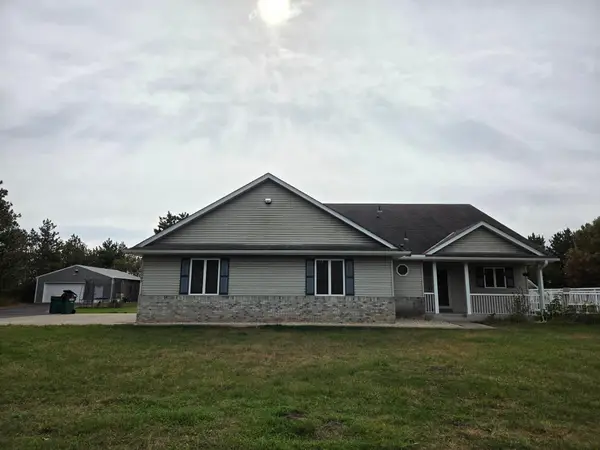 $490,000Coming Soon4 beds 3 baths2,677 sq. ft.
10095 367th Street, North Branch, MN 55056
MLS# 7086898Listed by: EDINA REALTY, INC. - New
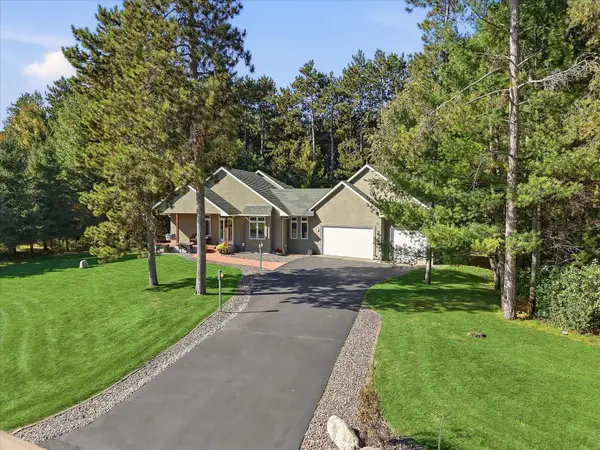 $569,900Active3 beds 3 baths3,216 sq. ft.
37298 Heritage Way, North Branch, MN 55056
MLS# 7155704Listed by: RE/MAX RESULTS - Open Sat, 11am to 1pmNew
 $345,000Active4 beds 2 baths2,074 sq. ft.
38465 Coventry Drive, North Branch, MN 55056
MLS# 7156389Listed by: EDINA REALTY, INC. - Open Sat, 11am to 1pmNew
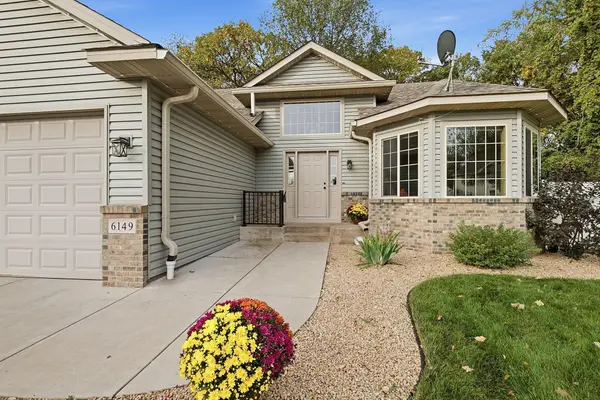 $375,000Active3 beds 2 baths1,891 sq. ft.
6149 384th Lane, North Branch, MN 55056
MLS# 7144403Listed by: EXP REALTY - New
 $235,000Active2 beds 1 baths1,024 sq. ft.
6696 381st Street, North Branch, MN 55056
MLS# 7155422Listed by: EDINA REALTY, INC. - New
 $339,900Active2 beds 1 baths1,243 sq. ft.
37546 Greenway Avenue, North Branch, MN 55056
MLS# 7156188Listed by: NEXTHOME WEST METRO - Open Sat, 2 to 4pmNew
 $345,000Active2 beds 1 baths1,217 sq. ft.
38377 Hunters Ridge Trail, North Branch, MN 55056
MLS# 7155017Listed by: EDINA REALTY, INC. - New
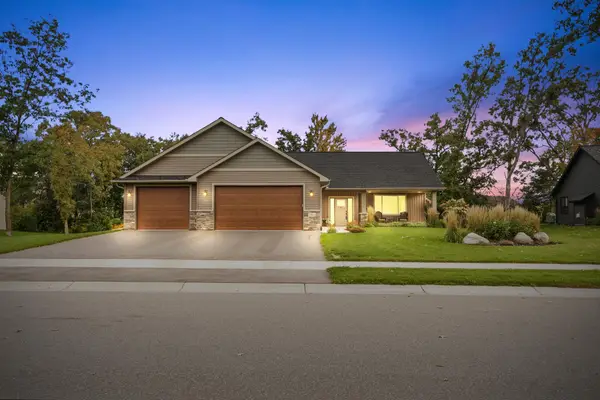 $459,900Active3 beds 2 baths1,708 sq. ft.
4704 381st Trail, North Branch, MN 55056
MLS# 7152363Listed by: RE/MAX RESULTS - New
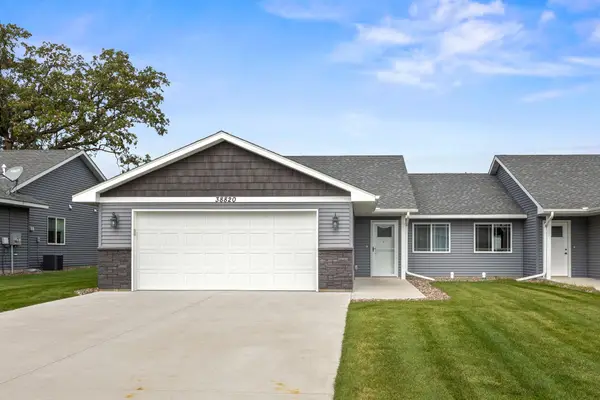 $299,900Active2 beds 2 baths1,240 sq. ft.
38820 Maple Court, North Branch, MN 55056
MLS# 7152863Listed by: EAGAN REALTY LLC


Protect your home and budget from life's surprises with an Assurant Home Warranty, backed by a partner that supports you through every step of homeownership. Explore Plans.
© 2026 Better Homes and Gardens Real Estate LLC. An Anywhere Real Estate company. All rights reserved. Better Homes and Gardens® Real Estate is a registered trademark owned by Meredith Operations Corporation, licensed to Better Homes and Gardens Real Estate LLC and used with permission. Better Homes and Gardens Real Estate LLC fully supports the principles of the Fair Housing Act and the Equal Opportunity Act. Listing information is deemed reliable but is not guaranteed accurate.
Each office is independently owned and operated.
Any services or products provided by third parties are not provided by, affiliated with or related to Better Homes and Gardens Real Estate LLC, or its affiliated companies.