
46 Osprey Court, North Oaks, MN 55127
Local realty services provided by:Better Homes and Gardens Real Estate First Choice
46 Osprey Court,North Oaks, MN 55127
$799,900
- 3 Beds
- 3 Baths
- 2,828 sq. ft.
- Townhouse
- Active
Upcoming open houses
- Sat, Oct 2401:00 pm - 03:00 pm
Listed by: lars anderson
Office: re/max results
MLS#:7155072
Source:NSMLS
Price summary
- Price:$799,900
- Price per sq. ft.:$282.85
- Monthly HOA dues:$536
About this home
Welcome to this beautifully maintained, detached North Oaks townhome offering easy main-level living, exceptional privacy, and a peaceful cul-de-sac setting. With no shared walls, this move-in ready home combines the convenience of townhome living with the space and comfort of a single-family home. Vaulted ceilings and a gas fireplace highlight the inviting main-level living room, while hardwood floors lead through the dining area into the maple kitchen featuring center island seating and a bright, window-lined dinette with access to the deck. The main-level primary suite offers a walk-in closet and private bath with dual vanities, soaking tub, and separate shower. Main-level laundry, a convenient powder bath, and an oversized three-car garage add to the ease of everyday living. The finished walkout lower level provides excellent additional living space with a second family room opening to the patio, two bedrooms, a 3/4 bathroom, private office, and generous storage. Recent improvements include exterior paint and new carpet ('26), along with updated LVP flooring and a refreshed powder bath ('25). Outside, enjoy the deck overlooking the scenic backyard, with a patio below offering additional outdoor living space. North Oaks membership offers access to private trails, tennis courts, ice rinks, recreation buildings, a community garden, and Pleasant Lake. Enjoy the privacy, amenities, and low-maintenance lifestyle that make North Oaks living so desirable. Don't miss out!...
Contact an agent
Home facts
- Year built:2007
- Listing ID #:7155072
- Added:6 day(s) ago
- Updated:October 23, 2026 at 08:54 PM
Rooms and interior
- Bedrooms:3
- Total bathrooms:3
- Full bathrooms:1
- Half bathrooms:1
- Dining Description:Breakfast Bar, Eat In Kitchen, Informal Dining Room, Kitchen/Dining Room, Living/Dining Room
- Bathrooms Description:3/4 Basement, Bathroom Ensuite, Main Floor 1/2 Bath, Separate Shower and Tub, Walk-In Shower Stall
- Kitchen Description:Dishwasher, Disposal, Exhaust Fan, Microwave, Range, Refrigerator
- Basement:Yes
- Basement Description:Finished, Full, Sump Pump, Walkout
- Living area:2,828 sq. ft.
Heating and cooling
- Cooling:Central Air
- Heating:Forced Air
- Central air:Yes
Structure and exterior
- Roof:Age Over 8 Years
- Year built:2007
- Building area:2,828 sq. ft.
- Lot area:0.24 Acres
- Lot Features:Tree Coverage - Light
- Levels:1 Story
Utilities
- Water:City Water - Connected
- Sewer:City Sewer - Connected
Finances and disclosures
- Price:$799,900
- Price per sq. ft.:$282.85
- Tax amount:$9,716 (2025)
Features and amenities
- Appliances:Disposal, Exhaust Fan, Microwave, Range, Refrigerator, Washer, Water Softener Owned
- Laundry features:Dryer, Washer
- Amenities:Humidifier, Water Softener Owned
Parking
- Parking description:Attached Garage, Concrete, Garage Door Opener
- Garage:Yes
- Garage spaces:3
New listings near 46 Osprey Court
- New
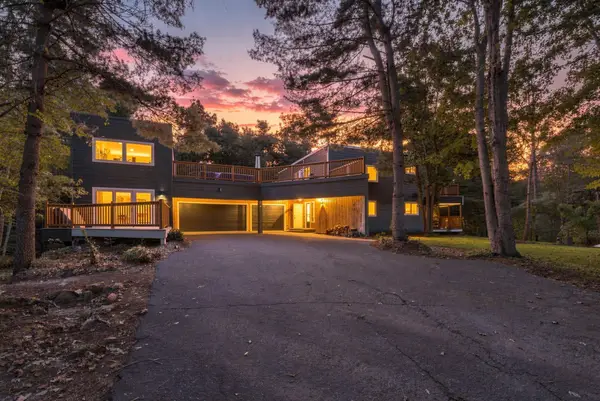 $1,099,990Active4 beds 5 baths5,312 sq. ft.
4 W Pleasant Lake Road, North Oaks, MN 55127
MLS# 7162289Listed by: EXP REALTY - New
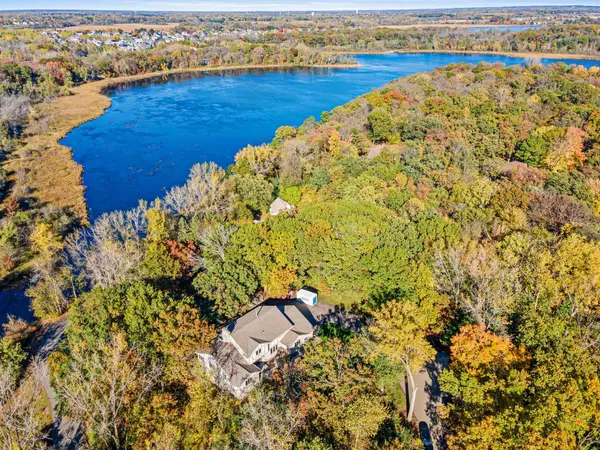 $850,000Active4 beds 4 baths4,971 sq. ft.
7 Chickadee Lane, North Oaks, MN 55127
MLS# 7139062Listed by: EDINA REALTY, INC. 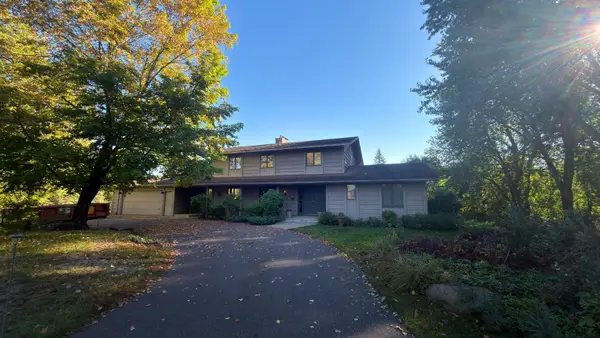 $639,900Pending4 beds 4 baths3,212 sq. ft.
49 Nord Circle Road, North Oaks, MN 55127
MLS# 7137166Listed by: COLDWELL BANKER REALTY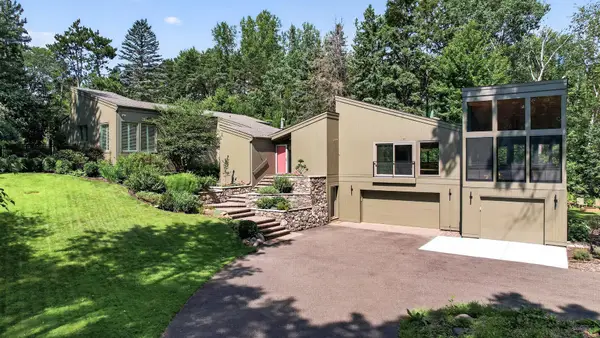 $1,049,000Active4 beds 4 baths3,640 sq. ft.
15 Nord Circle Road, North Oaks, MN 55127
MLS# 7157364Listed by: KELLER WILLIAMS PREMIER REALTY- Open Sat, 12 to 2pm
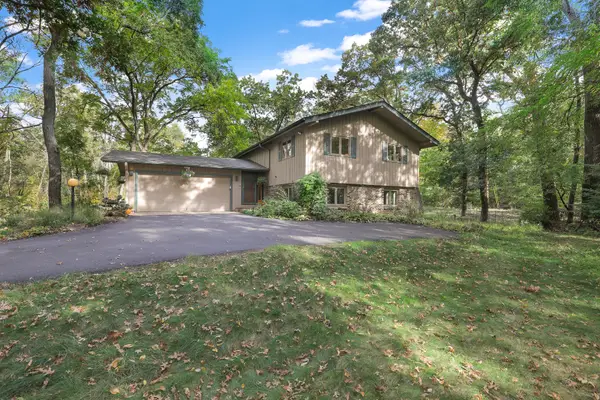 $625,000Active3 beds 3 baths2,287 sq. ft.
8 Woodhill Lane, North Oaks, MN 55127
MLS# 7156823Listed by: LAKES SOTHEBY'S INTERNATIONAL REALTY - Open Sun, 10am to 12pm
 $1,395,000Active3 beds 3 baths3,851 sq. ft.
25 Phoebe Lane, North Oaks, MN 55127
MLS# 7156943Listed by: KELLER WILLIAMS PREMIER REALTY  $399,000Active8100 Acres
5 Summit, North Oaks, MN 55127
MLS# 7157026Listed by: RE/MAX RESULTS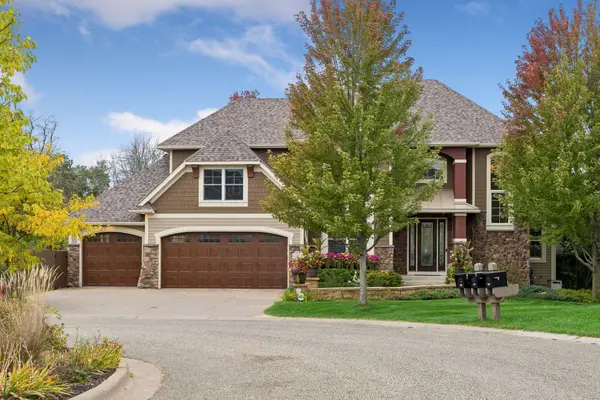 $1,800,000Active5 beds 5 baths5,804 sq. ft.
17 Monarch Lane, North Oaks, MN 55127
MLS# 7152816Listed by: RE/MAX RESULTS $1,550,000Active4 beds 3 baths4,556 sq. ft.
21 Phoebe Lane, North Oaks, MN 55127
MLS# 7132148Listed by: COLDWELL BANKER REALTY


Protect your home and budget from life's surprises with an Assurant Home Warranty, backed by a partner that supports you through every step of homeownership. Explore Plans.
© 2026 Better Homes and Gardens Real Estate LLC. An Anywhere Real Estate company. All rights reserved. Better Homes and Gardens® Real Estate is a registered trademark owned by Meredith Operations Corporation, licensed to Better Homes and Gardens Real Estate LLC and used with permission. Better Homes and Gardens Real Estate LLC fully supports the principles of the Fair Housing Act and the Equal Opportunity Act. Listing information is deemed reliable but is not guaranteed accurate.
Each office is independently owned and operated.
Any services or products provided by third parties are not provided by, affiliated with or related to Better Homes and Gardens Real Estate LLC, or its affiliated companies.