
2241 7th Street N, North Saint Paul, MN 55109
Local realty services provided by:Better Homes and Gardens Real Estate First Choice
2241 7th Street N,North Saint Paul, MN 55109
$399,900
- 3 Beds
- 2 Baths
- 1,788 sq. ft.
- Single family
- Active
Listed by: stephen shea
Office: sunset realty
MLS#:7120414
Source:NSMLS
Price summary
- Price:$399,900
- Price per sq. ft.:$204.03
About this home
Rare opportunity! 2012-built custom home loaded with all the features and upgrades that you don't find at this price! Great curb appeal and nice level lot greet you out front and an oversized foyer with a spacious walk-in closet greets you entering the home. Custom kitchen with vaulted ceiling, center island, granite countertops, stainless steel appliances & laminate flooring. Open to the dining room and living room. 14x13 primary suite features a large walk-in closet, walk-through custom bath with sharp features! New carpet in 2026.
The backyard is fully privacy fenced with a back stamped concrete patio and motorized Sunesta awning (2022) with a roll-down screen for instant shade & comfort. The yard has a firepit and inviting above ground pool (that can stay or go). Recent updates include new roof in 2022, new central air in 2023, garbage disposal 2023, new garage door opener (2026 - coming soon), and a couple new windows (due to hail damage).
Maintenance-free siding accented with brick and a concrete driveway. Oversized 24x24 garage has nice extra space for storage.
This home is located in a nice neighborhood with newer homes and convenient to shopping, freeways and a short drive to downtown NSP. Ready to move in and just enjoy all the amenities at an affordable price!...
Contact an agent
Home facts
- Year built:2012
- Subdivision & Development:North Glen Second Add
- Listing ID #:7120414
- Added:55 day(s) ago
- Updated:September 28, 2026 at 12:58 PM
Rooms and interior
- Bedrooms:3
- Total bathrooms:2
- Full bathrooms:1
- Dining Description:Informal Dining Room
- Bathrooms Description:Main Floor Full Bath
- Kitchen Description:Dishwasher, Exhaust Fan, Microwave, Range, Refrigerator
- Basement:Yes
- Basement Description:Block, Daylight / Lookout Windows, Drain Tiled, Egress Window(s), Finished
- Living area:1,788 sq. ft.
Heating and cooling
- Cooling:Central Air
- Heating:Forced Air
- Central air:Yes
Structure and exterior
- Roof:Age 8 Years or Less
- Year built:2012
- Building area:1,788 sq. ft.
- Lot area:10680 Acres
- Lot Features:Level, Public Transit (w/in 6 blks), Tree Coverage - Medium
- Construction Materials:Block
- Levels:Bi/Split Level
Utilities
- Water:City Water - Connected
- Sewer:City Sewer - Connected
Finances and disclosures
- Price:$399,900
- Price per sq. ft.:$204.03
- Tax amount:$5,870 (2026)
Features and amenities
- Appliances:Exhaust Fan, Microwave, Range, Refrigerator
- Laundry features:Dryer
- Amenities:Gas Water Heater
- Pool features:Above Ground
Parking
- Parking description:Attached Garage, Concrete, Electric, Garage Door Opener
- Garage:Yes
- Garage spaces:2
New listings near 2241 7th Street N
- Coming Soon
 $349,000Coming Soon3 beds 3 baths1,709 sq. ft.
1997 11th Avenue E #2, North Saint Paul, MN 55109
MLS# 7148239Listed by: RIZE REALTY - Coming Soon
 $349,000Coming Soon3 beds 3 baths1,709 sq. ft.
1997 11th Avenue E #3, North Saint Paul, MN 55109
MLS# 7148266Listed by: RIZE REALTY - Coming Soon
 $362,500Coming Soon3 beds 3 baths1,709 sq. ft.
1997 11th Avenue E #1, North Saint Paul, MN 55109
MLS# 7148267Listed by: RIZE REALTY - Coming Soon
 $362,500Coming Soon3 beds 3 baths1,709 sq. ft.
1997 11th Avenue E #4, North Saint Paul, MN 55109
MLS# 7148269Listed by: RIZE REALTY - Coming Soon
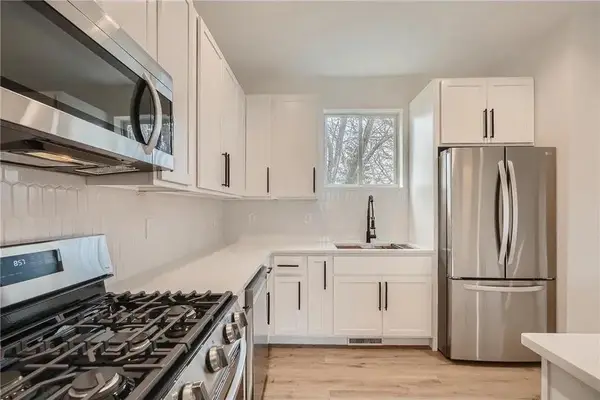 $362,500Coming Soon3 beds 3 baths1,709 sq. ft.
1995 11th Avenue E #4, North Saint Paul, MN 55109
MLS# 7148273Listed by: RIZE REALTY - Coming Soon
 $362,500Coming Soon3 beds 3 baths1,709 sq. ft.
1995 11th Avenue E #1, North Saint Paul, MN 55109
MLS# 7148279Listed by: RIZE REALTY - Coming Soon
 $349,000Coming Soon3 beds 3 baths1,709 sq. ft.
1995 11th Avenue E #3, North Saint Paul, MN 55109
MLS# 7148288Listed by: RIZE REALTY - Coming Soon
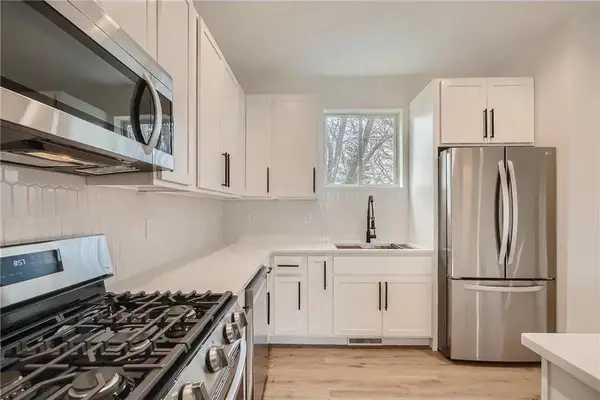 $349,000Coming Soon3 beds 3 baths1,709 sq. ft.
1995 11th Avenue E #2, North Saint Paul, MN 55109
MLS# 7148290Listed by: RIZE REALTY - New
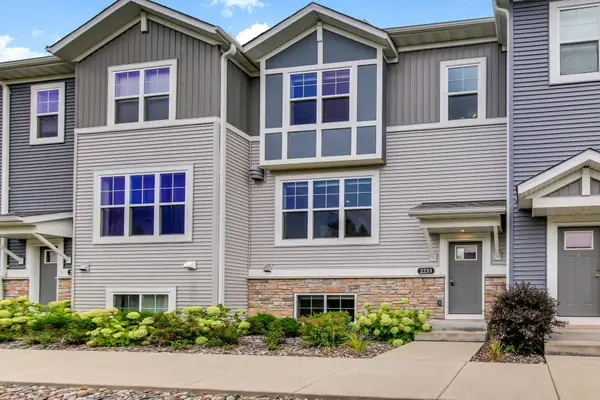 $359,999Active3 beds 3 baths1,931 sq. ft.
2235 Gateway Curve, North Saint Paul, MN 55109
MLS# 7151164Listed by: EXP REALTY - Open Sun, 12 to 3pmNew
 $414,900Active2 beds 2 baths1,413 sq. ft.
2333 17th Avenue E, North Saint Paul, MN 55109
MLS# 7150272Listed by: CROWN REALTY LLC


Protect your home and budget from life's surprises with an Assurant Home Warranty, backed by a partner that supports you through every step of homeownership. Explore Plans.
© 2026 Better Homes and Gardens Real Estate LLC. An Anywhere Real Estate company. All rights reserved. Better Homes and Gardens® Real Estate is a registered trademark owned by Meredith Operations Corporation, licensed to Better Homes and Gardens Real Estate LLC and used with permission. Better Homes and Gardens Real Estate LLC fully supports the principles of the Fair Housing Act and the Equal Opportunity Act. Listing information is deemed reliable but is not guaranteed accurate.
Each office is independently owned and operated.
Any services or products provided by third parties are not provided by, affiliated with or related to Better Homes and Gardens Real Estate LLC, or its affiliated companies.