
2697 8th Avenue E, North Saint Paul, MN 55109
Local realty services provided by:Better Homes and Gardens Real Estate Advantage One
2697 8th Avenue E,North Saint Paul, MN 55109
$315,000
- 3 Beds
- 2 Baths
- 1,496 sq. ft.
- Single family
- Coming Soon
Listed by: marcia a hernick, suzanne linn
Office: edina realty, inc.
MLS#:7147538
Source:ND_FMAAR
Price summary
- Price:$315,000
- Price per sq. ft.:$186.61
About this home
Charming 1887 property with separate living room with partial open staircase, separate spacious dining room with built in, large kitchen with lots of cabinets, breakfast bar and patio door to very large deck. Flex room on main level along with laundry closet and full bath. Upper level has three bedrooms and 3/4 bath. Large 24 x 24 garage with alley access. All just blocks from shops and restaurants in North St Paul, convenient location with easy access to Hwy 36 and jump on the 494/694 loop. Quick close possible.
Contact an agent
Home facts
- Year built:1887
- Subdivision & Development:Second Add To North, St P
- Listing ID #:7147538
- Updated:September 24, 2026 at 03:53 PM
Rooms and interior
- Bedrooms:3
- Total bathrooms:2
- Full bathrooms:1
- Rooms Total:13
- Living area:1,496 sq. ft.
Heating and cooling
- Cooling:Window Unit(s)
- Heating:Natural Gas
Structure and exterior
- Year built:1887
- Building area:1,496 sq. ft.
- Lot area:0.12 Acres
- Construction Materials:Vinyl
Utilities
- Water:City Water/Connected
- Sewer:City Sewer/Connected
Finances and disclosures
- Price:$315,000
- Price per sq. ft.:$186.61
- Tax amount:$5,198
Features and amenities
- Amenities:Hardwood Floors
Parking
- Garage spaces:2
New listings near 2697 8th Avenue E
- Coming Soon
 $325,000Coming Soon4 beds 2 baths1,572 sq. ft.
1979 Memory Lane, North Saint Paul, MN 55109
MLS# 7149418Listed by: RE/MAX RESULTS - Coming Soon
 $349,000Coming Soon3 beds 3 baths1,709 sq. ft.
1997 11th Avenue E #2, North Saint Paul, MN 55109
MLS# 7148239Listed by: RIZE REALTY - Coming Soon
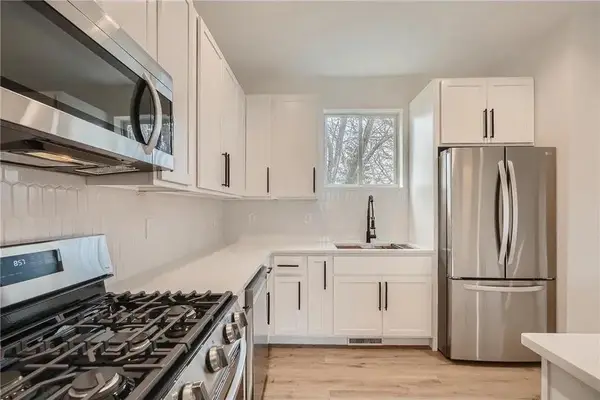 $349,000Coming Soon3 beds 3 baths1,709 sq. ft.
1997 11th Avenue E #3, North Saint Paul, MN 55109
MLS# 7148266Listed by: RIZE REALTY - Coming Soon
 $362,500Coming Soon3 beds 3 baths1,709 sq. ft.
1997 11th Avenue E #1, North Saint Paul, MN 55109
MLS# 7148267Listed by: RIZE REALTY - Coming Soon
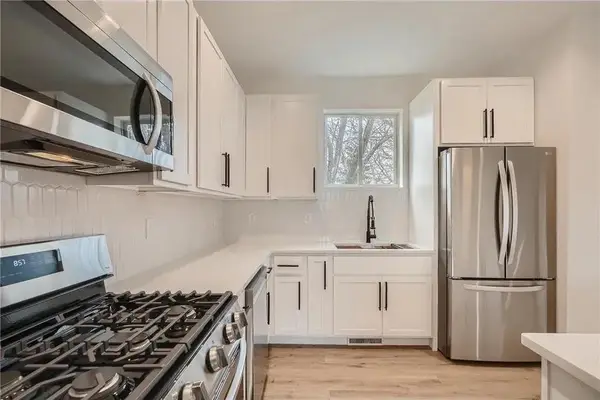 $362,500Coming Soon3 beds 3 baths1,709 sq. ft.
1997 11th Avenue E #4, North Saint Paul, MN 55109
MLS# 7148269Listed by: RIZE REALTY - Coming Soon
 $362,500Coming Soon3 beds 3 baths1,709 sq. ft.
1995 11th Avenue E #4, North Saint Paul, MN 55109
MLS# 7148273Listed by: RIZE REALTY - Coming Soon
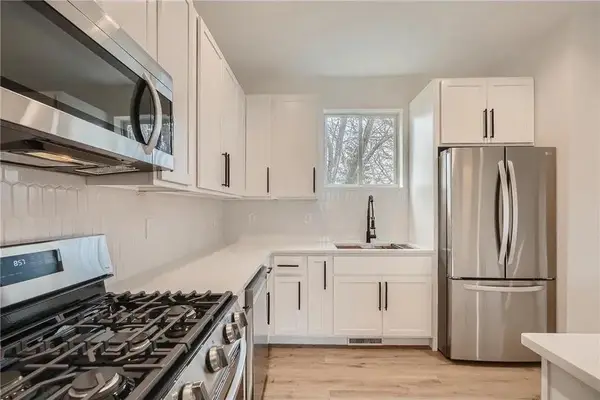 $362,500Coming Soon3 beds 3 baths1,709 sq. ft.
1995 11th Avenue E #1, North Saint Paul, MN 55109
MLS# 7148279Listed by: RIZE REALTY - Coming Soon
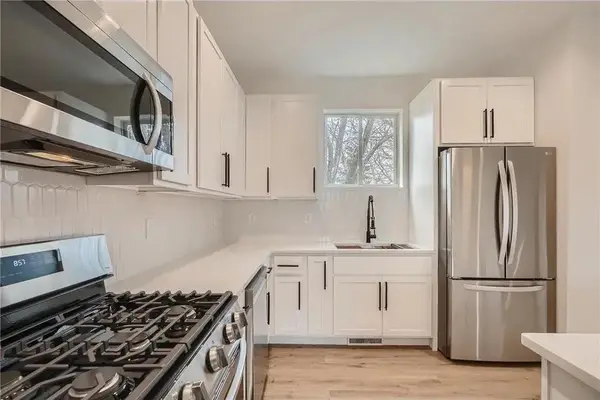 $349,000Coming Soon3 beds 3 baths1,709 sq. ft.
1995 11th Avenue E #3, North Saint Paul, MN 55109
MLS# 7148288Listed by: RIZE REALTY - Coming Soon
 $349,000Coming Soon3 beds 3 baths1,709 sq. ft.
1995 11th Avenue E #2, North Saint Paul, MN 55109
MLS# 7148290Listed by: RIZE REALTY


Protect your home and budget from life's surprises with an Assurant Home Warranty, backed by a partner that supports you through every step of homeownership. Explore Plans.
© 2026 Better Homes and Gardens Real Estate LLC. An Anywhere Real Estate company. All rights reserved. Better Homes and Gardens® Real Estate is a registered trademark owned by Meredith Operations Corporation, licensed to Better Homes and Gardens Real Estate LLC and used with permission. Better Homes and Gardens Real Estate LLC fully supports the principles of the Fair Housing Act and the Equal Opportunity Act. Listing information is deemed reliable but is not guaranteed accurate.
Each office is independently owned and operated.
Any services or products provided by third parties are not provided by, affiliated with or related to Better Homes and Gardens Real Estate LLC, or its affiliated companies.