
22509 Thrush Street Nw, Oak Grove, MN 55005
Local realty services provided by:Better Homes and Gardens Real Estate Park Company
22509 Thrush Street Nw,Oak Grove, MN 55005
$851,535
- 3 Beds
- 3 Baths
- 2,886 sq. ft.
- Single family
- Pending
Listed by: john m arnold
Office: first impressions home group
MLS#:7169647
Source:NSMLS
Price summary
- Price:$851,535
- Price per sq. ft.:$295.06
About this home
SOLD BEFORE PRINT! Gorgeous, fully custom slab-on-grade villa situated on beautiful acreage in the desirable Aspen Glen development! This exceptional new construction home showcases the incredible possibilities of custom building, combining thoughtful design, quality craftsmanship, and the peace of mind that comes with a new home warranty.
Featuring 3 bedrooms and 3 bathrooms, this home is loaded with impressive custom finishes and upgrades throughout. One of the true highlights is the stunning three-season porch, complete with epoxy flooring, a convenient half bath, ceiling fans, and incredible Phantom screens that bring the outdoors in! Additional features include a beautiful fireplace, custom tile shower with exquisite floor-to-ceiling tilework, and breathtaking views of the surrounding woods and golf course.
Why settle for an existing home when you can build exactly what you’ve been dreaming of? Aspen Glen offers additional acreage lots with plenty of space, privacy, scenic surroundings, and NO HOA! Bring your ideas and let us help you create your dream home with the custom features and finishes you’ve always wanted. Don’t miss your opportunity to build in this beautiful development!...
Contact an agent
Home facts
- Year built:2026
- Subdivision & Development:Aspen Glenn 2nd Addition
- Listing ID #:7169647
- Added:2 day(s) ago
- Updated:November 08, 2026 at 09:23 AM
Rooms and interior
- Bedrooms:3
- Total bathrooms:3
- Full bathrooms:1
- Half bathrooms:1
- Dining Description:Breakfast Bar, Informal Dining Room, Living/Dining Room
- Bathrooms Description:Main Floor 1/2 Bath, Main Floor 3/4 Bath, Main Floor Full Bath, Walk-In Shower Stall
- Kitchen Description:Cooktop, Dishwasher, Disposal, Microwave, Refrigerator, Stainless Steel Appliances, Wall Oven
- Living area:2,886 sq. ft.
Heating and cooling
- Cooling:Central Air
- Heating:Fireplace(s), Forced Air
- Central air:Yes
Structure and exterior
- Roof:Age 8 Years or Less, Pitched
- Year built:2026
- Building area:2,886 sq. ft.
- Lot area:2.36 Acres
- Lot Features:Irregular Lot, Sod Included in Price
- Levels:1 Story
Utilities
- Water:Private, Well
- Sewer:Private Sewer, Septic System Compliant - Yes
Finances and disclosures
- Price:$851,535
- Price per sq. ft.:$295.06
- Tax amount:$220 (2026)
Features and amenities
- Appliances:Disposal, Microwave, Refrigerator, Stainless Steel Appliances, Wall Oven, Washer, Water Softener Owned
- Laundry features:Dryer, Washer
- Amenities:Air-To-Air Exchanger, Gas Water Heater, Water Softener Owned
Parking
- Parking description:Attached Garage, Concrete, Garage Door Opener, Insulated Garage
- Garage:Yes
- Garage spaces:4
New listings near 22509 Thrush Street Nw
- New
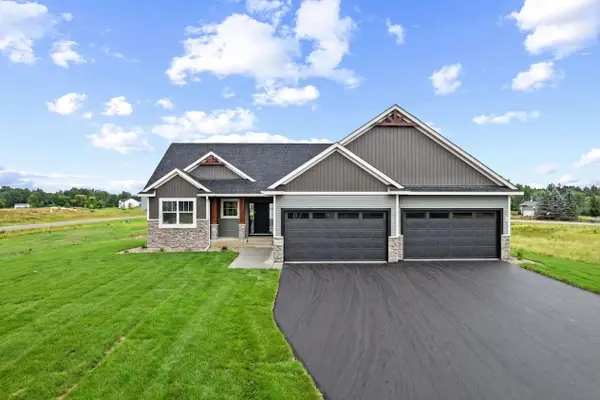 $657,900Active3 beds 2 baths1,760 sq. ft.
20615 Redwood Street Nw, Oak Grove, MN 55011
MLS# 7170184Listed by: KELLER WILLIAMS CLASSIC REALTY - New
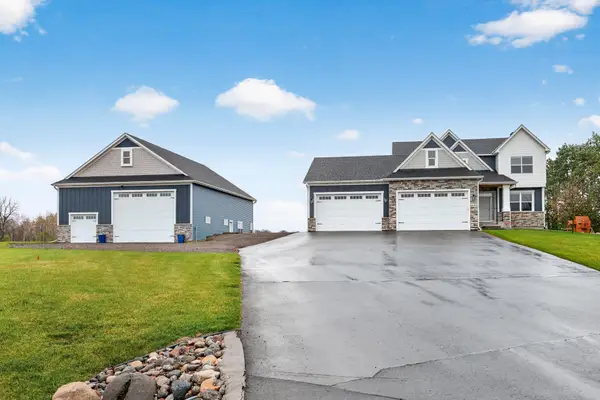 $750,000Active4 beds 3 baths2,172 sq. ft.
20011 Grouse Street Nw, Oak Grove, MN 55011
MLS# 7169245Listed by: EXP REALTY - New
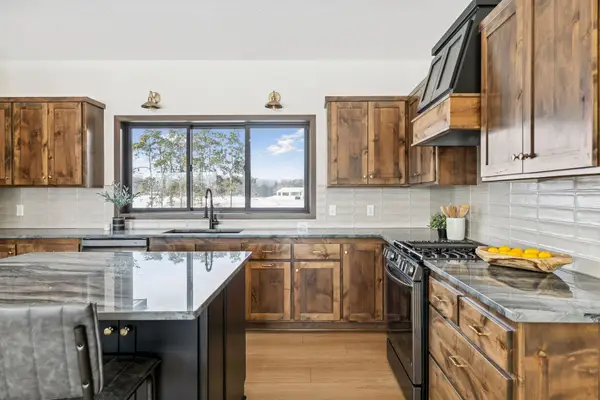 $580,000Active3 beds 2 baths1,650 sq. ft.
22888 Zion Parkway Nw, Oak Grove, MN 55011
MLS# 7169024Listed by: EXP REALTY 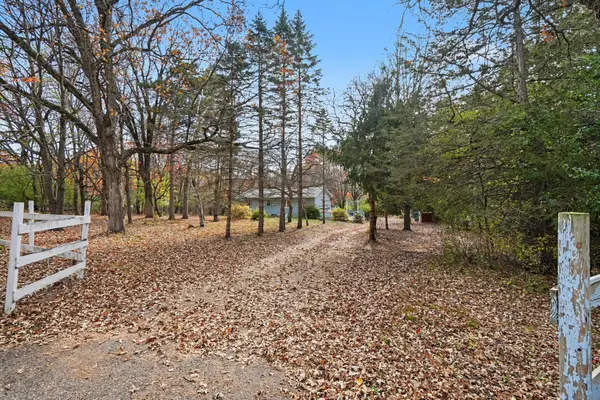 $289,900Active2 beds 1 baths1,118 sq. ft.
630 206th Avenue Nw, Oak Grove, MN 55011
MLS# 7141137Listed by: KELLER WILLIAMS CLASSIC REALTY- Open Sun, 11am to 12:30pm
 $800,000Active4 beds 3 baths2,514 sq. ft.
20648 Tamarack Street Nw, Oak Grove, MN 55011
MLS# 7161647Listed by: RE/MAX RESULTS 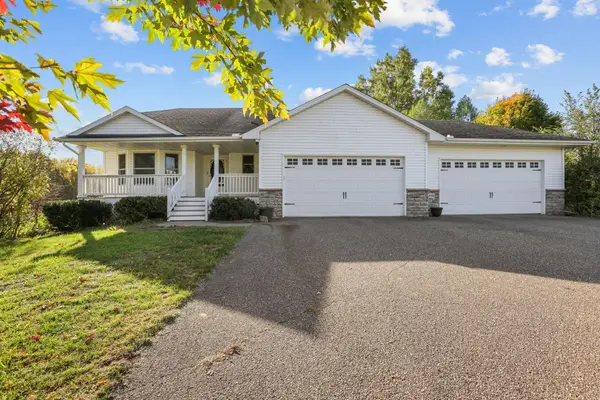 $499,900Active4 beds 3 baths2,900 sq. ft.
4440 198th Lane Nw, Oak Grove, MN 55303
MLS# 7157330Listed by: KELLER WILLIAMS INTEGRITY NW $1,494,950Active5 beds 5 baths4,634 sq. ft.
19986 Unity Street Nw, Oak Grove, MN 55011
MLS# 7154245Listed by: COMPASS $344,900Active2 beds 2 baths1,388 sq. ft.
2091 197th Avenue Nw, Oak Grove, MN 55011
MLS# 7123107Listed by: COLDWELL BANKER REALTY $585,000Active5 beds 4 baths4,682 sq. ft.
3370 191st Lane Nw, Oak Grove, MN 55303
MLS# 7153408Listed by: REDFIN CORPORATION


Protect your home and budget from life's surprises with an Assurant Home Warranty, backed by a partner that supports you through every step of homeownership. Explore Plans.
© 2026 Better Homes and Gardens Real Estate LLC. An Anywhere Real Estate company. All rights reserved. Better Homes and Gardens® Real Estate is a registered trademark owned by Meredith Operations Corporation, licensed to Better Homes and Gardens Real Estate LLC and used with permission. Better Homes and Gardens Real Estate LLC fully supports the principles of the Fair Housing Act and the Equal Opportunity Act. Listing information is deemed reliable but is not guaranteed accurate.
Each office is independently owned and operated.
Any services or products provided by third parties are not provided by, affiliated with or related to Better Homes and Gardens Real Estate LLC, or its affiliated companies.