
7419 52nd Street N, Oakdale, MN 55128
Local realty services provided by:Better Homes and Gardens Real Estate Advantage One
7419 52nd Street N,Oakdale, MN 55128
$399,900
- 3 Beds
- 2 Baths
- 1,928 sq. ft.
- Single family
- Active
Listed by: troy a martenson
Office: axen realty
MLS#:7126149
Source:ND_FMAAR
Price summary
- Price:$399,900
- Price per sq. ft.:$207.42
About this home
Welcome to 7419 52nd St N! This beautifully updated 3-bedroom, 2-bath home is tucked into a wonderful Oakdale neighborhood on a loop, so there is no "through traffic" - and it connects to the Gateway Trail for easy walkability! The perfect blend of comfort, style, and outdoor living, this home has been thoughtfully improved with numerous recent updates, including a remodeled upper-level bathroom in 2026, granite countertops, updated appliances, central air, water heater, and upgraded electrical and solar panels installed in 2021, for little to no electric bill. Step outside to enjoy the fenced backyard, complete with beautiful landscaping, a deck and pergola, hot tub, and new 8x12 garden shed—a fantastic space for relaxing or entertaining. An epoxy-finished garage floor, concrete front porch, and several updated windows and doors add even more value. With so many improvements already completed, this move-in-ready home is one you won't want to miss!
Contact an agent
Home facts
- Year built:1994
- Subdivision & Development:Shenandoah Valley
- Listing ID #:7126149
- Added:1 day(s) ago
- Updated:August 13, 2026 at 08:52 PM
Rooms and interior
- Bedrooms:3
- Total bathrooms:2
- Full bathrooms:2
- Rooms Total:8
- Living area:1,928 sq. ft.
Heating and cooling
- Cooling:Central Air
- Heating:Forced Air
- Central air:Yes
Structure and exterior
- Year built:1994
- Building area:1,928 sq. ft.
- Lot area:0.23 Acres
Utilities
- Water:City Water/Connected
- Sewer:City Sewer/Connected
Finances and disclosures
- Price:$399,900
- Price per sq. ft.:$207.42
- Tax amount:$672
Parking
- Garage spaces:2
New listings near 7419 52nd Street N
- Open Sat, 10am to 12pmNew
 $375,000Active3 beds 2 baths1,760 sq. ft.
1257 Guthrie Avenue N, Oakdale, MN 55128
MLS# 7115698Listed by: ENGEL & VOLKERS LAKE MINNETONKA - New
 $300,000Active3 beds 1 baths1,950 sq. ft.
6071 45th Street N, Oakdale, MN 55128
MLS# 7123290Listed by: KELLER WILLIAMS PREMIER REALTY - New
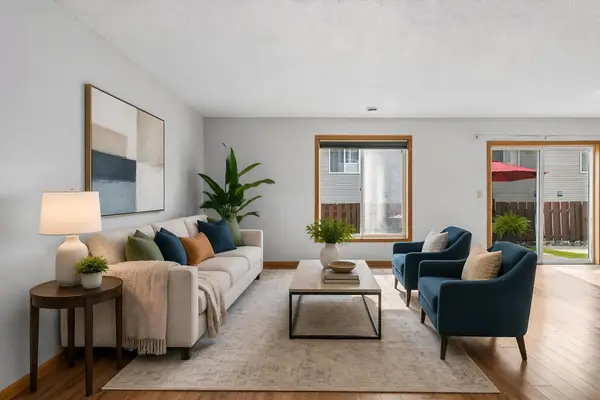 $269,900Active3 beds 3 baths1,800 sq. ft.
3507 Goodwin Avenue N, Oakdale, MN 55128
MLS# 7123515Listed by: EDINA REALTY, INC. - New
 $349,900Active3 beds 3 baths2,356 sq. ft.
6262 7th Street N, Oakdale, MN 55128
MLS# 7123698Listed by: KELLER WILLIAMS PREMIER REALTY - New
 $420,000Active5 beds 2 baths1,884 sq. ft.
2635 Hydram Avenue N, Oakdale, MN 55128
MLS# 7125646Listed by: PARTNERS REALTY INC. - New
 $410,000Active3 beds 2 baths2,200 sq. ft.
7470 Upper 26th Street, Oakdale, MN 55128
MLS# 7126171Listed by: EXP REALTY - New
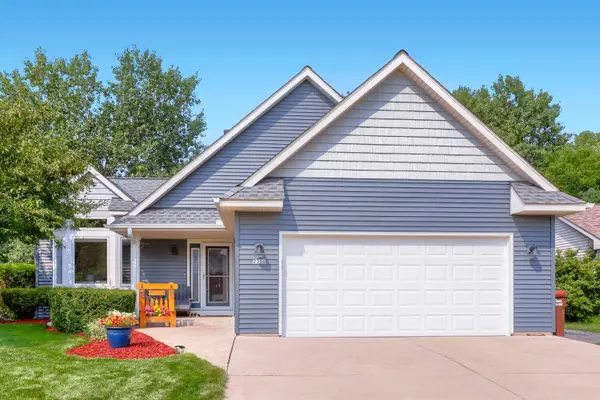 $424,900Active4 beds 3 baths2,052 sq. ft.
2358 Holly Avenue N, Oakdale, MN 55128
MLS# 7126372Listed by: KELLER WILLIAMS PREMIER REALTY - Open Sun, 12 to 2pmNew
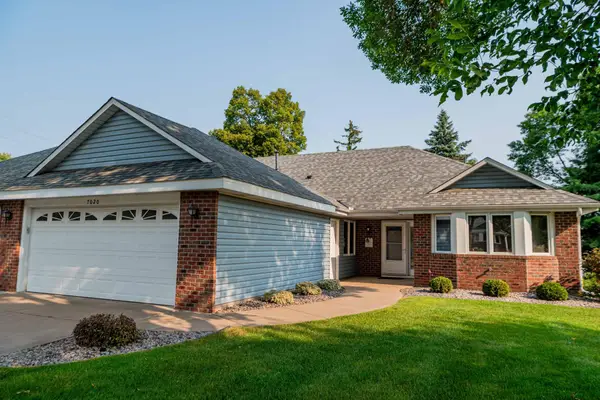 $389,900Active2 beds 2 baths1,869 sq. ft.
7020 24th Street N, Oakdale, MN 55128
MLS# 7122264Listed by: RE/MAX RESULTS - Open Sat, 12 to 1:30pmNew
 $359,900Active4 beds 2 baths2,372 sq. ft.
7372 Stillwater Boulevard N, Oakdale, MN 55128
MLS# 7124931Listed by: EDINA REALTY, INC.


Protect your home and budget from life's surprises with an Assurant Home Warranty, backed by a partner that supports you through every step of homeownership. Explore Plans.
© 2026 Better Homes and Gardens Real Estate LLC. An Anywhere Real Estate company. All rights reserved. Better Homes and Gardens® Real Estate is a registered trademark owned by Meredith Operations Corporation, licensed to Better Homes and Gardens Real Estate LLC and used with permission. Better Homes and Gardens Real Estate LLC fully supports the principles of the Fair Housing Act and the Equal Opportunity Act. Listing information is deemed reliable but is not guaranteed accurate.
Each office is independently owned and operated.
Any services or products provided by third parties are not provided by, affiliated with or related to Better Homes and Gardens Real Estate LLC, or its affiliated companies.