
7020 24th Street N, Oakdale, MN 55128
Local realty services provided by:Better Homes and Gardens Real Estate First Choice
7020 24th Street N,Oakdale, MN 55128
$389,900
- 2 Beds
- 2 Baths
- 1,869 sq. ft.
- Townhouse
- Active
Upcoming open houses
- Sun, Aug 1612:00 pm - 02:00 pm
Listed by: brett j belisle
Office: re/max results
MLS#:7122264
Source:NSMLS
Price summary
- Price:$389,900
- Price per sq. ft.:$208.61
- Monthly HOA dues:$377
About this home
Spectacular one level townhome in a quiet and friendly neighborhood boasting 1869 finished square feet! Beautiful custom millwork, trim and baseboards throughout. Cherrywood cabinets in kitchen and Cambria countertops. 6 panel doors. Vaulted ceilings. Inviting and unique entryway. Spacious primary bedroom with full ensuite bathroom including separate tub and shower is sure to please. Gorgeous 4-season porch with French doors walks out to patio and nice private yard area. This is a one of kind one level townhome you have to see to believe. Unmatched quality and pride in this price range! Per seller: Roof approx. 2022, furnace 2021. Concrete driveway. The seller loved this home, and you will too!
Contact an agent
Home facts
- Year built:1993
- Subdivision & Development:Cypress Pointe
- Listing ID #:7122264
- Added:1 day(s) ago
- Updated:August 14, 2026 at 03:38 PM
Rooms and interior
- Bedrooms:2
- Total bathrooms:2
- Full bathrooms:2
- Dining Description:Eat In Kitchen, Separate/Formal Dining Room
- Kitchen Description:Dishwasher, Microwave, Range, Refrigerator
- Basement:Yes
- Living area:1,869 sq. ft.
Heating and cooling
- Cooling:Central Air
- Heating:Forced Air
- Central air:Yes
Structure and exterior
- Year built:1993
- Building area:1,869 sq. ft.
- Lot area:0.19 Acres
- Levels:1 Story
Utilities
- Water:City Water - Connected
- Sewer:City Sewer - Connected
Finances and disclosures
- Price:$389,900
- Price per sq. ft.:$208.61
- Tax amount:$3,733 (2026)
Features and amenities
- Appliances:Microwave, Range, Refrigerator, Washer
- Laundry features:Dryer, Washer
Parking
- Parking description:Attached Garage, Concrete
- Garage:Yes
- Garage spaces:2
New listings near 7020 24th Street N
- New
 $389,900Active4 beds 2 baths2,048 sq. ft.
6111 45th Street N, Saint Paul, MN 55128
MLS# 7090278Listed by: RE/MAX RESULTS - New
 $399,900Active3 beds 2 baths1,928 sq. ft.
7419 52nd Street N, Oakdale, MN 55128
MLS# 7126149Listed by: AXEN REALTY - New
 $410,000Active3 beds 2 baths2,200 sq. ft.
7470 Upper 26th Street, Oakdale, MN 55128
MLS# 7126171Listed by: EXP REALTY - New
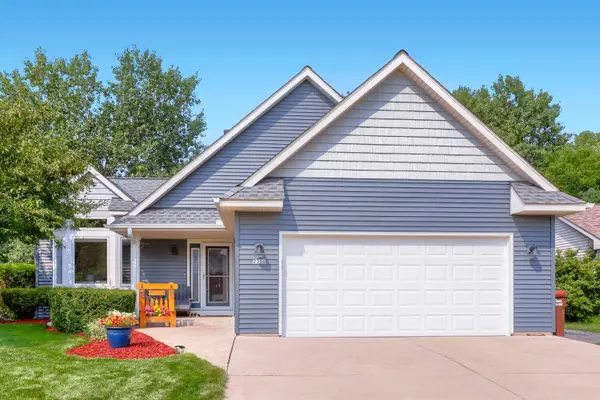 $424,900Active4 beds 3 baths2,052 sq. ft.
2358 Holly Avenue N, Oakdale, MN 55128
MLS# 7126372Listed by: KELLER WILLIAMS PREMIER REALTY - Open Sat, 10am to 12pmNew
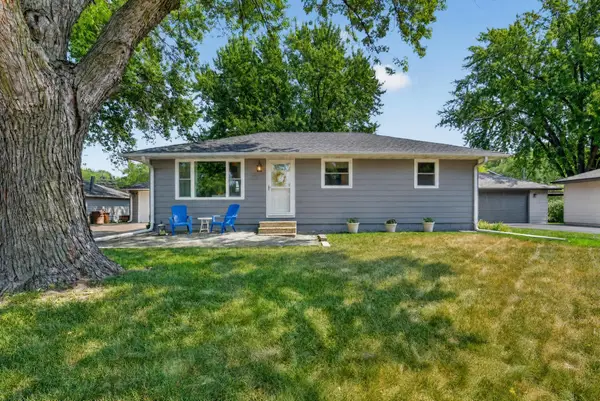 $375,000Active3 beds 2 baths1,760 sq. ft.
1257 Guthrie Avenue N, Oakdale, MN 55128
MLS# 7115698Listed by: ENGEL & VOLKERS LAKE MINNETONKA - New
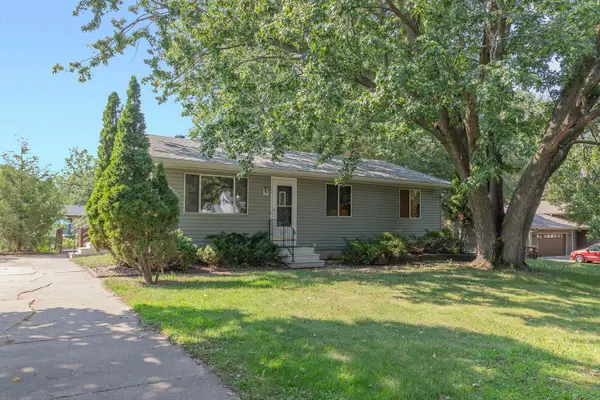 $300,000Active3 beds 1 baths1,710 sq. ft.
6071 45th Street N, Oakdale, MN 55128
MLS# 7123290Listed by: KELLER WILLIAMS PREMIER REALTY - New
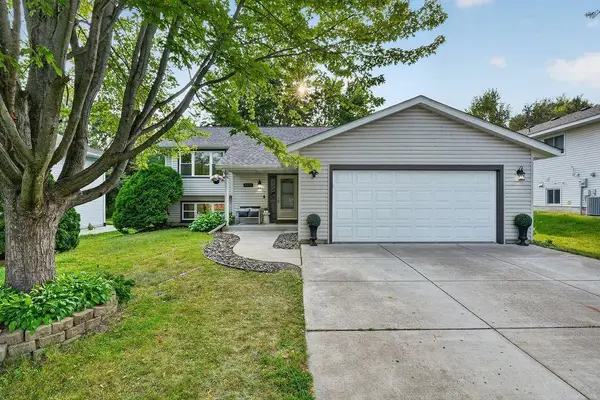 $420,000Active5 beds 2 baths1,884 sq. ft.
2635 Hydram Avenue N, Oakdale, MN 55128
MLS# 7125646Listed by: PARTNERS REALTY INC. - Open Sun, 10 to 11:30amNew
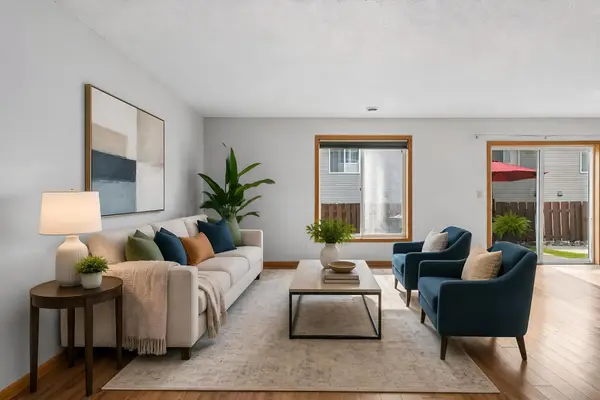 $269,900Active3 beds 3 baths1,800 sq. ft.
3507 Goodwin Avenue N, Oakdale, MN 55128
MLS# 7123515Listed by: EDINA REALTY, INC. - Open Sun, 12 to 2pmNew
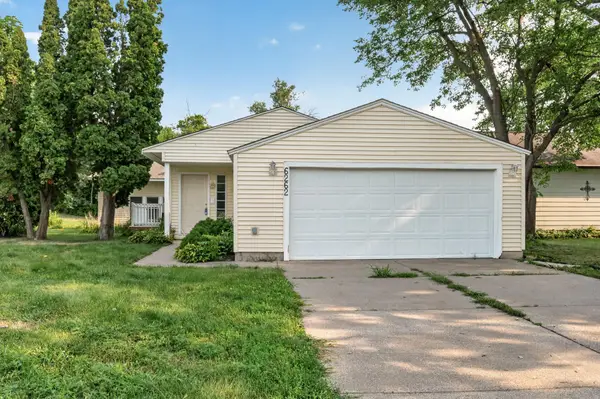 $349,900Active3 beds 3 baths1,876 sq. ft.
6262 7th Street N, Oakdale, MN 55128
MLS# 7123698Listed by: KELLER WILLIAMS PREMIER REALTY


Protect your home and budget from life's surprises with an Assurant Home Warranty, backed by a partner that supports you through every step of homeownership. Explore Plans.
© 2026 Better Homes and Gardens Real Estate LLC. An Anywhere Real Estate company. All rights reserved. Better Homes and Gardens® Real Estate is a registered trademark owned by Meredith Operations Corporation, licensed to Better Homes and Gardens Real Estate LLC and used with permission. Better Homes and Gardens Real Estate LLC fully supports the principles of the Fair Housing Act and the Equal Opportunity Act. Listing information is deemed reliable but is not guaranteed accurate.
Each office is independently owned and operated.
Any services or products provided by third parties are not provided by, affiliated with or related to Better Homes and Gardens Real Estate LLC, or its affiliated companies.