
3507 Goodwin Avenue N, Oakdale, MN 55128
Local realty services provided by:Better Homes and Gardens Real Estate Advantage One
3507 Goodwin Avenue N,Oakdale, MN 55128
$269,900
- 3 Beds
- 3 Baths
- 1,800 sq. ft.
- Townhouse
- Active
Upcoming open houses
- Sun, Aug 1610:00 am - 11:30 am
Listed by: amanda hrastich
Office: edina realty, inc.
MLS#:7123515
Source:NSMLS
Price summary
- Price:$269,900
- Price per sq. ft.:$149.94
- Monthly HOA dues:$315
About this home
Welcome to Summit Oaks! This clean, move-in-ready two-story townhome is tucked near the end of a quiet dead-end street and offers comfortable, low-maintenance living. Enjoy peace of mind with numerous recent updates, including the water heater (2024), furnace (2024), air conditioner (2024), gutters (2024), roof (2023), range (2023), and refrigerator (2021). Inspection report from 2025 is provided.
The main level features an inviting open-concept layout with stunning solid-surface flooring, making it ideal for everyday living and entertaining. A sliding door leads to the patio, creating an easy connection to the outdoors. The main level also includes a convenient half bathroom, spacious foyer with deep storage closet and a laundry/mudroom.
Upstairs, you’ll find all three bedrooms plus a versatile loft. The spacious primary suite features a walk-in closet and a private 3/4 bathroom with double sinks. Two additional bedrooms share a full hall bathroom. The attached two-car garage offers plenty of room for parking and storage.
The location offers easy access to shopping, including Target, Aldi, and Menards, along with major freeways and all that the Twin Cities has to offer. Nature lovers will appreciate being less than a mile from Oakdale Nature Preserve.
Let the association handle the exterior maintenance, snow removal, and lawn care while you enjoy the convenience of a truly low-maintenance lifestyle. Clean, turn-key, and ready for its next owner—quick close possible! Virtual staging may be used in listing photos....
Contact an agent
Home facts
- Year built:2002
- Subdivision & Development:Summit Oaks
- Listing ID #:7123515
- Added:1 day(s) ago
- Updated:August 14, 2026 at 12:16 AM
Rooms and interior
- Bedrooms:3
- Total bathrooms:3
- Full bathrooms:1
- Half bathrooms:1
- Dining Description:Breakfast Bar, Eat In Kitchen, Informal Dining Room, Kitchen/Dining Room, Living/Dining Room
- Bathrooms Description:Main Floor 1/2 Bath, Upper Level Full Bath
- Kitchen Description:Dishwasher, Disposal, Microwave, Range, Refrigerator, Stainless Steel Appliances
- Basement:Yes
- Living area:1,800 sq. ft.
Heating and cooling
- Cooling:Central Air
- Heating:Forced Air
- Central air:Yes
Structure and exterior
- Roof:Age 8 Years or Less
- Year built:2002
- Building area:1,800 sq. ft.
- Lot area:0.04 Acres
- Levels:2 Story
Utilities
- Water:City Water - Connected
- Sewer:City Sewer - Connected
Finances and disclosures
- Price:$269,900
- Price per sq. ft.:$149.94
- Tax amount:$2,736 (2026)
Features and amenities
- Appliances:Disposal, Microwave, Range, Refrigerator, Stainless Steel Appliances, Washer, Water Softener Owned
- Laundry features:Dryer, Washer
- Amenities:Gas Water Heater, Water Softener Owned
Parking
- Parking description:Attached Garage, Garage Door Opener, Tuckunder Garage
- Garage:Yes
- Garage spaces:2
New listings near 3507 Goodwin Avenue N
- New
 $389,900Active4 beds 2 baths2,048 sq. ft.
6111 45th Street N, Saint Paul, MN 55128
MLS# 7090278Listed by: RE/MAX RESULTS - Open Sat, 10am to 12pmNew
 $375,000Active3 beds 2 baths1,760 sq. ft.
1257 Guthrie Avenue N, Oakdale, MN 55128
MLS# 7115698Listed by: ENGEL & VOLKERS LAKE MINNETONKA - New
 $300,000Active3 beds 1 baths1,950 sq. ft.
6071 45th Street N, Oakdale, MN 55128
MLS# 7123290Listed by: KELLER WILLIAMS PREMIER REALTY - Open Sun, 12 to 2pmNew
 $349,900Active3 beds 3 baths2,356 sq. ft.
6262 7th Street N, Oakdale, MN 55128
MLS# 7123698Listed by: KELLER WILLIAMS PREMIER REALTY - New
 $420,000Active5 beds 2 baths1,884 sq. ft.
2635 Hydram Avenue N, Oakdale, MN 55128
MLS# 7125646Listed by: PARTNERS REALTY INC. - New
 $399,900Active3 beds 2 baths1,928 sq. ft.
7419 52nd Street N, Oakdale, MN 55128
MLS# 7126149Listed by: AXEN REALTY - New
 $410,000Active3 beds 2 baths2,200 sq. ft.
7470 Upper 26th Street, Oakdale, MN 55128
MLS# 7126171Listed by: EXP REALTY - New
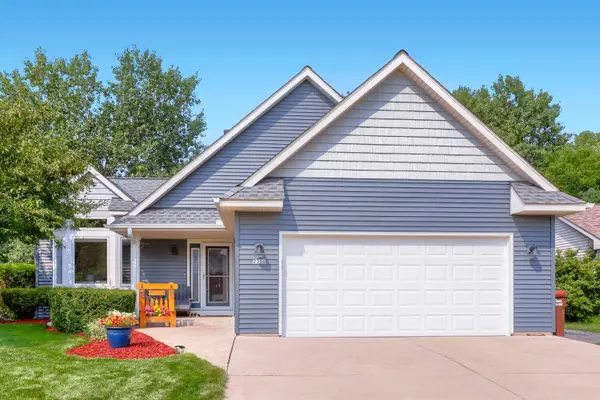 $424,900Active4 beds 3 baths2,052 sq. ft.
2358 Holly Avenue N, Oakdale, MN 55128
MLS# 7126372Listed by: KELLER WILLIAMS PREMIER REALTY - Open Sun, 12 to 2pmNew
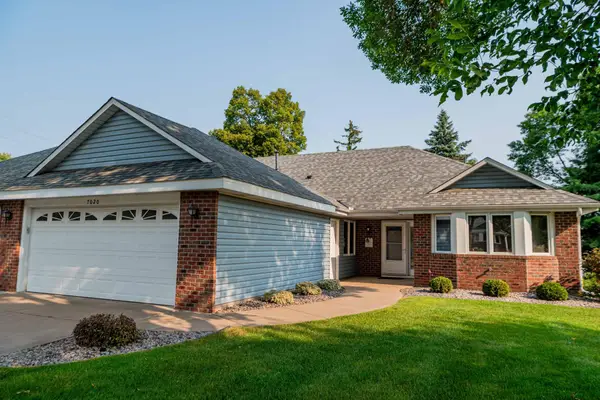 $389,900Active2 beds 2 baths1,869 sq. ft.
7020 24th Street N, Oakdale, MN 55128
MLS# 7122264Listed by: RE/MAX RESULTS


Protect your home and budget from life's surprises with an Assurant Home Warranty, backed by a partner that supports you through every step of homeownership. Explore Plans.
© 2026 Better Homes and Gardens Real Estate LLC. An Anywhere Real Estate company. All rights reserved. Better Homes and Gardens® Real Estate is a registered trademark owned by Meredith Operations Corporation, licensed to Better Homes and Gardens Real Estate LLC and used with permission. Better Homes and Gardens Real Estate LLC fully supports the principles of the Fair Housing Act and the Equal Opportunity Act. Listing information is deemed reliable but is not guaranteed accurate.
Each office is independently owned and operated.
Any services or products provided by third parties are not provided by, affiliated with or related to Better Homes and Gardens Real Estate LLC, or its affiliated companies.