
1545 Minnie Avenue, Orono, MN 55364
Local realty services provided by:Better Homes and Gardens Real Estate First Choice
1545 Minnie Avenue,Orono, MN 55364
$2,500,000
- 6 Beds
- 6 Baths
- 5,641 sq. ft.
- Single family
- Active
Listed by: julia distel
Office: re/max results
MLS#:7126635
Source:NSMLS
Price summary
- Price:$2,500,000
- Price per sq. ft.:$443.18
About this home
Welcome to your year-round lake life dream, just one block from the sandy shores of Lake Minnetonka’s sandy beach. This exquisitely designed new construction home at 1545 Minnie Avenue is where thoughtful craftsmanship, designer finishes, and the ultimate lake lifestyle converge.
Set on an oversized lot (3 lots combined into 1) surrounded by mature trees, this home offers a sense of seclusion and grandeur. Two oversized double garages provide rare, abundant storage for lake toys, vehicles, and recreational gear—ideal for paddleboards, jet skis, bikes, and beach essentials. Whether you’re entertaining after a lake day or hosting out-of-town guests, there’s room for everyone—and everything.
Inside, the luxury continues across three levels of living. The main level welcomes you with a chef-inspired kitchen, a generous scullery with high-end appliances, a formal dining room, and a cozy den that can easily flex as an additional 7th bedroom. The showstopping Hearth Room sits just off the kitchen and is truly the heart of the home—anchored by a two-story flat ceiling that brings volume, light, and architectural grace into everyday living. It’s a space made for gathering, unwinding, and soaking in the ambiance of home.
A screened-in porch with a gas fireplace, connected to the Hearth Room, invites morning coffee or evening cocktails all year round.
Upstairs, four spacious bedrooms each feature their own en-suite and walk-in closet, offering the ultimate privacy and comfort. The crown jewel? A primary suite with a private lounge, fireplace, and rooftop deck that captures the breeze from the nearby lake. The primary spa bath boasts a soaking tub, heated floors, and a custom ceramic shower designed for a serene escape.
The walkout lower level is perfect for entertaining with a large family room, exercise space, 3/4 bath, guest suite, a humidity-controlled wine room, and a fully equipped bar— and the lush backyard beyond.
Pella windows bathe the home in natural light, and thoughtful designer details elevate each space. The design is polished, contemporary, and sophisticated—every inch of this home has been created with lifestyle in mind.
Minutes to local marinas, restaurants, boutique shopping, and parks, and located in the Westonka School District. Whether boating, dining at nearby Lord Fletcher’s, paddleboarding at sunrise, or ice skating in winter, this home is your gateway to luxury, year-round Minnetonka living....
Contact an agent
Home facts
- Year built:2026
- Subdivision & Development:Hickory Hill
- Listing ID #:7126635
- Added:45 day(s) ago
- Updated:September 28, 2026 at 12:59 PM
Rooms and interior
- Bedrooms:6
- Total bathrooms:6
- Full bathrooms:1
- Half bathrooms:1
- Dining Description:Informal Dining Room, Kitchen/Dining Room
- Bathrooms Description:3/4 Basement, Bathroom Ensuite, Jetted Tub, Main Floor 1/2 Bath, Separate Shower and Tub, Upper Level Full Bath, Walk-In Shower Stall
- Kitchen Description:Cooktop, Dishwasher, Disposal, Double Oven, Exhaust Fan, Freezer, Microwave, Range, Refrigerator, Stainless Steel Appliances, Wall Oven, Wine Cooler
- Basement:Yes
- Basement Description:Daylight / Lookout Windows, Drain Tiled, Egress Window(s), Finished, Full, Storage Space, Sump Pump, Walkout
- Living area:5,641 sq. ft.
Heating and cooling
- Cooling:Central Air
- Heating:Fireplace(s), Forced Air, Zoned
- Central air:Yes
Structure and exterior
- Roof:Asphalt
- Year built:2026
- Building area:5,641 sq. ft.
- Lot area:0.49 Acres
- Lot Features:Tree Coverage - Light
- Levels:2 Story
Utilities
- Water:Well
- Sewer:City Sewer - In Street
Finances and disclosures
- Price:$2,500,000
- Price per sq. ft.:$443.18
- Tax amount:$3,023 (2025)
Features and amenities
- Appliances:Disposal, Exhaust Fan, Microwave, Range, Refrigerator, Stainless Steel Appliances, Wall Oven, Washer, Wine Cooler
- Laundry features:Dryer, Washer
- Amenities:Air-To-Air Exchanger, Humidifier, Water Filtration System
Parking
- Parking description:Attached Garage, Detached Garage, Driveway - Other Surface, Electric, Floor Drain, Garage Door Opener, Heated Garage, Insulated Garage, Multiple Garages, Tuckunder Garage
- Garage:Yes
- Garage spaces:4
New listings near 1545 Minnie Avenue
- Coming Soon
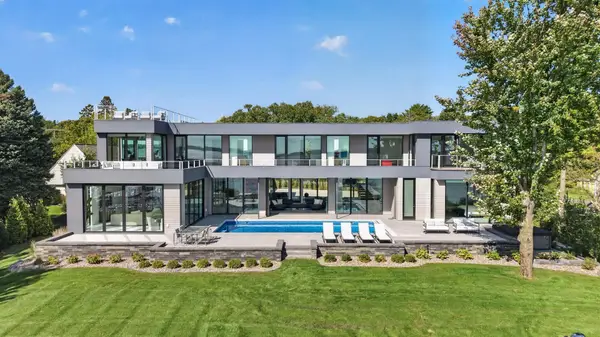 $7,895,000Coming Soon6 beds 7 baths6,385 sq. ft.
1225 Shoreline Drive, Wayzata, MN 55391
MLS# 7149399Listed by: EXP REALTY - Coming Soon
 $1,350,000Coming Soon5 beds 4 baths4,032 sq. ft.
3425 Watertown Road, Orono, MN 55356
MLS# 7150472Listed by: RE/MAX PROFESSIONALS - New
 $2,695,000Active4 beds 6 baths5,972 sq. ft.
235 Hollander Road, Wayzata, MN 55391
MLS# 7149420Listed by: COMPASS - New
 $4,295,000Active5 beds 5 baths5,064 sq. ft.
3926 Cherry Avenue, Orono, MN 55364
MLS# 7118344Listed by: COLDWELL BANKER REALTY - New
 $850,000Active5 beds 3 baths2,813 sq. ft.
4555 Spruce Way, Orono, MN 55359
MLS# 7145721Listed by: EXCELSIOR REALTY  $1,295,000Active4 beds 4 baths3,964 sq. ft.
4545 Watertown Road, Orono, MN 55359
MLS# 7144024Listed by: COLDWELL BANKER REALTY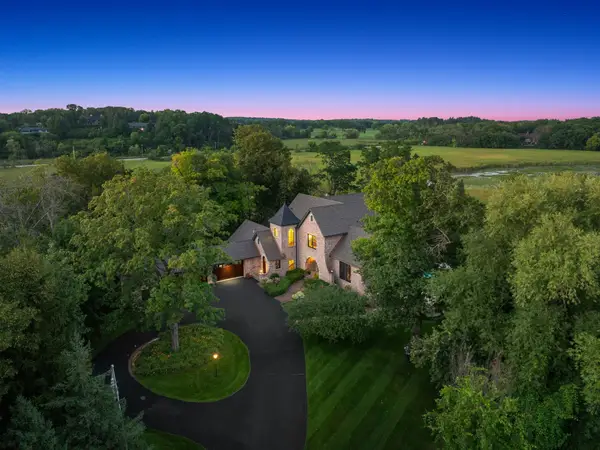 $3,995,000Active4 beds 6 baths7,959 sq. ft.
1070 Ferndale Road W, Wayzata, MN 55391
MLS# 7127462Listed by: LEYENDECKER REALTY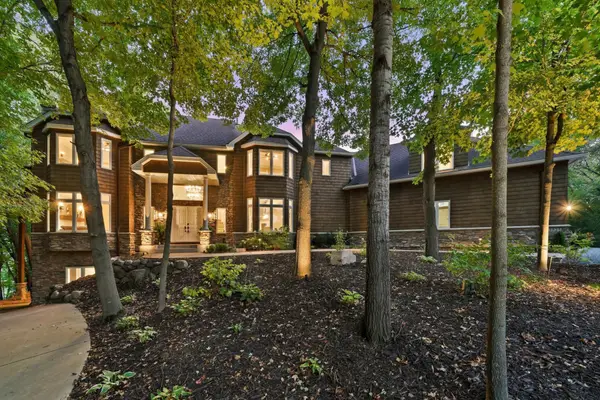 $1,675,000Pending5 beds 7 baths6,500 sq. ft.
1525 6th Avenue N, Orono, MN 55356
MLS# 7143241Listed by: RE/MAX ADVANTAGE PLUS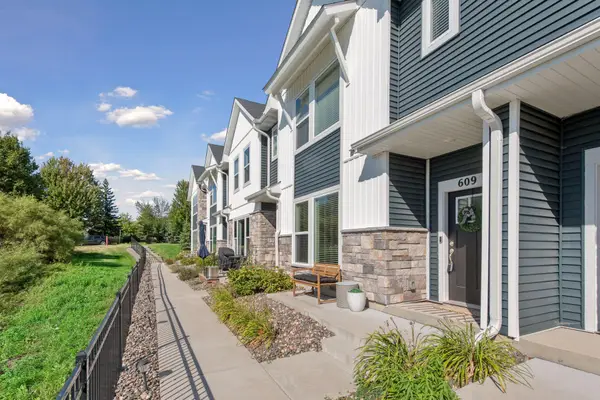 $449,900Active3 beds 3 baths1,825 sq. ft.
609 Blossom Circle, Orono, MN 55356
MLS# 7141088Listed by: COLDWELL BANKER REALTY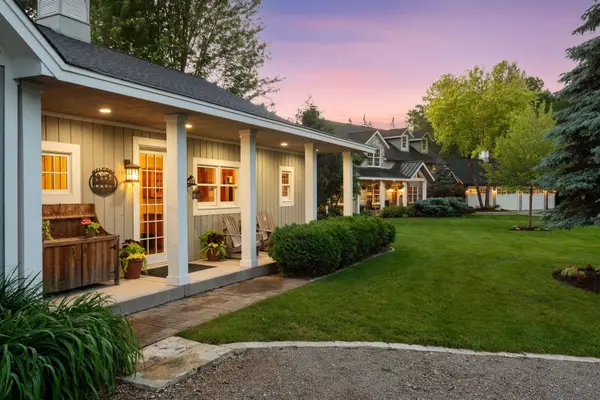 $4,750,000Active4 beds 4 baths4,441 sq. ft.
355 Stubbs Bay Road N, Orono, MN 55356
MLS# 7140847Listed by: COMPASS


Protect your home and budget from life's surprises with an Assurant Home Warranty, backed by a partner that supports you through every step of homeownership. Explore Plans.
© 2026 Better Homes and Gardens Real Estate LLC. An Anywhere Real Estate company. All rights reserved. Better Homes and Gardens® Real Estate is a registered trademark owned by Meredith Operations Corporation, licensed to Better Homes and Gardens Real Estate LLC and used with permission. Better Homes and Gardens Real Estate LLC fully supports the principles of the Fair Housing Act and the Equal Opportunity Act. Listing information is deemed reliable but is not guaranteed accurate.
Each office is independently owned and operated.
Any services or products provided by third parties are not provided by, affiliated with or related to Better Homes and Gardens Real Estate LLC, or its affiliated companies.