
11493 82nd Street Ne, Otsego, MN 55330
Local realty services provided by:Better Homes and Gardens Real Estate Advantage One
11493 82nd Street Ne,Otsego, MN 55330
$450,000
- 4 Beds
- 3 Baths
- 2,552 sq. ft.
- Single family
- Active
Listed by: madeline wittman
Office: pemberton re
MLS#:7117948
Source:ND_FMAAR
Price summary
- Price:$450,000
- Price per sq. ft.:$176.33
About this home
Welcome home to this stunning Magellan floor plan, where modern design, stylish finishes, and functional spaces come together beautifully. New construction completed in 2025, this home offers all the benefits of new construction without the wait. From the moment you step inside, you'll appreciate the bright, open layout designed for both everyday comfort and effortless entertaining.
The heart of the home is the impressive kitchen, featuring timeless white cabinetry, quartz countertops, a coordinating white tile backsplash, stainless steel appliances, and generous prep and storage space. The kitchen flows seamlessly into the spacious dining area and inviting great room, creating the perfect gathering space for family and friends. Step outside to the completed, oversized concrete patio, ideal for morning coffee, summer barbecues, or relaxing evenings outdoors.
A flexible main-level room offers endless possibilities—create the perfect home office, playroom, reading nook, or music room to fit your lifestyle. Upstairs, the loft provides an additional living area that's perfect for movie nights, homework, or simply unwinding. Four generous bedrooms include a private primary retreat complete with a spa-inspired ¾ bath featuring dual vanities. A full bath and convenient upper-level laundry make daily routines a breeze.
The attached 3-car tandem garage offers exceptional room for vehicles, storage, and recreational gear. Combining thoughtful design, designer finishes, and like-new condition, this move-in-ready home is ready for its next chapter. Sellers have added gutters, exterior govee lights and a ring doorbell to stay with the home! Why build when everything you've been looking for is already here?...
Contact an agent
Home facts
- Year built:2025
- Subdivision & Development:Hunter Hills 3rd Add
- Listing ID #:7117948
- Added:56 day(s) ago
- Updated:September 24, 2026 at 03:53 PM
Rooms and interior
- Bedrooms:4
- Total bathrooms:3
- Full bathrooms:1
- Half bathrooms:1
- Rooms Total:9
- Living area:2,552 sq. ft.
Heating and cooling
- Cooling:Central Air
- Heating:Forced Air, Natural Gas
- Central air:Yes
Structure and exterior
- Year built:2025
- Building area:2,552 sq. ft.
- Lot area:0.2 Acres
- Construction Materials:Vinyl, Wood
- Foundation Description:Slab
Utilities
- Water:City Water/Connected
- Sewer:City Sewer/Connected
Finances and disclosures
- Price:$450,000
- Price per sq. ft.:$176.33
- Tax amount:$2,548
Parking
- Garage spaces:3
New listings near 11493 82nd Street Ne
- Coming Soon
 $560,000Coming Soon5 beds 3 baths2,682 sq. ft.
8358 Lamont Avenue Ne, Otsego, MN 55330
MLS# 7131442Listed by: PEMBERTON RE - Coming Soon
 $530,000Coming Soon4 beds 3 baths2,776 sq. ft.
12238 62nd Street Ne, Otsego, MN 55301
MLS# 7148583Listed by: AXEN REALTY - Coming Soon
 $450,000Coming Soon3 beds 2 baths2,051 sq. ft.
6102 Quenroe Avenue Ne, Otsego, MN 55330
MLS# 7143269Listed by: KELLER WILLIAMS INTEGRITY NW - Coming Soon
 $560,000Coming Soon4 beds 3 baths2,414 sq. ft.
14916 Ogren Place Ne, Otsego, MN 55330
MLS# 7145255Listed by: KELLER WILLIAMS PREMIER REALTY - New
 $325,000Active3 beds 3 baths2,069 sq. ft.
7356 Kalland Circle Ne, Otsego, MN 55301
MLS# 7146514Listed by: JPW REALTY - New
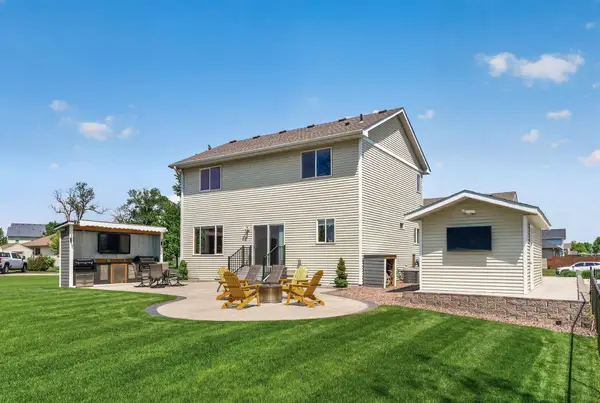 $449,800Active4 beds 3 baths2,572 sq. ft.
12295 63rd Street Ne, Albertville, MN 55301
MLS# 7149717Listed by: REALTY ONE GROUP CHOICE - New
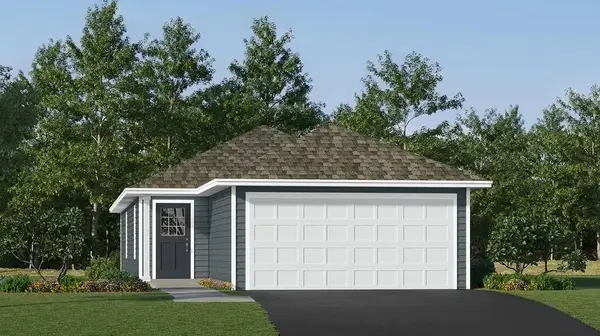 $350,890Active3 beds 2 baths1,281 sq. ft.
7395 Kagan Avenue Ne, Otsego, MN 55301
MLS# 7149080Listed by: LENNAR SALES CORP - Open Sat, 12 to 2pmNew
 $300,000Active2 beds 2 baths1,430 sq. ft.
7794 Palisades Avenue Ne, Elk River, MN 55330
MLS# 7148131Listed by: LPT REALTY, LLC  $642,227Pending5 beds 4 baths4,538 sq. ft.
7366 Landau Avenue Ne, Otsego, MN 55301
MLS# 7148670Listed by: WEEKLEY HOMES, LLC $533,846Pending3 beds 2 baths1,713 sq. ft.
7439 Landau Avenue, Otsego, MN 55301
MLS# 7148709Listed by: WEEKLEY HOMES, LLC


Protect your home and budget from life's surprises with an Assurant Home Warranty, backed by a partner that supports you through every step of homeownership. Explore Plans.
© 2026 Better Homes and Gardens Real Estate LLC. An Anywhere Real Estate company. All rights reserved. Better Homes and Gardens® Real Estate is a registered trademark owned by Meredith Operations Corporation, licensed to Better Homes and Gardens Real Estate LLC and used with permission. Better Homes and Gardens Real Estate LLC fully supports the principles of the Fair Housing Act and the Equal Opportunity Act. Listing information is deemed reliable but is not guaranteed accurate.
Each office is independently owned and operated.
Any services or products provided by third parties are not provided by, affiliated with or related to Better Homes and Gardens Real Estate LLC, or its affiliated companies.