
12383 76th Way Ne, Otsego, MN 55330
Local realty services provided by:Better Homes and Gardens Real Estate Advantage One
12383 76th Way Ne,Otsego, MN 55330
$530,000
- 4 Beds
- 3 Baths
- - sq. ft.
- Single family
- Sold
Listed by: leigh ronsen
Office: keller williams classic rlty nw
MLS#:7096456
Source:NSMLS
Sorry, we are unable to map this address
Price summary
- Price:$530,000
- Monthly HOA dues:$76
About this home
Beautifully maintained and cared for home in the highly sought-after Martin Farms neighborhood! Home sits on a large corner lot with a private wooded backyard and a pond view. Easy yard maintenance with the irrigation system and lovely perennials. Enjoy your cozy front porch or your new maintenance-free 20x10 deck built in 2023 and a new sliding glass door in 2026. The kitchen features upgrades like staggered cabinets, double ovens, gas cooktop, granite counters, slate tile backsplash, under-cabinet lighting and huge center island. Reverse osmosis system is owned and stays with home. You can't miss the 'like new' engineered wood floors on the main level and the added built-in cabinet in the living room. All 4 BRs are on one level each with walk-in closet. You will love your convenient, spacious 2nd floor laundry room, and walk-in hallway closet for extra storage! The large 3-car garage is fully finished. Lower level has ample storage and is waiting for your finishing touches. New dishwasher 2026,new refrigerator 2025. 2 neighborhood pools, park amenities and fun activities! Don't miss this beautiful gem!...
Contact an agent
Home facts
- Year built:2013
- Subdivision & Development:Martin Farms
- Listing ID #:7096456
- Added:78 day(s) ago
- Updated:September 24, 2026 at 08:25 AM
Rooms and interior
- Bedrooms:4
- Total bathrooms:3
- Full bathrooms:2
- Half bathrooms:1
- Dining Description:Eat In Kitchen, Informal Dining Room
- Bathrooms Description:Main Floor 1/2 Bath, Upper Level Full Bath
- Kitchen Description:Dishwasher, Disposal, Microwave, Refrigerator
- Basement:Yes
- Basement Description:Daylight / Lookout Windows, Drain Tiled, Full, Sump Pump, Unfinished
Heating and cooling
- Cooling:Central Air
- Heating:Fireplace(s), Forced Air
- Central air:Yes
Structure and exterior
- Year built:2013
- Lot Features:Corner Lot, Tree Coverage - Medium
- Levels:2 Story
Utilities
- Water:City Water - Connected
- Sewer:City Sewer - Connected
Finances and disclosures
- Price:$530,000
- Tax amount:$5,132 (2026)
Features and amenities
- Appliances:Disposal, Microwave, Refrigerator, Water Softener Owned
- Laundry features:Dryer
- Amenities:Air-To-Air Exchanger, Water Softener Owned
- Pool features:Below Ground, Shared
Parking
- Parking description:Asphalt, Attached Garage, Garage Door Opener
- Garage:Yes
- Garage spaces:3
New listings near 12383 76th Way Ne
- Coming Soon
 $560,000Coming Soon5 beds 3 baths2,682 sq. ft.
8358 Lamont Avenue Ne, Otsego, MN 55330
MLS# 7131442Listed by: PEMBERTON RE - Coming Soon
 $300,000Coming Soon2 beds 2 baths1,430 sq. ft.
7794 Palisades Avenue Ne, Elk River, MN 55330
MLS# 7148131Listed by: LPT REALTY, LLC - Coming Soon
 $530,000Coming Soon4 beds 3 baths2,776 sq. ft.
12238 62nd Street Ne, Otsego, MN 55301
MLS# 7148583Listed by: AXEN REALTY - Coming Soon
 $449,900Coming Soon5 beds 3 baths2,790 sq. ft.
9463 Naughtor Avenue Ne, Otsego, MN 55330
MLS# 7147327Listed by: OUR AREA HOMES - Coming Soon
 $450,000Coming Soon3 beds 2 baths2,051 sq. ft.
6102 Quenroe Avenue Ne, Otsego, MN 55330
MLS# 7143269Listed by: KELLER WILLIAMS INTEGRITY NW - Coming Soon
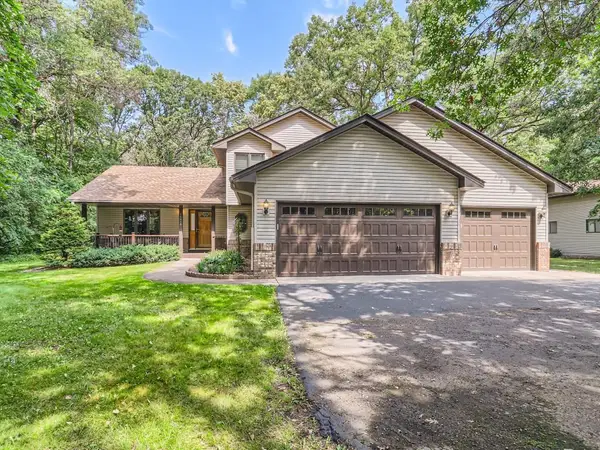 $560,000Coming Soon4 beds 3 baths2,414 sq. ft.
14916 Ogren Place Ne, Otsego, MN 55330
MLS# 7145255Listed by: KELLER WILLIAMS PREMIER REALTY - New
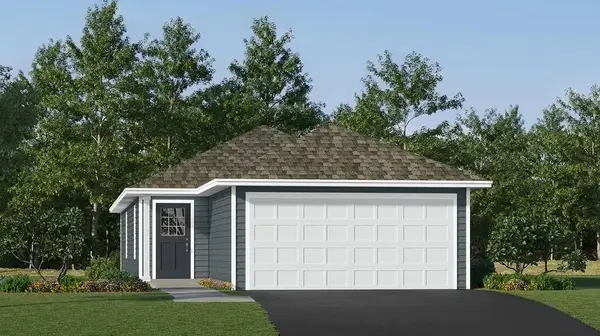 $350,890Active3 beds 2 baths1,281 sq. ft.
7395 Kagan Avenue Ne, Otsego, MN 55301
MLS# 7149080Listed by: LENNAR SALES CORP  $642,227Pending5 beds 4 baths4,538 sq. ft.
7366 Landau Avenue Ne, Otsego, MN 55301
MLS# 7148670Listed by: WEEKLEY HOMES, LLC $533,846Pending3 beds 2 baths1,713 sq. ft.
7439 Landau Avenue, Otsego, MN 55301
MLS# 7148709Listed by: WEEKLEY HOMES, LLC- New
 $514,000Active4 beds 3 baths3,050 sq. ft.
7110 Landau Avenue Ne, Otsego, MN 55301
MLS# 7148691Listed by: WEEKLEY HOMES, LLC


Protect your home and budget from life's surprises with an Assurant Home Warranty, backed by a partner that supports you through every step of homeownership. Explore Plans.
© 2026 Better Homes and Gardens Real Estate LLC. An Anywhere Real Estate company. All rights reserved. Better Homes and Gardens® Real Estate is a registered trademark owned by Meredith Operations Corporation, licensed to Better Homes and Gardens Real Estate LLC and used with permission. Better Homes and Gardens Real Estate LLC fully supports the principles of the Fair Housing Act and the Equal Opportunity Act. Listing information is deemed reliable but is not guaranteed accurate.
Each office is independently owned and operated.
Any services or products provided by third parties are not provided by, affiliated with or related to Better Homes and Gardens Real Estate LLC, or its affiliated companies.