
19761 Ermine Trail, Park Rapids, MN 56470
Local realty services provided by:Better Homes and Gardens Real Estate Park Company
19761 Ermine Trail,Park Rapids, MN 56470
$279,000
- 4 Beds
- 2 Baths
- 2,264 sq. ft.
- Single family
- Active
Listed by: ian johnson
Office: keller williams realty professionals
MLS#:7153901
Source:NSMLS
Price summary
- Price:$279,000
- Price per sq. ft.:$111.24
About this home
Just 2 miles from Park Rapids! This 4-bedroom, 2-bathroom home sits on just over an acre, offering the ideal blend of country space and near-town convenience for a growing family. Inside, you'll find a spacious kitchen perfect for gathering, beautiful hardwood floors, and ample room across all levels.
Complete with both an attached garage and a separate detached garage, there's plenty of room for vehicles, storage, and hobbies. Enjoy room to spread out inside and out while staying just minutes from the town of Park Rapids. A new roof will be put on before closing.
Contact an agent
Home facts
- Year built:1980
- Subdivision & Development:Muellers Add
- Listing ID #:7153901
- Added:1 day(s) ago
- Updated:October 09, 2026 at 07:01 PM
Rooms and interior
- Bedrooms:4
- Total bathrooms:2
- Full bathrooms:1
- Half bathrooms:1
- Dining Description:Kitchen/Dining Room, Separate/Formal Dining Room
- Bathrooms Description:Main Floor 1/2 Bath, Upper Level Full Bath
- Basement:Yes
- Basement Description:Block, Egress Window(s), Finished, Full
- Living area:2,264 sq. ft.
Heating and cooling
- Cooling:Central Air
- Heating:Forced Air
- Central air:Yes
Structure and exterior
- Roof:Age Over 8 Years
- Year built:1980
- Building area:2,264 sq. ft.
- Lot area:1.04 Acres
- Lot Features:Irregular Lot, Tree Coverage - Medium
- Construction Materials:Block
- Levels:2+ Story
Utilities
- Water:Well
- Sewer:Tank with Drainage Field
Finances and disclosures
- Price:$279,000
- Price per sq. ft.:$111.24
- Tax amount:$1,573 (2026)
Parking
- Parking description:Asphalt, Attached Garage, Detached Garage, Garage Door Opener
- Garage:Yes
- Garage spaces:4
New listings near 19761 Ermine Trail
- Open Sat, 9:30 to 10:30amNew
 $1,150,000Active4 beds 3 baths3,008 sq. ft.
14023 Hummingbird Drive, Park Rapids, MN 56470
MLS# 7156353Listed by: KELLER WILLIAMS REALTY PROFESSIONALS - Open Fri, 4 to 6pmNew
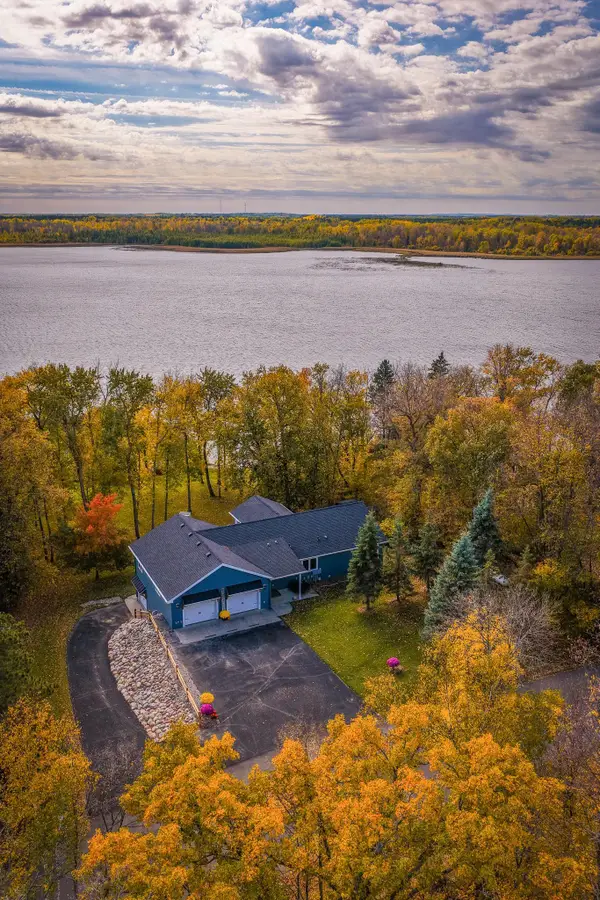 $865,000Active3 beds 3 baths2,936 sq. ft.
13973 Hummingbird Drive, Park Rapids, MN 56470
MLS# 7155686Listed by: EXP REALTY - New
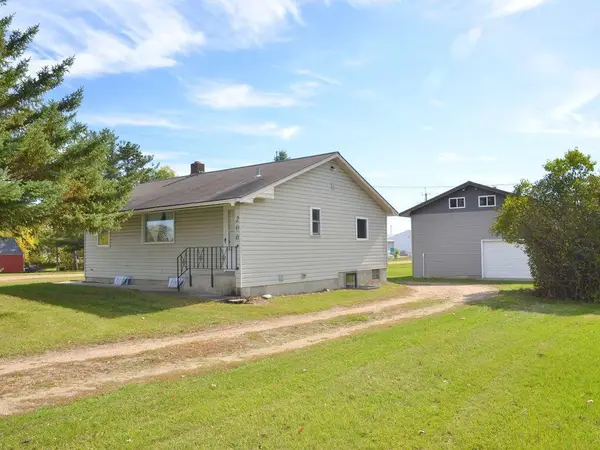 $164,900Active2 beds 2 baths820 sq. ft.
200 8th Street W, Park Rapids, MN 56470
MLS# 7157335Listed by: AFFINITY REAL ESTATE INC. - New
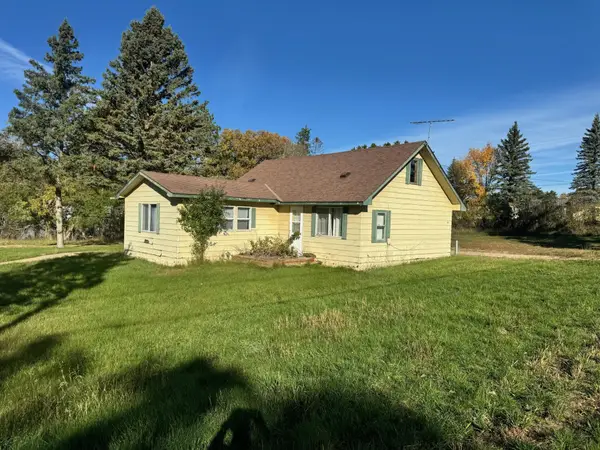 $99,900Active2 beds 1 baths1,140 sq. ft.
517 Central Avenue N, Park Rapids, MN 56470
MLS# 7156841Listed by: WOLFF & SIMON REAL ESTATE - New
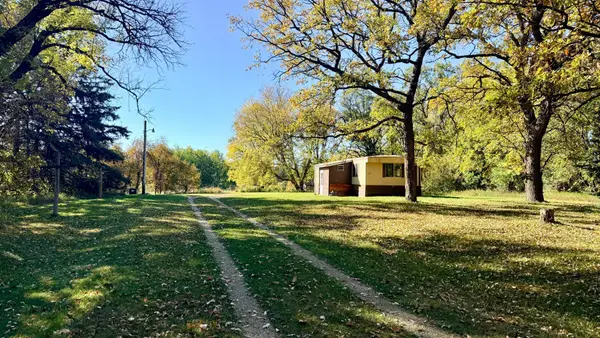 $99,000Active2 beds 1 baths831 sq. ft.
19327 Cr-108, Park Rapids, MN 56470
MLS# 7156715Listed by: WOLFF & SIMON REAL ESTATE - New
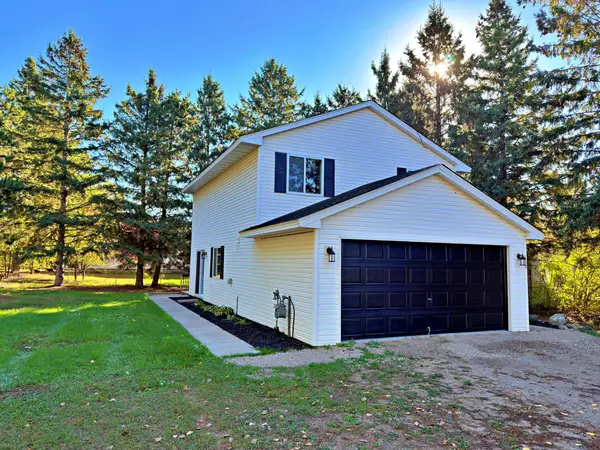 $279,900Active3 beds 3 baths1,107 sq. ft.
400 Eastern Avenue S, Park Rapids, MN 56470
MLS# 7155249Listed by: KELLER WILLIAMS REALTY PROFESSIONALS - New
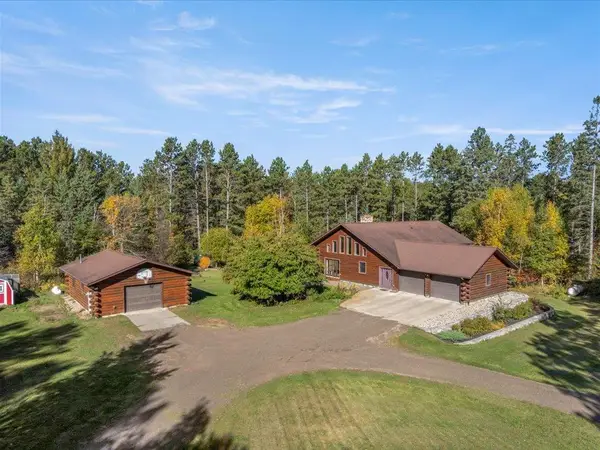 $552,000Active4 beds 4 baths2,811 sq. ft.
18130 County 18, Park Rapids, MN 56470
MLS# 7152937Listed by: KELLER WILLIAMS REALTY PROFESSIONALS - New
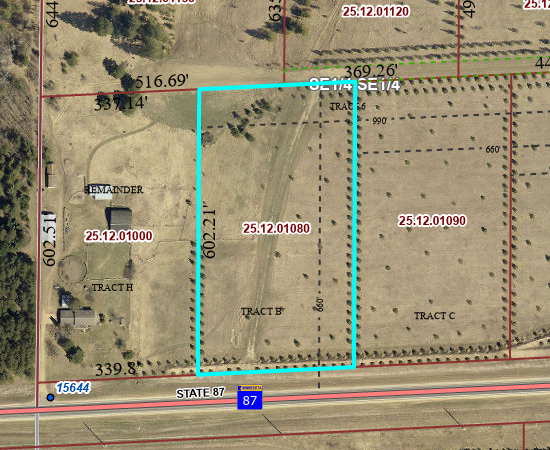 $59,900Active4.81 Acres
TBD Crooked River Dr - Tract B, Park Rapids, MN 56470
MLS# 7153242Listed by: EXP REALTY - New
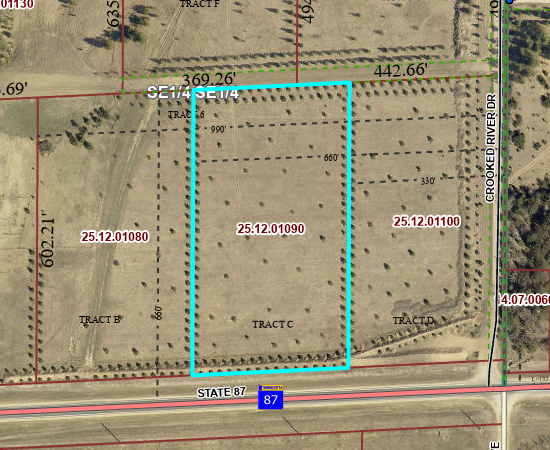 $59,900Active4.81 Acres
TBD Crooked River Dr - Tract C, Park Rapids, MN 56470
MLS# 7153252Listed by: EXP REALTY


Protect your home and budget from life's surprises with an Assurant Home Warranty, backed by a partner that supports you through every step of homeownership. Explore Plans.
© 2026 Better Homes and Gardens Real Estate LLC. An Anywhere Real Estate company. All rights reserved. Better Homes and Gardens® Real Estate is a registered trademark owned by Meredith Operations Corporation, licensed to Better Homes and Gardens Real Estate LLC and used with permission. Better Homes and Gardens Real Estate LLC fully supports the principles of the Fair Housing Act and the Equal Opportunity Act. Listing information is deemed reliable but is not guaranteed accurate.
Each office is independently owned and operated.
Any services or products provided by third parties are not provided by, affiliated with or related to Better Homes and Gardens Real Estate LLC, or its affiliated companies.