
4600 104th Street Sw, Pillager, MN 56473
Local realty services provided by:Better Homes and Gardens Real Estate Advantage One
4600 104th Street Sw,Pillager, MN 56473
$325,000
- 3 Beds
- 2 Baths
- 1,375 sq. ft.
- Single family
- Pending
Listed by: john groenwold
Office: woods to water real estate
MLS#:7120751
Source:NSMLS
Price summary
- Price:$325,000
- Price per sq. ft.:$118.18
About this home
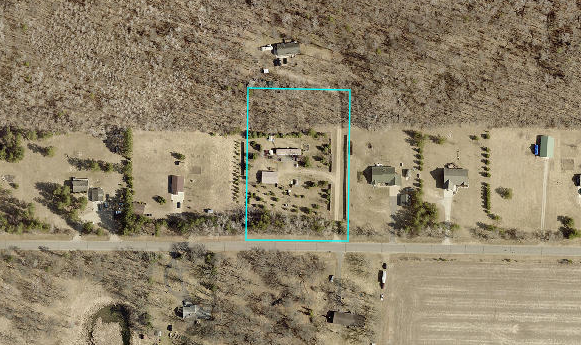
Discover an increasingly rare opportunity to own 40 private acres with the perfect blend of open fields, towering old-growth timber, and a secluded slough that attracts abundant wildlife. Whether you're dreaming of a hobby farm, a self-sufficient homestead, or the ultimate hunting retreat, this property offers the habitat and privacy needed to pursue whitetails, turkeys, and other outdoor adventures for years to come.
The 3-bedroom, 2-bath home is comfortable and livable but could use some updating, making it an affordable opportunity to build equity while enjoying everything this incredible setting has to offer. A heated and insulated 2-car garage provides year-round comfort, while multiple outbuildings offer ample storage for equipment, toys, and livestock. The classic big red barn is the centerpiece of the property and is ready for horses, goats, chickens, or whatever your country lifestyle calls for.
Hunters will appreciate the ideal mix of habitat already in place, while outdoor enthusiasts will love the unmatched privacy and peaceful surroundings. Properties that combine productive fields, mature woods, water features, and functional farm buildings are becoming increasingly difficult to find.
Whether you're looking for a weekend getaway, hunting headquarters, or a place to create your dream country lifestyle, this affordable 40-acre paradise is packed with potential and ready for its next chapter....
Contact an agent
Home facts
- Year built:1903
- Listing ID #:7120751
- Added:9 day(s) ago
- Updated:August 14, 2026 at 08:46 AM
Rooms and interior
- Bedrooms:3
- Total bathrooms:2
- Full bathrooms:2
- Dining Description:Kitchen/Dining Room
- Bathrooms Description:Main Floor Full Bath
- Kitchen Description:Dishwasher, Range, Refrigerator
- Basement:Yes
- Basement Description:Block
- Living area:1,375 sq. ft.
Heating and cooling
- Cooling:Window Unit(s)
- Heating:Forced Air
Structure and exterior
- Roof:Metal
- Year built:1903
- Building area:1,375 sq. ft.
- Lot area:40.71 Acres
- Lot Features:High Ground, Suitable for Horses, Tree Coverage - Heavy, Wooded
- Construction Materials:Block
- Levels:1 1/2 Story
Utilities
- Water:Well
- Sewer:Septic System Compliant - No
Finances and disclosures
- Price:$325,000
- Price per sq. ft.:$118.18
- Tax amount:$704 (2026)
Features and amenities
- Appliances:Range, Refrigerator
Parking
- Parking description:Detached Garage, Gravel, Heated Garage, Insulated Garage
- Garage:Yes
- Garage spaces:2
New listings near 4600 104th Street Sw
- New
 $269,900Active2 beds 2 baths1,336 sq. ft.
2610 State 210 Sw, Pillager, MN 56473
MLS# 7122911Listed by: REAL BROKER, LLC - New
 $395,000Active3 beds 2 baths2,064 sq. ft.
1565 Stallion Road Sw, Pillager, MN 56473
MLS# 7121272Listed by: EDINA REALTY, INC. - New
 $769,900Active2 beds 3 baths1,540 sq. ft.
12523 Lower Sylvan Road Sw, Pillager, MN 56473
MLS# 7122081Listed by: REAL BROKER, LLC - New
 $139,900Active2.54 Acres
2774 Wilderness Drive Sw, Pillager, MN 56473
MLS# 7116905Listed by: WEICHERT REALTORS TOWER PROPERTIES - New
 $449,900Active3 beds 3 baths2,000 sq. ft.
11794 County Road 1 Sw, Pillager, MN 56473
MLS# 7120648Listed by: EXP REALTY - New
 $500,000Active3 beds 2 baths1,792 sq. ft.
4103 Lake Placid Boulevard, Pillager, MN 56473
MLS# 7119403Listed by: HANSEN REAL ESTATE GROUP  $769,000Active4 beds 4 baths3,882 sq. ft.
940 134th Street Sw, Pillager, MN 56473
MLS# 7118943Listed by: EDINA REALTY, INC. $325,000Pending3 beds 4 baths2,860 sq. ft.
5088 132nd Street Sw, Pillager, MN 56473
MLS# 7117917Listed by: EDINA REALTY, INC.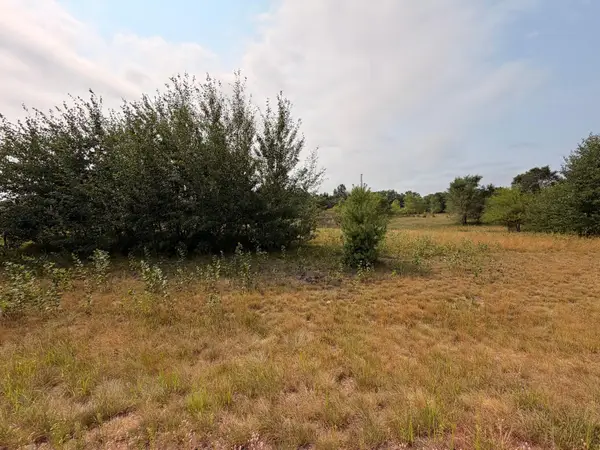 $59,900Active1.84 Acres
1961 Nelson Lake Road, Pillager, MN 56473
MLS# 7117332Listed by: WEICHERT REALTORS TOWER PROPER


Protect your home and budget from life's surprises with an Assurant Home Warranty, backed by a partner that supports you through every step of homeownership. Explore Plans.
© 2026 Better Homes and Gardens Real Estate LLC. An Anywhere Real Estate company. All rights reserved. Better Homes and Gardens® Real Estate is a registered trademark owned by Meredith Operations Corporation, licensed to Better Homes and Gardens Real Estate LLC and used with permission. Better Homes and Gardens Real Estate LLC fully supports the principles of the Fair Housing Act and the Equal Opportunity Act. Listing information is deemed reliable but is not guaranteed accurate.
Each office is independently owned and operated.
Any services or products provided by third parties are not provided by, affiliated with or related to Better Homes and Gardens Real Estate LLC, or its affiliated companies.