
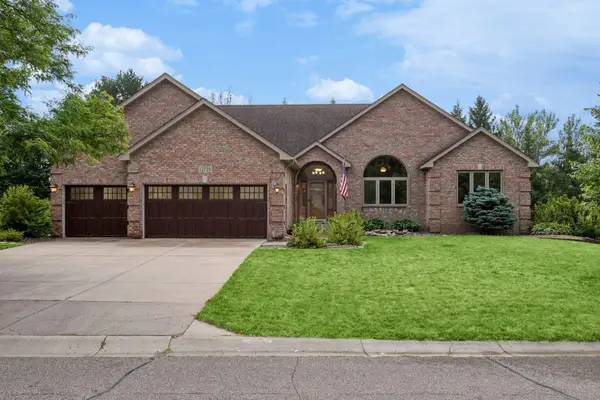
11335 40th Avenue N, Plymouth, MN 55441
Local realty services provided by:Better Homes and Gardens Real Estate Advantage One
Listed by: the herrmann team, dory herrmann
Office: home avenue flat fee realty
MLS#:7122658
Source:NSMLS
Price summary
- Price:$465,000
- Price per sq. ft.:$205.21
About this home
Nestled in quiet neighborhood on a 0.35-acre lot with scenic pond views, this well-maintained 2-Story home offers 2,143 fsf, 3 bdrms on the UL, 3 baths, a finished walkout LL & multiple outdoor living spaces designed to take full advantage of the peaceful backyard setting. Hwd flrs extend from the entry into the kitchen & dining area, while the sunken living room features broad windows, a built-in “floating” media console & picture-frame molding accent wall for added character & formal appeal. The bright kitchen offers granite countertops, SS appls, ctr island w/gas range & opens to the informal dining area with direct access to the 19x13 composite deck overlooking the backyard & pond—an ideal spot for morning coffee or evening relaxation. A stylish half bath completes the ML. Upstairs, 3 generous bdrms include the primary suite with a full walk-thru bath featuring a dual-sink vanity with new fixtures & lighting, plus excellent linen storage. The finished walkout LL provides flexible living space with a spacious family room centered around a brick wood-burning FP, adjoining flex space ideal for an office, playroom or hobby area, add’l full bath & laundry area with utility sink & abundant shelving. Walkout access leads to the expansive 29x14 concrete patio & backyard with mature trees, scenic pond views & inviting firepit area—perfect for relaxing or entertaining. Significant recent improvements include a 2025 furnace & AC, November 2025 roof replacement with new decking & shingles, plus 2026 exterior paint, gutters, select siding replacement, front soffit & fascia replacement & driveway resealing. Walk to nearby trails & park with playground or enjoy Clifton E. French Regional Park with its large playground, swimming, fishing & lighted trail system. Medicine Lake offers boating, fishing & swimming, while shopping & dining at Rockford Road Plaza and convenient access to Rockford Rd, Hwy 169, Hwy 55 & I-494 make everyday living easy....
Contact an agent
Home facts
- Year built:1979
- Subdivision & Development:Mission Hills Park 4th Add
- Listing ID #:7122658
- Added:3 day(s) ago
- Updated:August 14, 2026 at 12:33 PM
Rooms and interior
- Bedrooms:3
- Total bathrooms:3
- Full bathrooms:2
- Half bathrooms:1
- Dining Description:Informal Dining Room
- Bathrooms Description:Full Basement, Main Floor 1/2 Bath, Upper Level Full Bath
- Kitchen Description:Dishwasher, Disposal, Exhaust Fan, Microwave, Range, Refrigerator, Stainless Steel Appliances
- Basement:Yes
- Basement Description:Block, Daylight / Lookout Windows, Drain Tiled, Finished, Full, Sump Pump, Walkout
- Living area:2,143 sq. ft.
Heating and cooling
- Cooling:Central Air
- Heating:Forced Air
- Central air:Yes
Structure and exterior
- Roof:Age 8 Years or Less, Asphalt, Pitched
- Year built:1979
- Building area:2,143 sq. ft.
- Lot area:0.35 Acres
- Lot Features:Irregular Lot, Tree Coverage - Light
- Construction Materials:Block
- Levels:2 Story
Utilities
- Water:City Water - Connected
- Sewer:City Sewer - Connected
Finances and disclosures
- Price:$465,000
- Price per sq. ft.:$205.21
- Tax amount:$5,205 (2026)
Features and amenities
- Appliances:Disposal, Exhaust Fan, Microwave, Range, Refrigerator, Stainless Steel Appliances, Washer, Water Softener Owned
- Laundry features:Dryer, Washer
- Amenities:Electric Water Heater, Water Softener Owned
Parking
- Parking description:Asphalt, Attached Garage, Garage Door Opener
- Garage:Yes
- Garage spaces:2
New listings near 11335 40th Avenue N
- New
 $725,000Active5 beds 4 baths3,401 sq. ft.
2400 Garland Lane N, Plymouth, MN 55447
MLS# 7127143Listed by: KELLER WILLIAMS CLASSIC REALTY - New
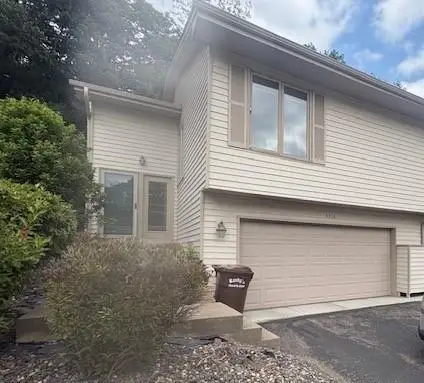 $225,000Active2 beds 1 baths1,400 sq. ft.
5316 Yorktown Lane N, Plymouth, MN 55442
MLS# 7126016Listed by: LAKES SOTHEBY'S INTERNATIONAL - New
 $625,000Active3 beds 3 baths2,236 sq. ft.
5505 Annapolis Lane N, Plymouth, MN 55356
MLS# 7126461Listed by: REAL-ESTATE-MN - New
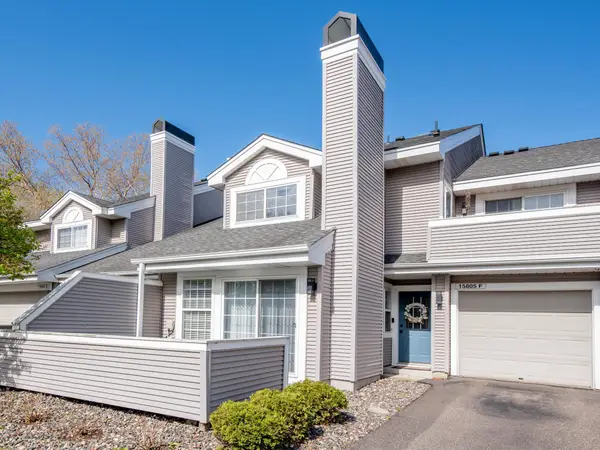 $219,900Active2 beds 2 baths1,140 sq. ft.
15805 24th Avenue N #F, Plymouth, MN 55447
MLS# 7126941Listed by: RE/MAX RESULTS - New
 $460,000Active4 beds 4 baths2,452 sq. ft.
5058 Yuma Lane N, Plymouth, MN 55446
MLS# 7126021Listed by: BRIDGE REALTY, LLC - New
 $124,900Active2 beds 1 baths904 sq. ft.
10720 Rockford Road #305, Plymouth, MN 55442
MLS# 7126398Listed by: FIRESIDE REALTY LLC - New
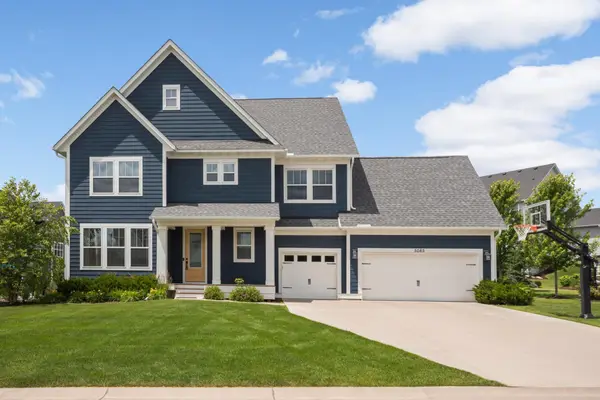 $999,000Active5 beds 5 baths4,735 sq. ft.
5085 Zircon Lane N, Plymouth, MN 55446
MLS# 7126588Listed by: SCATES REAL ESTATE, LLC - New
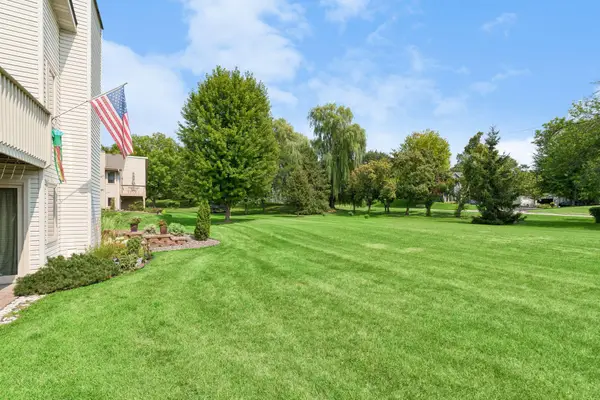 $254,900Active2 beds 2 baths1,220 sq. ft.
4122 Goldenrod Lane N, Plymouth, MN 55441
MLS# 7008414Listed by: COLDWELL BANKER REALTY - New
 $625,000Active4 beds 4 baths3,300 sq. ft.
2625 Medicine Ridge Road, Plymouth, MN 55441
MLS# 7124608Listed by: EDINA REALTY, INC. - Open Fri, 4:30 to 6:30pmNew
 $639,900Active5 beds 3 baths3,780 sq. ft.
12735 42nd Place N, Plymouth, MN 55442
MLS# 7122005Listed by: EDINA REALTY, INC.


Protect your home and budget from life's surprises with an Assurant Home Warranty, backed by a partner that supports you through every step of homeownership. Explore Plans.
© 2026 Better Homes and Gardens Real Estate LLC. An Anywhere Real Estate company. All rights reserved. Better Homes and Gardens® Real Estate is a registered trademark owned by Meredith Operations Corporation, licensed to Better Homes and Gardens Real Estate LLC and used with permission. Better Homes and Gardens Real Estate LLC fully supports the principles of the Fair Housing Act and the Equal Opportunity Act. Listing information is deemed reliable but is not guaranteed accurate.
Each office is independently owned and operated.
Any services or products provided by third parties are not provided by, affiliated with or related to Better Homes and Gardens Real Estate LLC, or its affiliated companies.