
2750 Fountain Lane N, Plymouth, MN 55447
Local realty services provided by:Better Homes and Gardens Real Estate First Choice
2750 Fountain Lane N,Plymouth, MN 55447
$829,900
- 5 Beds
- 4 Baths
- 4,044 sq. ft.
- Single family
- Active
Listed by: nevin r raghuveer
Office: re/max results
MLS#:7120675
Source:NSMLS
Price summary
- Price:$829,900
- Price per sq. ft.:$168.95
About this home
Welcome to this beautifully updated two-story home in one of Plymouth's most desirable neighborhoods, located within the award-winning Wayzata School District. Thoughtfully maintained and extensively improved over the years, this home offers timeless style, exceptional quality, and a layout designed for everyday living. The main level features spacious gathering areas and a beautifully remodeled kitchen that flows seamlessly into the living spaces—perfect for entertaining or relaxing at home. Upstairs, you'll find all four bedrooms together, including a spacious primary suite with a stunning remodeled bath and walk-in closet. The finished lower level adds even more flexible living space with a remodeled family room, built-ins, additional bedroom, and updated bath. Step outside to enjoy the professionally landscaped yard featuring a TimberTech deck, under-deck entertaining area with fireplace, paver patio, and mature landscaping. Major updates—including Marvin windows and sliding doors, roof, furnace and A/C, exterior paint, and numerous high-end renovations throughout—provide peace of mind for years to come. Ideally located near parks, trails, shopping, dining, and easy access to major highways, this is a truly exceptional Plymouth home....
Contact an agent
Home facts
- Year built:1974
- Subdivision & Development:Ponderosa
- Listing ID #:7120675
- Added:6 day(s) ago
- Updated:August 13, 2026 at 09:04 PM
Rooms and interior
- Bedrooms:5
- Total bathrooms:4
- Full bathrooms:3
- Half bathrooms:1
- Bathrooms Description:Upper Level Full Bath
- Kitchen Description:Dishwasher, Double Oven, Microwave, Refrigerator, Wall Oven, Wine Cooler
- Basement:Yes
- Basement Description:Drain Tiled, Walkout
- Living area:4,044 sq. ft.
Heating and cooling
- Cooling:Central Air
- Heating:Forced Air
- Central air:Yes
Structure and exterior
- Roof:Asphalt
- Year built:1974
- Building area:4,044 sq. ft.
- Lot area:0.52 Acres
- Levels:2 Story
Utilities
- Water:City Water - Connected
- Sewer:City Sewer - Connected
Finances and disclosures
- Price:$829,900
- Price per sq. ft.:$168.95
- Tax amount:$8,033 (2026)
Features and amenities
- Appliances:Microwave, Refrigerator, Wall Oven, Washer, Wine Cooler
- Laundry features:Dryer, Washer
Parking
- Parking description:Attached Garage
- Garage:Yes
- Garage spaces:2
New listings near 2750 Fountain Lane N
- New
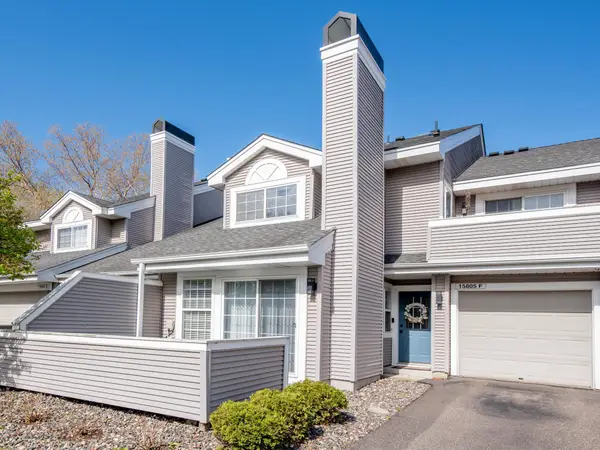 $219,900Active2 beds 2 baths1,140 sq. ft.
15805 24th Avenue N #F, Plymouth, MN 55447
MLS# 7126941Listed by: RE/MAX RESULTS - Open Sat, 11:30am to 1:30pm
 $565,000Active5 beds 4 baths3,344 sq. ft.
4640 Goldenrod Lane N, Plymouth, MN 55442
MLS# 7105261Listed by: EDINA REALTY, INC. - New
 $460,000Active4 beds 4 baths2,452 sq. ft.
5058 Yuma Lane N, Plymouth, MN 55446
MLS# 7126021Listed by: BRIDGE REALTY, LLC - New
 $999,000Active5 beds 5 baths4,735 sq. ft.
5085 Zircon Lane N, Plymouth, MN 55446
MLS# 7126588Listed by: SCATES REAL ESTATE, LLC - New
 $124,900Active2 beds 1 baths904 sq. ft.
10720 Rockford Road #305, Plymouth, MN 55442
MLS# 7126398Listed by: FIRESIDE REALTY LLC - New
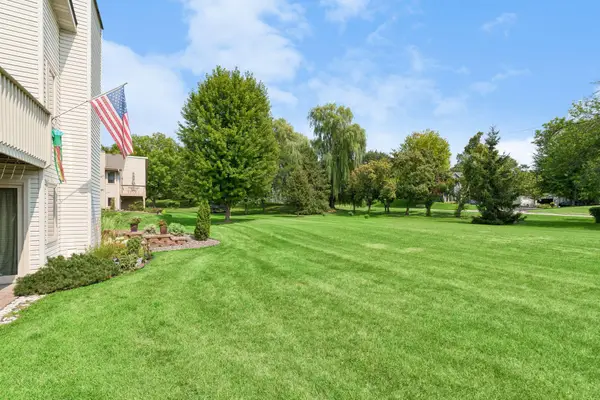 $254,900Active2 beds 2 baths1,220 sq. ft.
4122 Goldenrod Lane N, Plymouth, MN 55441
MLS# 7008414Listed by: COLDWELL BANKER REALTY - New
 $625,000Active4 beds 4 baths3,300 sq. ft.
2625 Medicine Ridge Road, Plymouth, MN 55441
MLS# 7124608Listed by: EDINA REALTY, INC. - New
 $320,000Active3 beds 3 baths1,748 sq. ft.
15366 60th Avenue N, Plymouth, MN 55446
MLS# 7125333Listed by: EXP REALTY - Open Fri, 4:30 to 6:30pmNew
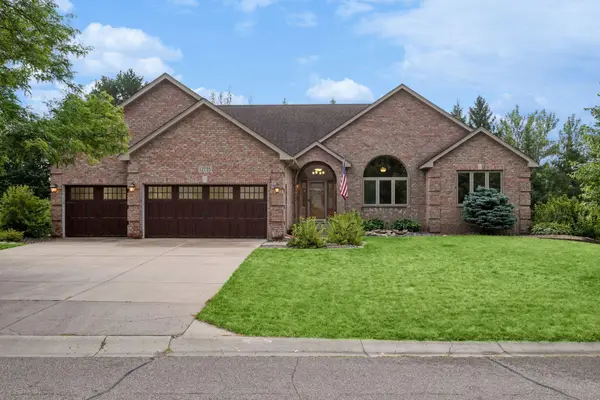 $639,900Active5 beds 3 baths4,108 sq. ft.
12735 42nd Place N, Plymouth, MN 55442
MLS# 7122005Listed by: EDINA REALTY, INC. - Open Sat, 1 to 3pmNew
 $1,920,000Active3 beds 3 baths3,692 sq. ft.
15 Queensland Lane N, Minneapolis, MN 55447
MLS# 7109797Listed by: RE/MAX RESULTS


Protect your home and budget from life's surprises with an Assurant Home Warranty, backed by a partner that supports you through every step of homeownership. Explore Plans.
© 2026 Better Homes and Gardens Real Estate LLC. An Anywhere Real Estate company. All rights reserved. Better Homes and Gardens® Real Estate is a registered trademark owned by Meredith Operations Corporation, licensed to Better Homes and Gardens Real Estate LLC and used with permission. Better Homes and Gardens Real Estate LLC fully supports the principles of the Fair Housing Act and the Equal Opportunity Act. Listing information is deemed reliable but is not guaranteed accurate.
Each office is independently owned and operated.
Any services or products provided by third parties are not provided by, affiliated with or related to Better Homes and Gardens Real Estate LLC, or its affiliated companies.