
14085 Greenway Avenue Ne, Prior Lake, MN 55372
Local realty services provided by:Better Homes and Gardens Real Estate Advantage One
14085 Greenway Avenue Ne,Prior Lake, MN 55372
$2,295,000
- 5 Beds
- 4 Baths
- 4,346 sq. ft.
- Single family
- Active
Listed by: jeffrey j dewing
Office: coldwell banker realty
MLS#:7131889
Source:NSMLS
Price summary
- Price:$2,295,000
- Price per sq. ft.:$528.07
- Monthly HOA dues:$170
About this home
Beautifully updated throughout, this turn-key retreat overlooks 360’+ on Lower Prior Lake including level sandy beach and channel lakeshore. Enjoy the open flowing floorplan featuring walls of windows looking out to the water and natural light-filled spaces. The gourmet kitchen offers a large center island, newly updated appliances and access to the wrap-around deck with outdoor dining area. Spacious primary suite with expansive water views, fireplace, spa-like bath and private deck! The walkout lower-level was designed for entertaining with large family room featuring sliding glass doors that open to the paver patio creating the perfect blend of indoor + outdoor living. Additional lower-level features include a secondary kitchen; office area; game area and two guest bedrooms. Resort-like backyard with waterside sauna, outdoor entertainment space, expansive sandy beach and professional landscape lighting, creating a tranquil evening oasis. Premier location offering very quick access to shops, restaurants and all the amenities Prior Lake has to offer! See supplement for full list of improvements. Truly a must-see!...
Contact an agent
Home facts
- Year built:1992
- Subdivision & Development:Harbor West The
- Listing ID #:7131889
- Added:4 day(s) ago
- Updated:September 02, 2026 at 03:43 AM
Rooms and interior
- Bedrooms:5
- Total bathrooms:4
- Full bathrooms:3
- Dining Description:Eat In Kitchen, Informal Dining Room, Kitchen/Dining Room
- Bathrooms Description:3/4 Basement, Full Basement, Main Floor Full Bath
- Kitchen Description:Dishwasher, Refrigerator, Stainless Steel Appliances
- Basement:Yes
- Basement Description:Finished, Full
- Living area:4,346 sq. ft.
Heating and cooling
- Cooling:Central Air
- Heating:Forced Air
- Central air:Yes
Structure and exterior
- Year built:1992
- Building area:4,346 sq. ft.
- Lot area:0.76 Acres
- Levels:2 Story
Utilities
- Water:City Water - Connected
- Sewer:City Sewer - Connected
Finances and disclosures
- Price:$2,295,000
- Price per sq. ft.:$528.07
- Tax amount:$21,820 (2026)
Features and amenities
- Appliances:Refrigerator, Stainless Steel Appliances, Washer
- Laundry features:Dryer, Washer
Parking
- Parking description:Attached Garage, Heated Garage, Insulated Garage
- Garage:Yes
- Garage spaces:3
New listings near 14085 Greenway Avenue Ne
- Coming Soon
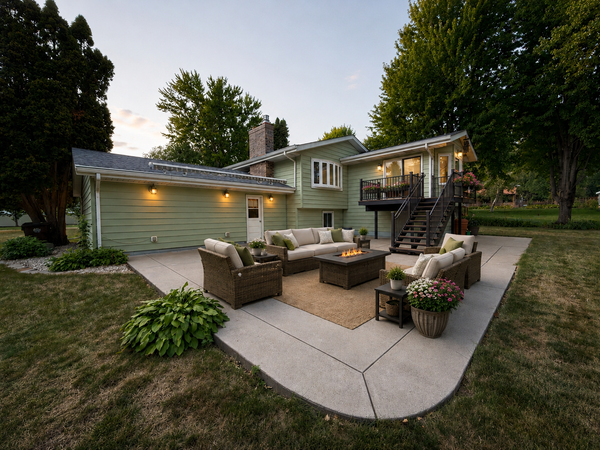 $409,900Coming Soon4 beds 2 baths2,164 sq. ft.
14131 Timothy Avenue Ne, Prior Lake, MN 55372
MLS# 7134488Listed by: GREEN TREE REALTY - Coming Soon
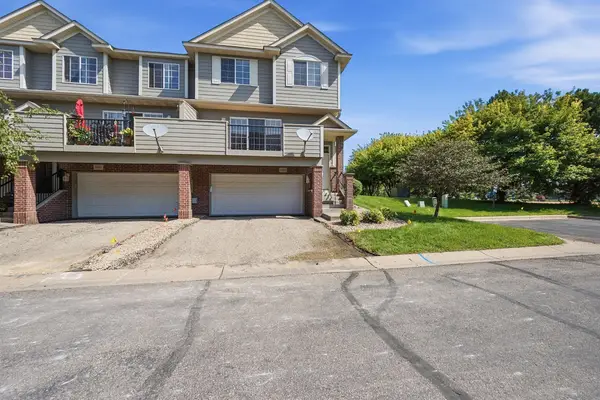 $289,900Coming Soon3 beds 3 baths1,707 sq. ft.
14165 Wilds Path Nw, Prior Lake, MN 55372
MLS# 7132812Listed by: KELLER WILLIAMS REALTY INTEGRITY LAKES - Coming Soon
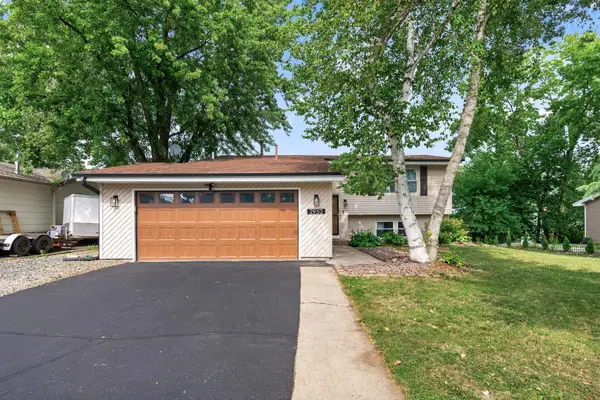 $409,500Coming Soon3 beds 2 baths1,742 sq. ft.
2952 Center Road Sw, Prior Lake, MN 55372
MLS# 7129832Listed by: EXP REALTY - New
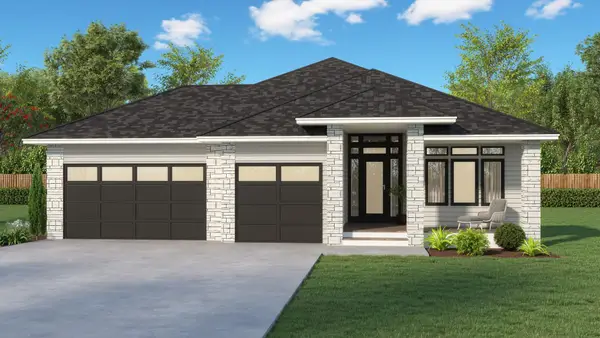 $934,900Active4 beds 3 baths3,271 sq. ft.
17760 Winfield Court, Prior Lake, MN 55372
MLS# 7137151Listed by: KELLER WILLIAMS REALTY INTEGRITY - New
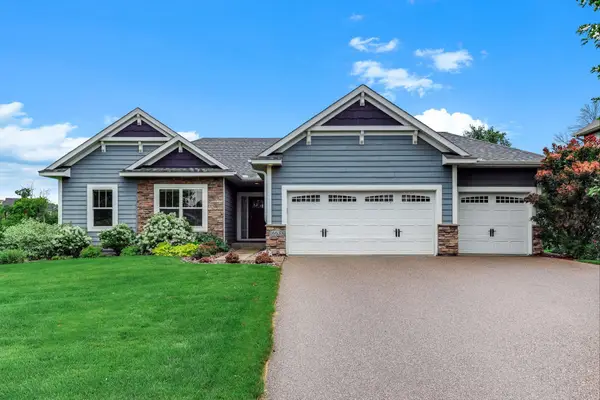 $600,000Active4 beds 3 baths2,937 sq. ft.
16638 Markley Lake Drive Se, Prior Lake, MN 55372
MLS# 7136888Listed by: KELLER WILLIAMS SELECT REALTY - Open Thu, 4:30 to 6pmNew
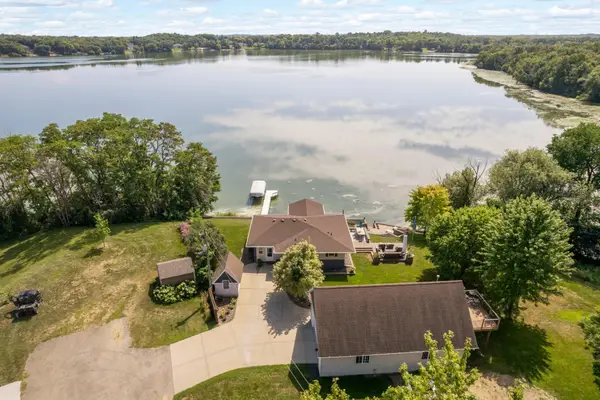 $995,000Active3 beds 2 baths2,304 sq. ft.
20341 Fairlawn Avenue, Prior Lake, MN 55372
MLS# 7128762Listed by: COLDWELL BANKER REALTY - New
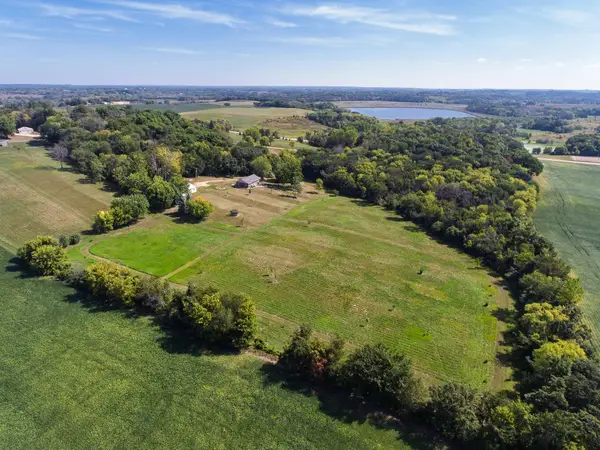 $719,900Active3 beds 2 baths2,748 sq. ft.
24754 Newport Avenue, Prior Lake, MN 55372
MLS# 7134425Listed by: EDINA REALTY, INC. - New
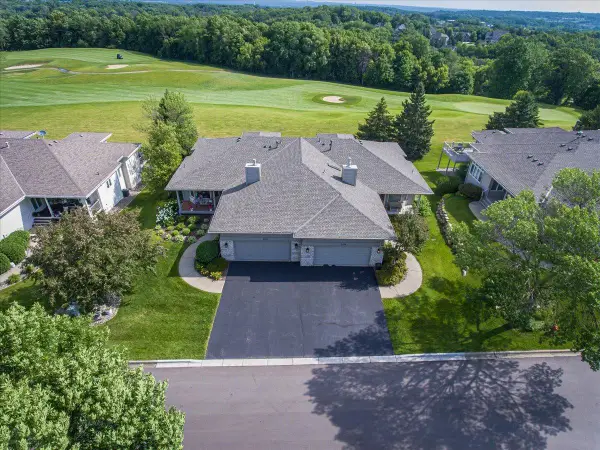 $575,000Active3 beds 3 baths3,190 sq. ft.
3084 Wilds Ridge Court Nw, Prior Lake, MN 55372
MLS# 7135497Listed by: RE/MAX RESULTS - New
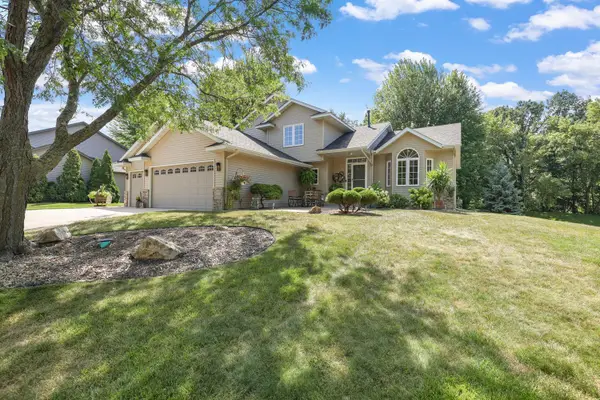 $599,900Active5 beds 4 baths3,328 sq. ft.
16715 Blind Lake Trail Se, Prior Lake, MN 55372
MLS# 7133535Listed by: RE/MAX PREFERRED - New
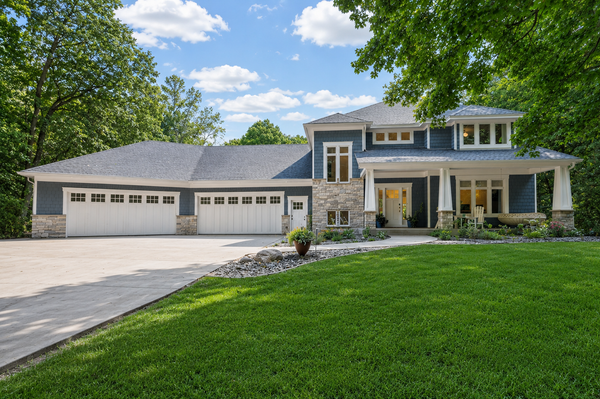 $1,850,000Active4 beds 4 baths5,832 sq. ft.
7381 165th Street E, Prior Lake, MN 55372
MLS# 7126743Listed by: RE/MAX PREFERRED


Protect your home and budget from life's surprises with an Assurant Home Warranty, backed by a partner that supports you through every step of homeownership. Explore Plans.
© 2026 Better Homes and Gardens Real Estate LLC. An Anywhere Real Estate company. All rights reserved. Better Homes and Gardens® Real Estate is a registered trademark owned by Meredith Operations Corporation, licensed to Better Homes and Gardens Real Estate LLC and used with permission. Better Homes and Gardens Real Estate LLC fully supports the principles of the Fair Housing Act and the Equal Opportunity Act. Listing information is deemed reliable but is not guaranteed accurate.
Each office is independently owned and operated.
Any services or products provided by third parties are not provided by, affiliated with or related to Better Homes and Gardens Real Estate LLC, or its affiliated companies.