
19700 Oak Grove Avenue, Prior Lake, MN 55372
Local realty services provided by:Better Homes and Gardens Real Estate First Choice
Listed by: michael getty
Office: mauzy properties
MLS#:7075272
Source:NSMLS
Price summary
- Price:$1,095,000
- Price per sq. ft.:$228.79
- Monthly HOA dues:$16.67
About this home
Be ready to fall in love with this custom-built expansive rambler, located in the highly sought-after Grey Fox neighborhood, on 2.49 acres of land. You will be wowed with all the custom and careful touches throughout the home. Walking into the front door, you are greeted by a great room with dramatic 12-foot ceilings and floor-to-ceiling windows for beautiful sunset views of nature (with remote-controlled blinds). The entire home has an in-home audio system with built-in speakers, zoned to each area. Allowing you to listen to your favorite music throughout the home, inside and out, is perfect for entertaining large gatherings. In the Great room, there is a beautiful gas fireplace with a stone surround, and it is just one of the four total fireplaces in the home. The kitchen features stainless steel appliances, granite countertops, a double oven, ample cabinetry, and decorative built-ins. There is a dining room off the kitchen, as well as another family room with a second gas fireplace. Large maintenance-free deck, recently added in 2021. The initial section of the deck is fully screened in and features a large double-screen door you can open or close depending on your setup for the day. The master bedroom is located on the main level and is situated directly across from a second bedroom (which could also serve as an office). The master bedroom has a large walk-in closet, a see-through gas fireplace, and a private master bath with a walk-in shower and dual shower heads, a soaking tub, and dual vanities. The lower walk-out level is fully finished and perfect for sports fans and entertaining. Large open concept with a custom bar, granite counters, custom cherry cabinets, a built-in two-tap kegerator, and two mini-fridges. The media wall has been designed for those who want to miss nothing. You can host up to four different TVs, so you never miss a sports moment. The media wall has a secret barn door that can also be closed to conceal two smaller TVs when you want a more modest look. Surround sound is all wired and ready to go. The fourth gas fireplace was recently installed in 2022. Enjoy playing some billiards, listening to music, or watching the big game. There are two additional bedrooms (with a shared full bathroom across the hall) on the lower level. Large office behind double glass French doors, can also be used as a guest bedroom, and has a walk-out patio door for easy access. The fourth and final bathroom, with tile work and a glass shower, is easily accessible to the main living space, office, and workout room. The entire lower level has in-floor heating, as well as the primary bedroom's bathroom. For people who need garage space, you will be hard-pressed to find a better setup. The upper three-car garage has been finished and features a fast electric-car charging station. The lower garage, accessible via the wraparound driveway, offers three additional garage spaces and in-floor heating to keep warm while working on projects, and even helps to keep the upper garage warm. Now for the yard and the 2.49 acres. You have large, flat, usable spaces right off the back of the home, perfect for playing sports, enjoying some afternoon sun, or even adding a future pool and patio. Beautiful trees and nature views surround you, making it hard to believe you are only a few minutes from restaurants and shops. Additional pines, spruces, and prairie fire crabapple trees have been planted along the perimeter for both beauty and added privacy as they grow. You will not want to miss this one-of-a-kind property!...
Contact an agent
Home facts
- Year built:2003
- Listing ID #:7075272
- Added:51 day(s) ago
- Updated:July 10, 2026 at 11:43 AM
Rooms and interior
- Bedrooms:4
- Total bathrooms:4
- Full bathrooms:2
- Half bathrooms:1
- Dining Description:Informal Dining Room, Kitchen/Dining Room
- Bathrooms Description:3/4 Basement, Full Basement, Jetted Tub, Main Floor 1/2 Bath, Main Floor Full Bath, Separate Shower and Tub, Two Basement Baths, Walk-In Shower Stall
- Kitchen Description:Cooktop, Dishwasher, Disposal, Double Oven, Exhaust Fan, Freezer, Microwave, Range, Refrigerator, Stainless Steel Appliances, Wall Oven, Wine Cooler
- Basement:Yes
- Basement Description:Full, Storage Space, Sump Pump, Walkout
- Living area:4,786 sq. ft.
Heating and cooling
- Cooling:Central Air, Zoned
- Heating:Fireplace(s), Forced Air, In-Floor Heating, Zoned
- Central air:Yes
Structure and exterior
- Roof:Age Over 8 Years, Asphalt
- Year built:2003
- Building area:4,786 sq. ft.
- Lot area:2.5 Acres
- Lot Features:Tree Coverage - Medium
- Levels:1 Story
Utilities
- Water:Well
- Sewer:Private Sewer
Finances and disclosures
- Price:$1,095,000
- Price per sq. ft.:$228.79
- Tax amount:$11,162 (2026)
Features and amenities
- Appliances:Disposal, Exhaust Fan, Microwave, Range, Refrigerator, Stainless Steel Appliances, Wall Oven, Washer, Water Softener Owned, Wine Cooler
- Laundry features:Dryer, Washer
- Amenities:Air-To-Air Exchanger, Gas Water Heater, Humidifier, Iron Filter, Water Osmosis System, Water Softener Owned
Parking
- Parking description:Asphalt, Attached Garage, Electric Vehicle Charging Station(s), Floor Drain, Garage Door Opener, Heated Garage, Multiple Garages, Storage, Tuckunder Garage
- Garage:Yes
- Garage spaces:6
New listings near 19700 Oak Grove Avenue
- Open Sat, 12 to 2pmNew
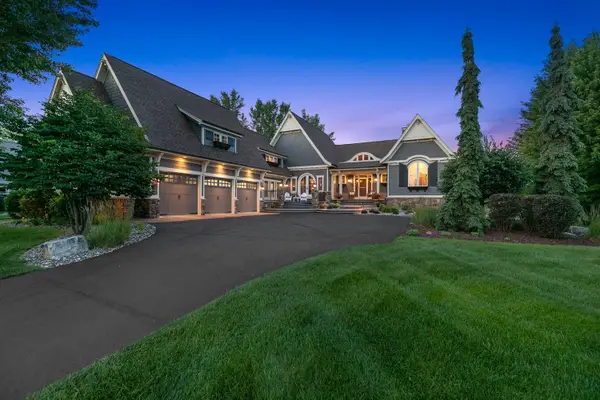 $1,600,000Active5 beds 5 baths5,841 sq. ft.
7870 Bent Tree Circle, Prior Lake, MN 55372
MLS# 7092962Listed by: EDINA REALTY, INC. - Open Sat, 12 to 2pmNew
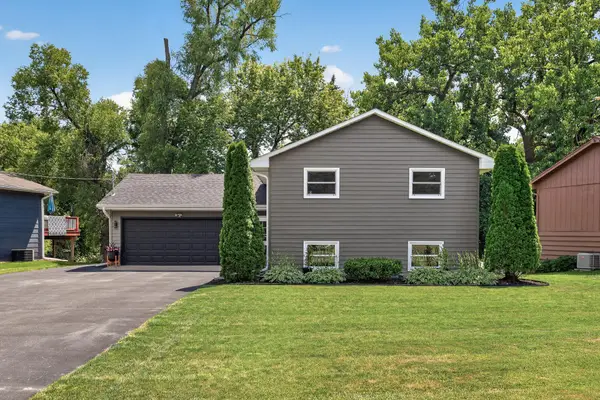 $399,900Active4 beds 2 baths1,920 sq. ft.
4345 Dakota Street Se, Prior Lake, MN 55372
MLS# 7101755Listed by: RE/MAX ADVANTAGE PLUS - New
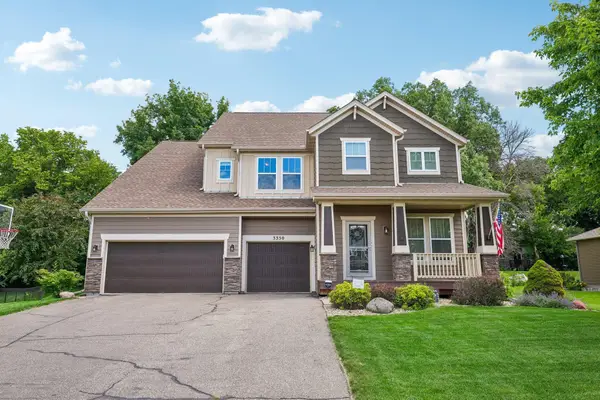 $725,000Active5 beds 5 baths4,812 sq. ft.
3350 Malcom Court Sw, Prior Lake, MN 55372
MLS# 7104136Listed by: RE/MAX ADVANTAGE PLUS - Open Sat, 10:30am to 12pmNew
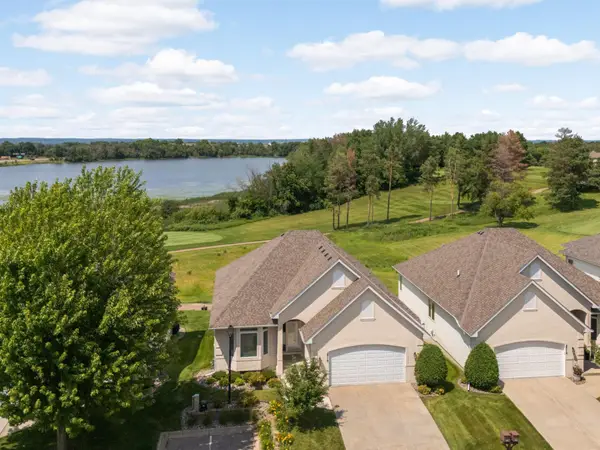 $550,000Active4 beds 3 baths3,439 sq. ft.
2710 Wilds Lane Nw, Prior Lake, MN 55372
MLS# 7105150Listed by: KELLER WILLIAMS SELECT REALTY - Coming Soon
 $625,000Coming Soon4 beds 3 baths
16638 Markley Lake Drive Se, Prior Lake, MN 55372
MLS# 7080648Listed by: KELLER WILLIAMS SELECT REALTY - Open Sat, 11am to 1pmNew
 $750,000Active4 beds 3 baths2,826 sq. ft.
7135 167th Street E, Prior Lake, MN 55372
MLS# 7102359Listed by: EDINA REALTY, INC. - Open Sun, 11am to 12:30pmNew
 $350,000Active4 beds 2 baths1,743 sq. ft.
5915 Hidden Oaks Circle Se, Prior Lake, MN 55372
MLS# 7102361Listed by: COLDWELL BANKER REALTY - Open Sat, 11am to 12:30pmNew
 $650,000Active4 beds 3 baths2,394 sq. ft.
16585 Pebblebrook Court, Prior Lake, MN 55372
MLS# 7016777Listed by: EDINA REALTY, INC. - New
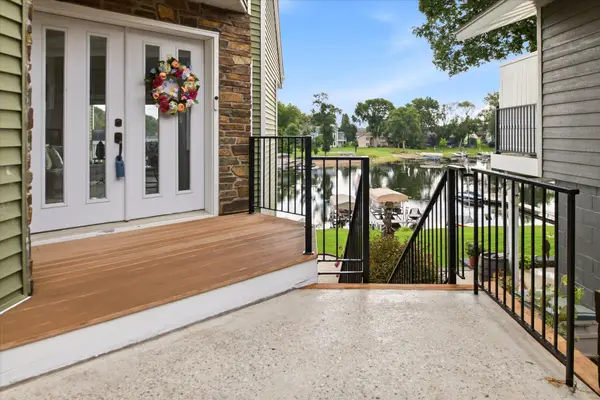 $1,475,000Active4 beds 3 baths3,428 sq. ft.
15219 Fairbanks Trail Ne, Prior Lake, MN 55372
MLS# 7106565Listed by: RE/MAX ADVANTAGE PLUS - Coming SoonOpen Sun, 1 to 2:30pm
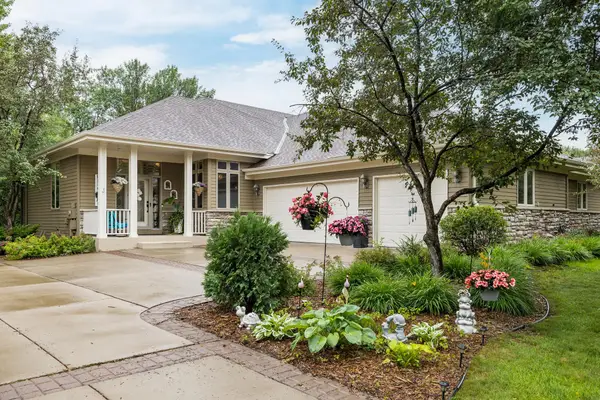 $635,000Coming Soon3 beds 3 baths
3365 Glynwater Trail Nw, Prior Lake, MN 55372
MLS# 7047168Listed by: COLDWELL BANKER REALTY - SOUTHWEST REGIONAL


Protect your home and budget from life's surprises with an Assurant Home Warranty, backed by a partner that supports you through every step of homeownership. Explore Plans.
© 2026 Better Homes and Gardens Real Estate LLC. An Anywhere Real Estate company. All rights reserved. Better Homes and Gardens® Real Estate is a registered trademark owned by Meredith Operations Corporation, licensed to Better Homes and Gardens Real Estate LLC and used with permission. Better Homes and Gardens Real Estate LLC fully supports the principles of the Fair Housing Act and the Equal Opportunity Act. Listing information is deemed reliable but is not guaranteed accurate.
Each office is independently owned and operated.
Any services or products provided by third parties are not provided by, affiliated with or related to Better Homes and Gardens Real Estate LLC, or its affiliated companies.