
14774 Willemite Way Nw, Ramsey, MN 55303
Local realty services provided by:Better Homes and Gardens Real Estate First Choice
14774 Willemite Way Nw,Ramsey, MN 55303
$329,000
- 3 Beds
- 3 Baths
- 2,238 sq. ft.
- Townhouse
- Active
Listed by: conrad gudmundson
Office: keller williams classic realty
MLS#:7146886
Source:NSMLS
Price summary
- Price:$329,000
- Price per sq. ft.:$139.53
- Monthly HOA dues:$321
About this home
Beautifully updated end-unit with 3 bedrooms, 3 bathrooms featuring numerous recent improvements and inviting outdoor spaces! Enjoy new carpet throughout the home (2025), two remodeled bathrooms, updated lighting, and a new electric fireplace (2025). Major mechanical updates include a new furnace (2024), water heater (2026) and water softener (2026). The kitchen features newer appliances including dishwasher (2025) and oven (2024) plus Cherry cabinetry and hardwood floors. Enjoy not 1 but 2 maintenance free decks with one overlooking a HUGE green space (so no neighbors behind) that includes a neighborhood playground. Don't forget this is a 1-level with all living conveniences on the main level so you can age in place here! Primary Suite includes a 3/4 bath as well as a large walk-in closet. The lower level guest room also features a large walk-in closet. Not only do you have a cozy lower level family room that has space for a game table or exercise area, but there is also a "flex room" in the lower level which would work perfectly as an at-home office. All this in the heart of Ramsey! Close to parks, schools, restaurant's and shopping. No work needed on this one, just move in and enjoy!!...
Contact an agent
Home facts
- Year built:2006
- Subdivision & Development:Parkside Village
- Listing ID #:7146886
- Added:9 day(s) ago
- Updated:September 28, 2026 at 12:58 PM
Rooms and interior
- Bedrooms:3
- Total bathrooms:3
- Full bathrooms:1
- Dining Description:Kitchen/Dining Room
- Bathrooms Description:3/4 Basement, Bathroom Ensuite, Main Floor Full Bath, Walk-In Shower Stall
- Kitchen Description:Dishwasher, Disposal, Microwave, Range, Refrigerator, Stainless Steel Appliances
- Basement:Yes
- Basement Description:Daylight / Lookout Windows, Drain Tiled, Finished, Full
- Living area:2,238 sq. ft.
Heating and cooling
- Cooling:Central Air
- Heating:Forced Air
- Central air:Yes
Structure and exterior
- Roof:Age 8 Years or Less, Asphalt, Pitched
- Year built:2006
- Building area:2,238 sq. ft.
- Lot Features:Tree Coverage - Light
- Exterior Features:In-Ground Sprinkler System
- Levels:1 Story
Utilities
- Water:City Water - Connected
- Sewer:City Sewer - Connected
Finances and disclosures
- Price:$329,000
- Price per sq. ft.:$139.53
- Tax amount:$3,440 (2026)
Features and amenities
- Appliances:Disposal, Microwave, Range, Refrigerator, Stainless Steel Appliances, Washer, Water Softener Owned
- Laundry features:Dryer, Washer
- Amenities:Gas Water Heater, Water Softener Owned
Parking
- Parking description:Asphalt, Attached Garage, Garage Door Opener
- Garage:Yes
- Garage spaces:2
New listings near 14774 Willemite Way Nw
- Coming SoonOpen Sat, 11am to 1pm
 $625,000Coming Soon4 beds 4 baths3,963 sq. ft.
14749 Waco Street Nw, Ramsey, MN 55303
MLS# 7150843Listed by: EXP REALTY - Coming Soon
 $440,000Coming Soon4 beds 3 baths2,355 sq. ft.
14930 Waco Street Nw, Ramsey, MN 55303
MLS# 7149542Listed by: REALTY ONE GROUP CHOICE - New
 $249,900Active3 beds 2 baths1,460 sq. ft.
7311 147th Lane Nw, Ramsey, MN 55303
MLS# 7143033Listed by: RE/MAX RESULTS - New
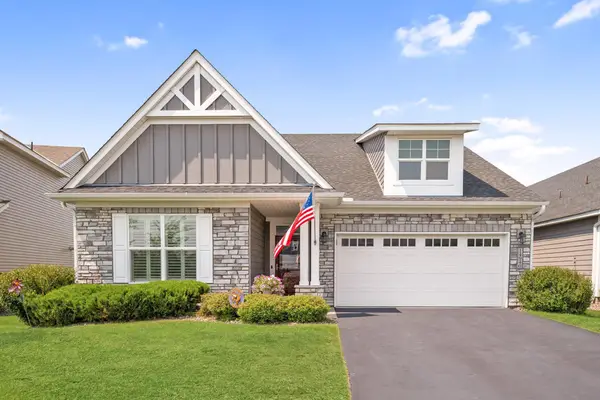 $440,000Active3 beds 2 baths2,051 sq. ft.
14940 Tiger Street Nw, Ramsey, MN 55303
MLS# 7149541Listed by: ARTHUR GRANT REALTY - Open Sun, 12 to 2pmNew
 $389,900Active3 beds 2 baths2,194 sq. ft.
7085 148th Lane Nw, Ramsey, MN 55303
MLS# 7148810Listed by: HOME GUIDE REALTY LLC - New
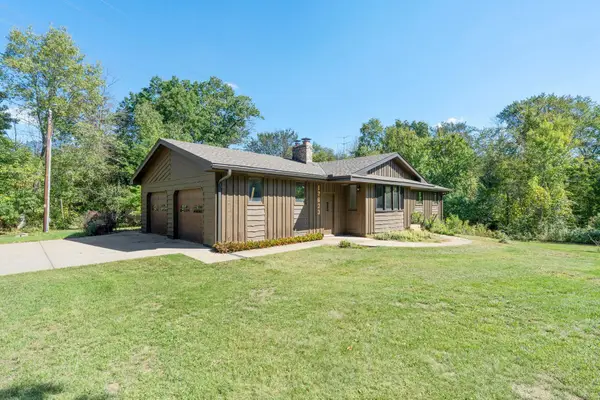 $485,000Active4 beds 2 baths2,400 sq. ft.
17623 Marmoset Street Nw, Anoka, MN 55303
MLS# 7044797Listed by: RE/MAX RESULTS - New
 $435,000Active5 beds 3 baths3,230 sq. ft.
14421 Tungsten Way Nw, Anoka, MN 55303
MLS# 7149967Listed by: PEMBERTON RE - New
 $334,900Active3 beds 3 baths1,807 sq. ft.
7800 Bunker Lake Boulevard Nw, Ramsey, MN 55303
MLS# 7149451Listed by: NEXTHOME WEST METRO - New
 $370,000Active3 beds 2 baths1,855 sq. ft.
14701 Quicksilver Street Nw, Ramsey, MN 55303
MLS# 7141569Listed by: KELLER WILLIAMS REALTY INTEGRITY - New
 $374,900Active4 beds 2 baths1,714 sq. ft.
14749 Fluorine Street Nw, Ramsey, MN 55303
MLS# 7146890Listed by: EXP REALTY


Protect your home and budget from life's surprises with an Assurant Home Warranty, backed by a partner that supports you through every step of homeownership. Explore Plans.
© 2026 Better Homes and Gardens Real Estate LLC. An Anywhere Real Estate company. All rights reserved. Better Homes and Gardens® Real Estate is a registered trademark owned by Meredith Operations Corporation, licensed to Better Homes and Gardens Real Estate LLC and used with permission. Better Homes and Gardens Real Estate LLC fully supports the principles of the Fair Housing Act and the Equal Opportunity Act. Listing information is deemed reliable but is not guaranteed accurate.
Each office is independently owned and operated.
Any services or products provided by third parties are not provided by, affiliated with or related to Better Homes and Gardens Real Estate LLC, or its affiliated companies.