
6651 153rd Court Nw, Ramsey, MN 55303
Local realty services provided by:Better Homes and Gardens Real Estate Advantage One
6651 153rd Court Nw,Ramsey, MN 55303
$419,900
- 4 Beds
- 3 Baths
- 2,698 sq. ft.
- Single family
- Pending
Listed by: kathy daniels
Office: coldwell banker realty
MLS#:7121264
Source:NSMLS
Price summary
- Price:$419,900
- Price per sq. ft.:$155.63
About this home
Fabulous 2 level home with grand entrance. All beautiful woodwork & spindles with custom kitchen cabinets - eat in kitchen, center island & all stainless appliances & granite to boot. 3 beds on 1 level & newer added 3 season porch & electric fireplace - leads to deck and stairs to backyard. Walkout lower level with forth bedroom - huge family room - electric fireplace & office room. Lots of wood floors - 3 baths with granite countertops. Large fenced in yard for privacy - dogs - entertaining.
Contact an agent
Home facts
- Year built:1998
- Subdivision & Development:Alpine Estates
- Listing ID #:7121264
- Added:54 day(s) ago
- Updated:September 28, 2026 at 08:36 AM
Rooms and interior
- Bedrooms:4
- Total bathrooms:3
- Full bathrooms:2
- Dining Description:Eat In Kitchen, Separate/Formal Dining Room
- Bathrooms Description:Basement, Full Basement, Jetted Tub, Main Floor Full Bath, Upper Level Full Bath
- Kitchen Description:Dishwasher, Microwave, Range, Refrigerator, Stainless Steel Appliances
- Basement:Yes
- Basement Description:Block, Daylight / Lookout Windows, Finished, Full, Storage Space, Walkout
- Living area:2,698 sq. ft.
Heating and cooling
- Cooling:Central Air
- Heating:Fireplace(s), Forced Air
- Central air:Yes
Structure and exterior
- Year built:1998
- Building area:2,698 sq. ft.
- Lot area:0.32 Acres
- Lot Features:Tree Coverage - Light
- Construction Materials:Block
- Levels:Bi/Split Level
Utilities
- Water:City Water - Connected
- Sewer:City Sewer - Connected
Finances and disclosures
- Price:$419,900
- Price per sq. ft.:$155.63
- Tax amount:$4,462 (2026)
Features and amenities
- Appliances:Microwave, Range, Refrigerator, Stainless Steel Appliances, Washer
- Laundry features:Dryer, Washer
- Amenities:Gas Water Heater
Parking
- Parking description:Attached Garage, Concrete, Garage Door Opener, Storage
- Garage:Yes
- Garage spaces:3
New listings near 6651 153rd Court Nw
- Coming SoonOpen Sat, 11am to 1pm
 $625,000Coming Soon4 beds 4 baths3,963 sq. ft.
14749 Waco Street Nw, Ramsey, MN 55303
MLS# 7150843Listed by: EXP REALTY - Coming Soon
 $440,000Coming Soon4 beds 3 baths2,355 sq. ft.
14930 Waco Street Nw, Ramsey, MN 55303
MLS# 7149542Listed by: REALTY ONE GROUP CHOICE - New
 $249,900Active3 beds 2 baths1,460 sq. ft.
7311 147th Lane Nw, Ramsey, MN 55303
MLS# 7143033Listed by: RE/MAX RESULTS - New
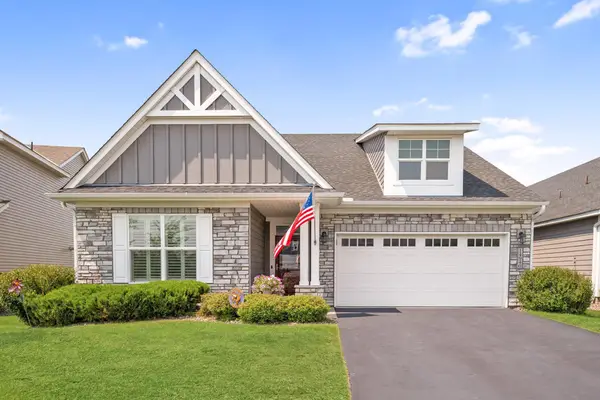 $440,000Active3 beds 2 baths2,051 sq. ft.
14940 Tiger Street Nw, Ramsey, MN 55303
MLS# 7149541Listed by: ARTHUR GRANT REALTY - Open Sun, 12 to 2pmNew
 $389,900Active3 beds 2 baths2,194 sq. ft.
7085 148th Lane Nw, Ramsey, MN 55303
MLS# 7148810Listed by: HOME GUIDE REALTY LLC - New
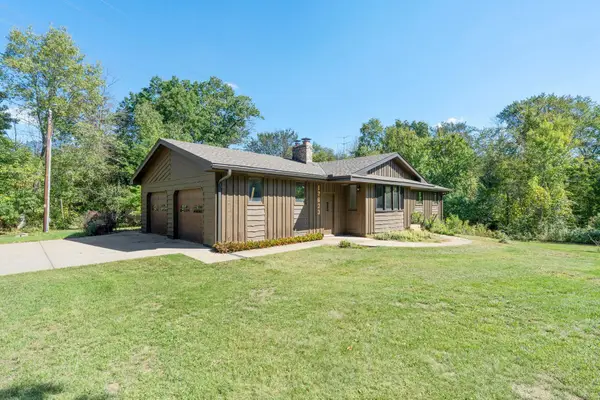 $485,000Active4 beds 2 baths2,400 sq. ft.
17623 Marmoset Street Nw, Anoka, MN 55303
MLS# 7044797Listed by: RE/MAX RESULTS - New
 $435,000Active5 beds 3 baths3,230 sq. ft.
14421 Tungsten Way Nw, Anoka, MN 55303
MLS# 7149967Listed by: PEMBERTON RE - New
 $334,900Active3 beds 3 baths1,807 sq. ft.
7800 Bunker Lake Boulevard Nw, Ramsey, MN 55303
MLS# 7149451Listed by: NEXTHOME WEST METRO - New
 $370,000Active3 beds 2 baths1,855 sq. ft.
14701 Quicksilver Street Nw, Ramsey, MN 55303
MLS# 7141569Listed by: KELLER WILLIAMS REALTY INTEGRITY - New
 $374,900Active4 beds 2 baths1,714 sq. ft.
14749 Fluorine Street Nw, Ramsey, MN 55303
MLS# 7146890Listed by: EXP REALTY


Protect your home and budget from life's surprises with an Assurant Home Warranty, backed by a partner that supports you through every step of homeownership. Explore Plans.
© 2026 Better Homes and Gardens Real Estate LLC. An Anywhere Real Estate company. All rights reserved. Better Homes and Gardens® Real Estate is a registered trademark owned by Meredith Operations Corporation, licensed to Better Homes and Gardens Real Estate LLC and used with permission. Better Homes and Gardens Real Estate LLC fully supports the principles of the Fair Housing Act and the Equal Opportunity Act. Listing information is deemed reliable but is not guaranteed accurate.
Each office is independently owned and operated.
Any services or products provided by third parties are not provided by, affiliated with or related to Better Homes and Gardens Real Estate LLC, or its affiliated companies.