
1531 Roosevelt Avenue, Red Wing, MN 55066
Local realty services provided by:Better Homes and Gardens Real Estate First Choice
1531 Roosevelt Avenue,Red Wing, MN 55066
$315,000
- 3 Beds
- 2 Baths
- 1,807 sq. ft.
- Single family
- Active
Listed by: storlie and hentges real estate group, christopher hentges
Office: weichert, realtors- heartland
MLS#:7152719
Source:NSMLS
Price summary
- Price:$315,000
- Price per sq. ft.:$151.44
About this home
THIS IS THE ONE YOU’VE BEEN WAITING FOR! Completely remodeled from the outside in, this stylish 3-bedroom, 2-bathroom home delivers the modern updates, thoughtful design, and everyday functionality today's buyers are looking for.
Step inside and let the natural light and gorgeous hardwood floors throughout the main level immediately draw you in. The home has been meticulously maintained, and every space reflects the care and thought that went into the remodel.
But the kitchen? WOW. This is more than a pretty kitchen—it was designed for the way people actually live today. With beautiful butcher-block countertops, smart functionality, and plenty of room to cook, gather, and entertain, this kitchen is truly a must-see. The separate dining area makes hosting family and friends feel effortless.
Take the party outside to the huge deck, perfect for summer dinners, morning coffee, backyard gatherings, or simply enjoying your own space. The generous yard is ready for you to make it your own—with room for gardens, pets, play, a fire pit, or whatever fits your lifestyle.
And then there’s the oversized 2-car garage—a rare Red Wing find! Fully insulated and heated, it’s so much more than a place to park. Think workshop, hobby space, storage, winter projects, or simply a warm place to start your day.
Beautifully remodeled. Thoughtfully designed. Meticulously maintained. Ready for you. If you’ve been waiting for a home that combines modern appeal with spaces that actually work for real life, this one deserves a spot at the top of your list....
Contact an agent
Home facts
- Year built:1950
- Subdivision & Development:Sunnyside Rearrange
- Listing ID #:7152719
- Added:1 day(s) ago
- Updated:October 09, 2026 at 01:55 PM
Rooms and interior
- Bedrooms:3
- Total bathrooms:2
- Full bathrooms:1
- Dining Description:Informal Dining Room, Kitchen/Dining Room
- Bathrooms Description:3/4 Basement, Main Floor Full Bath
- Kitchen Description:Dishwasher, Microwave, Range, Refrigerator
- Basement:Yes
- Basement Description:Block, Drain Tiled, Finished, Full, Sump Pump
- Living area:1,807 sq. ft.
Heating and cooling
- Cooling:Central Air
- Heating:Forced Air
- Central air:Yes
Structure and exterior
- Roof:Age 8 Years or Less, Asphalt
- Year built:1950
- Building area:1,807 sq. ft.
- Lot area:0.16 Acres
- Lot Features:Tree Coverage - Light
- Levels:1 1/2 Story
Utilities
- Water:City Water - Connected
- Sewer:City Sewer - In Street
Finances and disclosures
- Price:$315,000
- Price per sq. ft.:$151.44
- Tax amount:$2,540 (2026)
Features and amenities
- Appliances:Microwave, Range, Refrigerator, Washer, Water Softener Owned
- Laundry features:Dryer, Washer
- Amenities:Gas Water Heater, Water Softener Owned
Parking
- Parking description:Concrete, Detached Garage, Garage Door Opener, Heated Garage, Insulated Garage, Storage
- Garage:Yes
- Garage spaces:2
New listings near 1531 Roosevelt Avenue
- Coming Soon
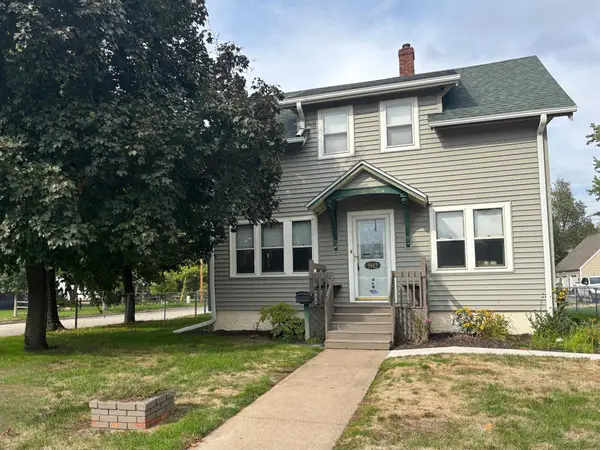 $199,900Coming Soon2 beds 1 baths1,144 sq. ft.
1942 W 5th Street, Red Wing, MN 55066
MLS# 7154494Listed by: KELLER WILLIAMS PREMIER REALTY - New
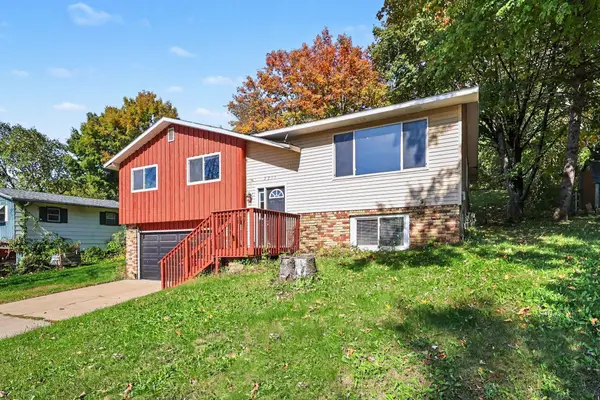 $315,000Active3 beds 2 baths2,019 sq. ft.
2211 Bush Street, Red Wing, MN 55066
MLS# 7156916Listed by: RED WING HOMES FOR SALE - New
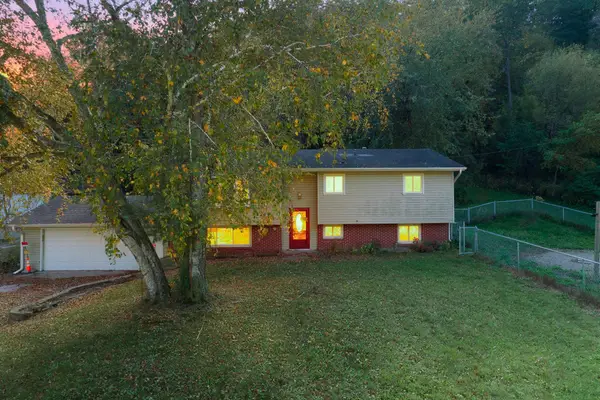 $275,000Active5 beds 2 baths1,422 sq. ft.
29038 Wildwood Lane, Red Wing, MN 55066
MLS# 7156445Listed by: KELLER WILLIAMS PREMIER REALTY - Open Sun, 10am to 12pm
 $380,000Pending2 beds 2 baths1,542 sq. ft.
1148 Hewitt Boulevard, Red Wing, MN 55066
MLS# 7134451Listed by: RED WING HOMES FOR SALE - New
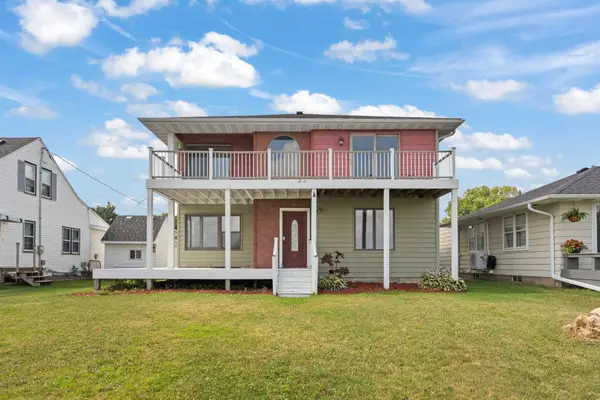 $375,000Active5 beds 3 baths3,410 sq. ft.
1821 Grandview Avenue, Red Wing, MN 55066
MLS# 7155818Listed by: BRIDGE REALTY, LLC - New
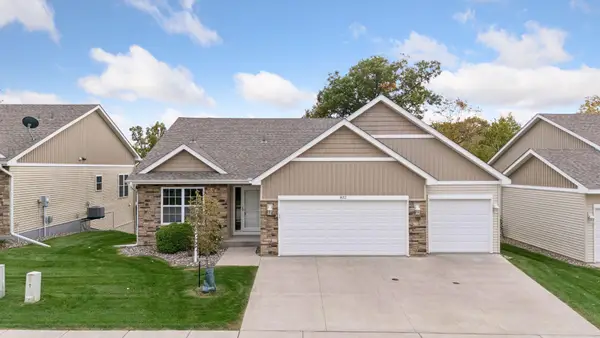 $499,000Active4 beds 3 baths2,817 sq. ft.
832 Aurora Circle, Red Wing, MN 55066
MLS# 7154813Listed by: TRUST REALTY - New
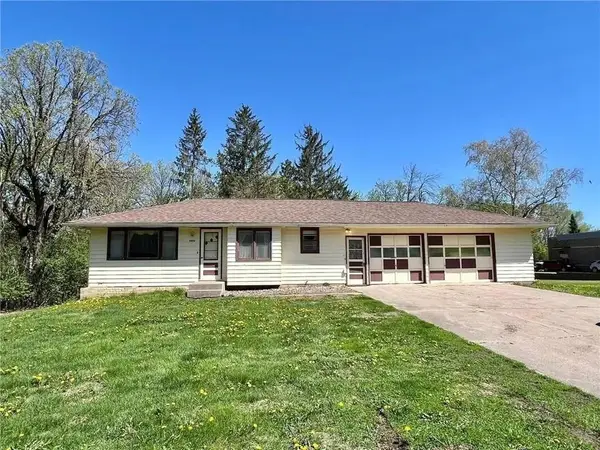 $199,000Active2 beds 1 baths825 sq. ft.
2820 N Service Drive, Red Wing, MN 55066
MLS# 7152239Listed by: STAR REALTY - New
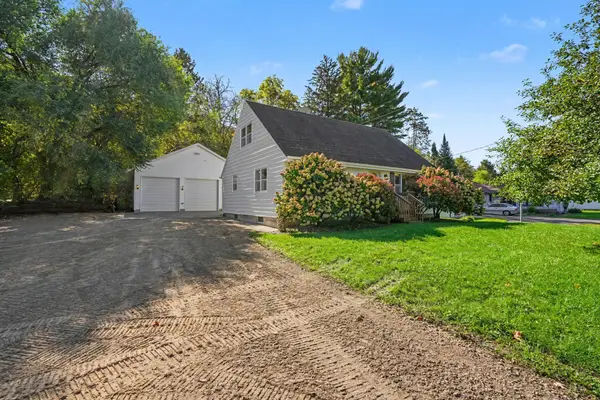 $309,900Active3 beds 3 baths1,950 sq. ft.
435 Spring Creek Road S, Red Wing, MN 55066
MLS# 7154633Listed by: RE/MAX ADVANTAGE PLUS - New
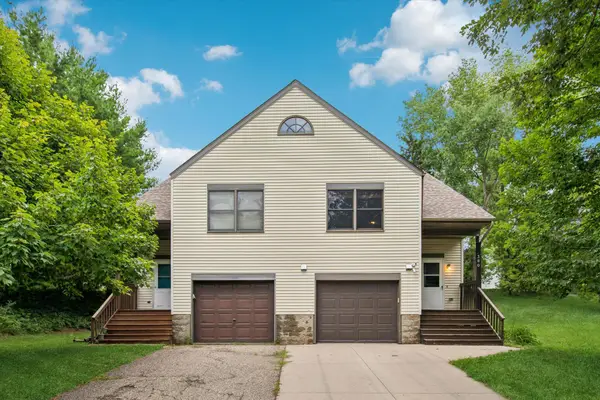 $190,000Active3 beds 2 baths1,402 sq. ft.
380 Frenn Avenue, Red Wing, MN 55066
MLS# 7153891Listed by: EDINA REALTY, INC.


Protect your home and budget from life's surprises with an Assurant Home Warranty, backed by a partner that supports you through every step of homeownership. Explore Plans.
© 2026 Better Homes and Gardens Real Estate LLC. An Anywhere Real Estate company. All rights reserved. Better Homes and Gardens® Real Estate is a registered trademark owned by Meredith Operations Corporation, licensed to Better Homes and Gardens Real Estate LLC and used with permission. Better Homes and Gardens Real Estate LLC fully supports the principles of the Fair Housing Act and the Equal Opportunity Act. Listing information is deemed reliable but is not guaranteed accurate.
Each office is independently owned and operated.
Any services or products provided by third parties are not provided by, affiliated with or related to Better Homes and Gardens Real Estate LLC, or its affiliated companies.