
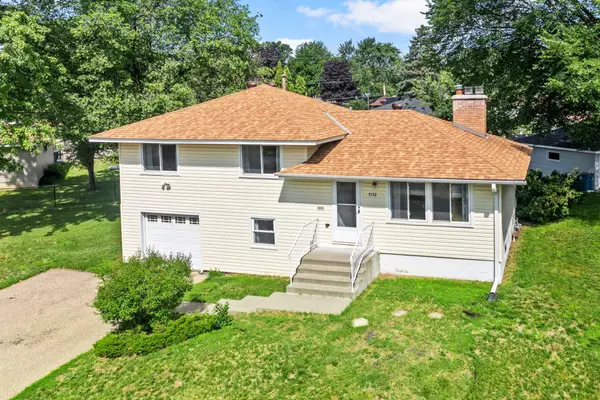
7338 Thomas Avenue S, Richfield, MN 55423
Local realty services provided by:Better Homes and Gardens Real Estate First Choice
Listed by: jason miskowic
Office: re/max advantage plus
MLS#:7079221
Source:NSMLS
Price summary
- Price:$414,900
- Price per sq. ft.:$183.58
About this home
Welcome home to this stunning rambler in highly sought-after West Richfield! Move-in ready and filled with natural light, this beautifully updated home blends timeless charm with modern conveniences in an unbeatable location.
Step inside to discover gleaming hardwood floors, fresh designer paint colors, and tastefully remodeled bathrooms. The show-stopping kitchen renovation opens seamlessly to a spacious dining room addition, creating the perfect space for both everyday living and entertaining.
Just off the kitchen, your private backyard oasis awaits. Enjoy summer barbecues, outdoor dining, and relaxing evenings on the expansive stamped concrete patio, complete with a premium Bullfrog A7 hot tub. Its full-foam insulation and efficient design keep operating costs low through Minnesota winters, and the saltwater sanitizing system means soft, gentle water and far less upkeep than a traditional spa.
Ideally situated a short walk from the Edina Promenade's shops and dining, with parks, the library, and public transit close at hand, this home offers exceptional convenience and accessibility.
The best part? The expensive, invisible work is already done. This home has been updated where it counts: a CIPP-relined sewer (a typical $12K or more repair on homes of this era), new roof, high-efficiency furnace, water heater, and 200-amp electrical service with underground fiber (uncommon in the area). Move in with confidence. The big-ticket items are complete....
Contact an agent
Home facts
- Year built:1950
- Listing ID #:7079221
- Added:48 day(s) ago
- Updated:July 10, 2026 at 09:47 AM
Rooms and interior
- Bedrooms:4
- Total bathrooms:2
- Full bathrooms:1
- Dining Description:Breakfast Area, Kitchen/Dining Room, Living/Dining Room
- Bathrooms Description:3/4 Basement, Main Floor Full Bath
- Kitchen Description:Dishwasher, Disposal, Microwave, Range, Refrigerator
- Basement:Yes
- Basement Description:Block, Daylight / Lookout Windows, Egress Window(s), Finished, Full
- Living area:1,850 sq. ft.
Heating and cooling
- Cooling:Central Air
- Heating:Fireplace(s), Forced Air
- Central air:Yes
Structure and exterior
- Roof:Age 8 Years or Less, Asphalt
- Year built:1950
- Building area:1,850 sq. ft.
- Lot area:0.23 Acres
- Lot Features:Tree Coverage - Light, Tree Coverage - Medium
- Construction Materials:Block
- Levels:1 Story
Utilities
- Water:City Water - Connected, City Water - In Street
- Sewer:City Sewer - Connected, City Sewer - In Street
Finances and disclosures
- Price:$414,900
- Price per sq. ft.:$183.58
- Tax amount:$5,522 (2026)
Features and amenities
- Appliances:Disposal, Microwave, Range, Refrigerator, Washer
- Laundry features:Dryer, Washer
- Amenities:Gas Water Heater
Parking
- Parking description:Asphalt, Detached Garage, Garage Door Opener
- Garage:Yes
- Garage spaces:2
New listings near 7338 Thomas Avenue S
- New
 $400,000Active3 beds 2 baths2,341 sq. ft.
6839 10th Avenue S, Minneapolis, MN 55423
MLS# 7084515Listed by: EDINA REALTY, INC. - Open Sat, 1 to 3pmNew
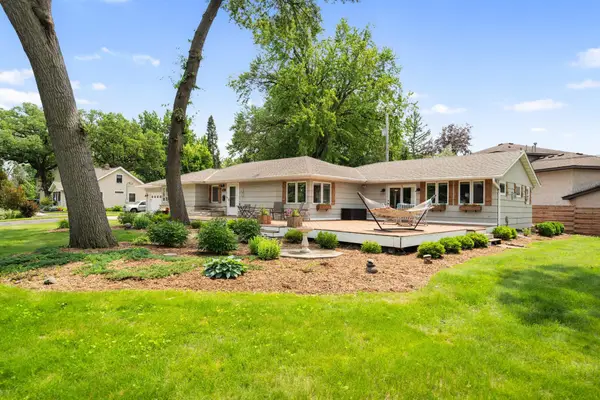 $750,000Active7 beds 4 baths4,170 sq. ft.
6718 Lakeview Avenue, Richfield, MN 55423
MLS# 7090299Listed by: EDINA REALTY, INC. - Open Sun, 11am to 1pmNew
 $350,000Active3 beds 2 baths2,262 sq. ft.
7429 Aldrich Avenue S, Minneapolis, MN 55423
MLS# 7096809Listed by: KELLER WILLIAMS PREMIER REALTY LAKE MINNETONKA - New
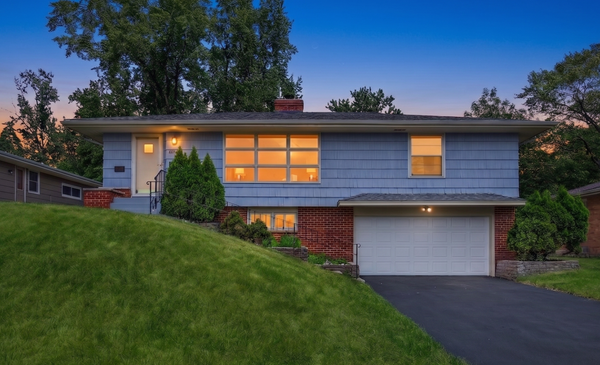 $399,900Active4 beds 2 baths1,701 sq. ft.
6339 Washburn Avenue S, Richfield, MN 55423
MLS# 7106930Listed by: HOMESTEAD ROAD - Coming Soon
 $499,900Coming Soon4 beds 3 baths
7115 Morgan Avenue S, Richfield, MN 55423
MLS# 7103440Listed by: COLDWELL BANKER REALTY - LAKES - New
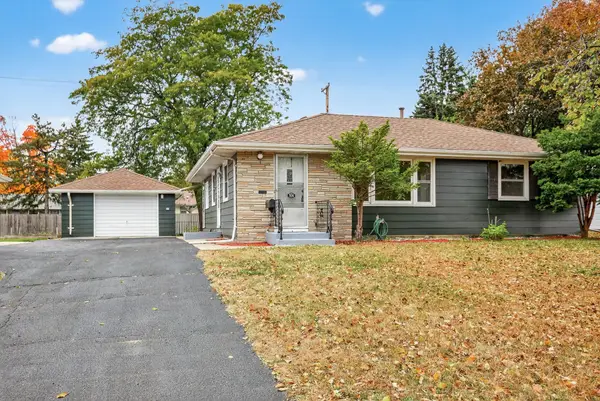 $335,000Active3 beds 2 baths1,349 sq. ft.
7614 Chicago Avenue S, Minneapolis, MN 55423
MLS# 7106448Listed by: RES REALTY - New
 $335,000Active3 beds 2 baths1,349 sq. ft.
7614 Chicago Avenue S, Richfield, MN 55423
MLS# 7106448Listed by: RES REALTY - New
 $315,000Active3 beds 1 baths2,112 sq. ft.
7132 Bloomington Avenue, Richfield, MN 55423
MLS# 7101830Listed by: RE/MAX RESULTS - Open Sat, 11am to 1pmNew
 $349,900Active4 beds 2 baths1,551 sq. ft.
7135 17th Avenue S, Richfield, MN 55423
MLS# 7105763Listed by: COLDWELL BANKER REALTY - LAKES - Open Sun, 1 to 3pmNew
 $299,999Active2 beds 1 baths954 sq. ft.
7312 Wentworth Avenue, Richfield, MN 55423
MLS# 7104386Listed by: EDINA REALTY, INC.


Protect your home and budget from life's surprises with an Assurant Home Warranty, backed by a partner that supports you through every step of homeownership. Explore Plans.
© 2026 Better Homes and Gardens Real Estate LLC. An Anywhere Real Estate company. All rights reserved. Better Homes and Gardens® Real Estate is a registered trademark owned by Meredith Operations Corporation, licensed to Better Homes and Gardens Real Estate LLC and used with permission. Better Homes and Gardens Real Estate LLC fully supports the principles of the Fair Housing Act and the Equal Opportunity Act. Listing information is deemed reliable but is not guaranteed accurate.
Each office is independently owned and operated.
Any services or products provided by third parties are not provided by, affiliated with or related to Better Homes and Gardens Real Estate LLC, or its affiliated companies.