
3705 Abbott Avenue N, Robbinsdale, MN 55422
Local realty services provided by:Better Homes and Gardens Real Estate Park Company
3705 Abbott Avenue N,Robbinsdale, MN 55422
$399,900
- 3 Beds
- 2 Baths
- 2,264 sq. ft.
- Single family
- Active
Listed by: thomas hannigan
Office: real estate masters, ltd.
MLS#:7114146
Source:ND_FMAAR
Price summary
- Price:$399,900
- Price per sq. ft.:$176.63
About this home
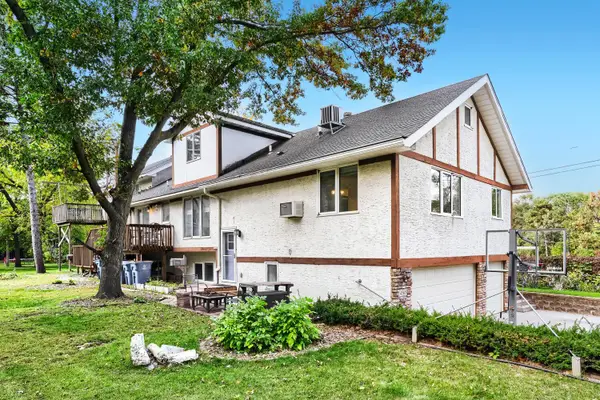
Charming 3BR/2BA/2CAR rambler on a generous size lot in Robbinsdale. This move-in ready home boasts many thoughtful updates including newer furnace, AC, water heater, gutters, washer/dryer, radon mitigation system and both bathrooms remodeled! The main level living has gleaming hardwood floors, stainless steel appliances and a gorgeous living room fireplace. A lower-level family room, office/den and bedroom suite featuring a beautiful 3/4 bath with walk-in shower. The large private backyard includes a patio for grilling/relaxing and shed for extra storage. Minutes from Crystal Lake, Victory Memorial Parkway, Theodore Wirth Regional Park, many eateries and local shopping. Pride of ownership shows!!
Contact an agent
Home facts
- Year built:1950
- Subdivision & Development:Snyders Victory Memorial Drive Add
- Listing ID #:7114146
- Added:88 day(s) ago
- Updated:October 18, 2026 at 06:45 PM
Rooms and interior
- Bedrooms:3
- Total bathrooms:2
- Full bathrooms:1
- Rooms Total:9
- Living area:2,264 sq. ft.
Heating and cooling
- Cooling:Central Air
- Heating:Forced Air
- Central air:Yes
Structure and exterior
- Year built:1950
- Building area:2,264 sq. ft.
- Lot area:0.22 Acres
- Exterior Features:Patio
Utilities
- Water:City Water/Connected
- Sewer:City Sewer/Connected
Finances and disclosures
- Price:$399,900
- Price per sq. ft.:$176.63
- Tax amount:$5,067
Parking
- Garage spaces:2
New listings near 3705 Abbott Avenue N
- Coming Soon
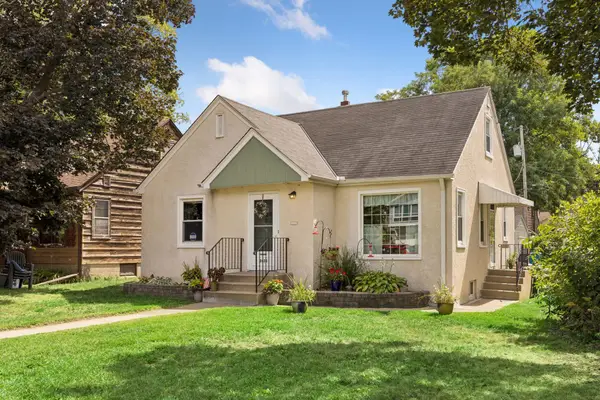 $275,000Coming Soon3 beds 1 baths1,848 sq. ft.
3423 Parkview Boulevard, Robbinsdale, MN 55422
MLS# 7161458Listed by: KELLER WILLIAMS REALTY INTEGRITY LAKES - Coming Soon
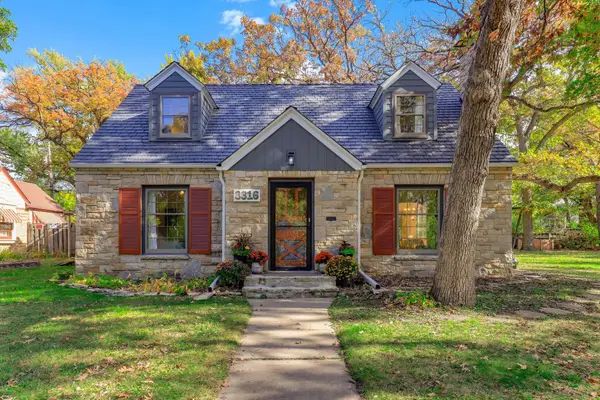 $370,000Coming Soon4 beds 2 baths1,572 sq. ft.
3316 Chowen Avenue N, Robbinsdale, MN 55422
MLS# 7161627Listed by: COMPASS - New
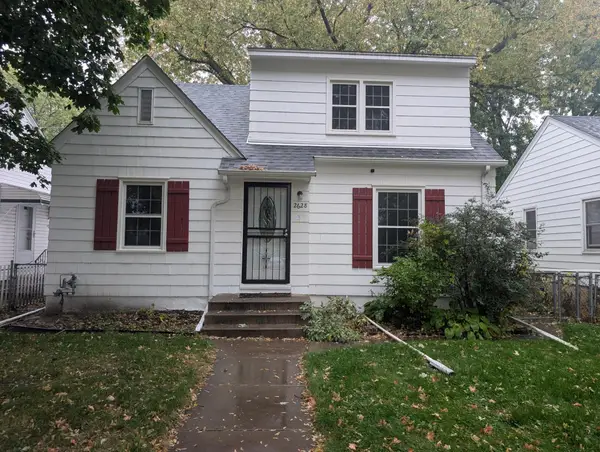 $269,900Active4 beds 1 baths1,520 sq. ft.
2628 Abbott Avenue N, Robbinsdale, MN 55422
MLS# 7160778Listed by: ASHWORTH REAL ESTATE - New
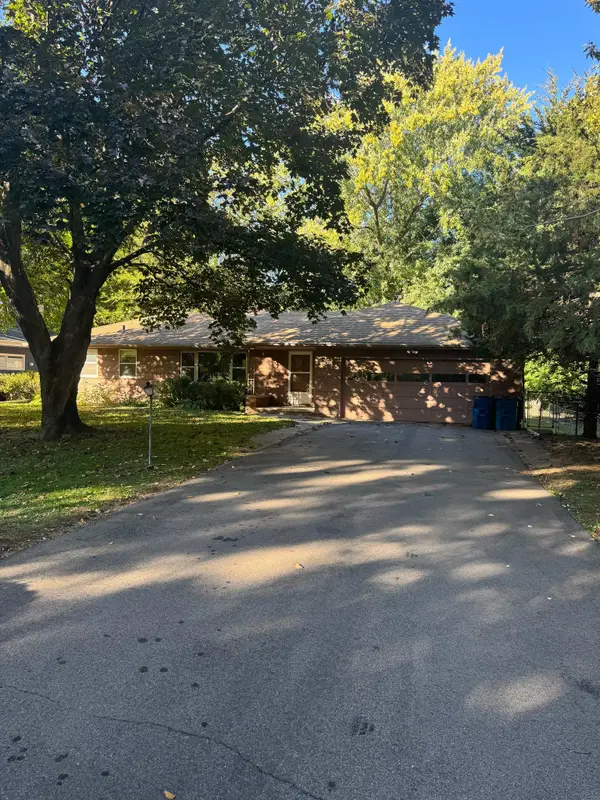 $275,000Active4 beds 2 baths1,370 sq. ft.
4207 Halifax Avenue N, Robbinsdale, MN 55422
MLS# 7133247Listed by: KELLER WILLIAMS CLASSIC REALTY - New
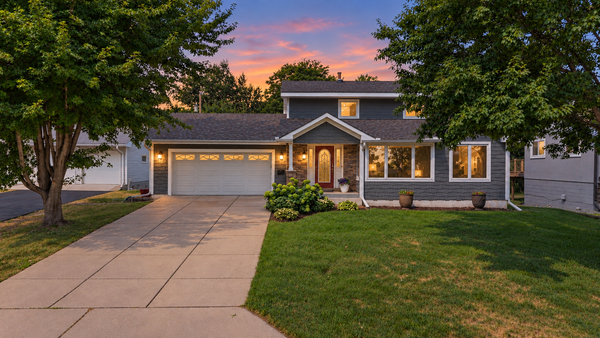 $424,900Active3 beds 3 baths2,302 sq. ft.
4517 Orchard Avenue N, Robbinsdale, MN 55422
MLS# 7160082Listed by: RE/MAX RESULTS - Open Sun, 10am to 12pmNew
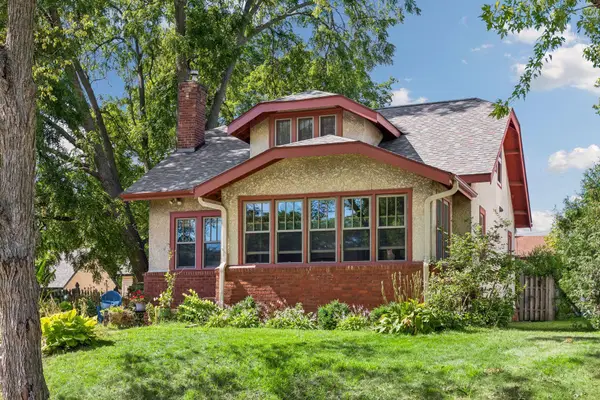 $375,000Active4 beds 2 baths1,650 sq. ft.
2761 Zenith Avenue N, Robbinsdale, MN 55422
MLS# 7138686Listed by: COMPASS - New
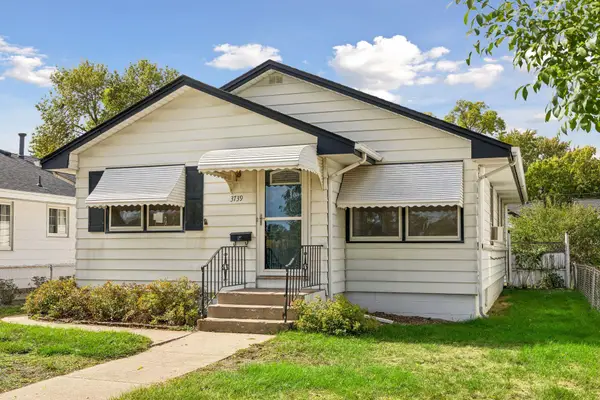 $290,000Active3 beds 2 baths1,672 sq. ft.
3739 Lee Avenue N, Robbinsdale, MN 55422
MLS# 7158655Listed by: EDINA REALTY, INC. - Open Sun, 12 to 1:30pmNew
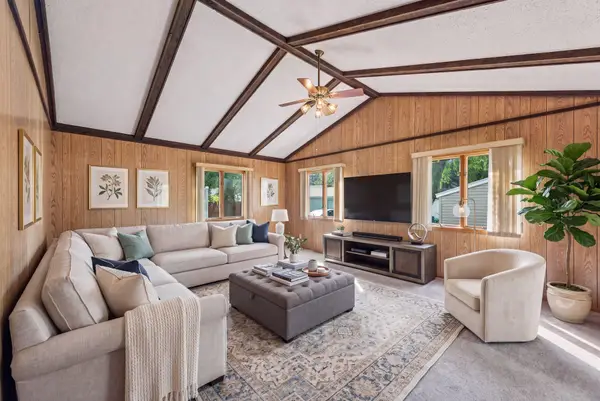 $295,000Active3 beds 1 baths1,836 sq. ft.
3637 Orchard Avenue N, Robbinsdale, MN 55422
MLS# 7158688Listed by: EDINA REALTY, INC. - New
 $625,000Active9 beds 6 baths4,851 sq. ft.
4565 Toledo Avenue N, Robbinsdale, MN 55422
MLS# 7156774Listed by: EHOUSE REALTY, INC  $305,000Active3 beds 1 baths1,410 sq. ft.
3947 Yates Avenue N, Robbinsdale, MN 55422
MLS# 7155549Listed by: RE/MAX RESULTS


Protect your home and budget from life's surprises with an Assurant Home Warranty, backed by a partner that supports you through every step of homeownership. Explore Plans.
© 2026 Better Homes and Gardens Real Estate LLC. An Anywhere Real Estate company. All rights reserved. Better Homes and Gardens® Real Estate is a registered trademark owned by Meredith Operations Corporation, licensed to Better Homes and Gardens Real Estate LLC and used with permission. Better Homes and Gardens Real Estate LLC fully supports the principles of the Fair Housing Act and the Equal Opportunity Act. Listing information is deemed reliable but is not guaranteed accurate.
Each office is independently owned and operated.
Any services or products provided by third parties are not provided by, affiliated with or related to Better Homes and Gardens Real Estate LLC, or its affiliated companies.