
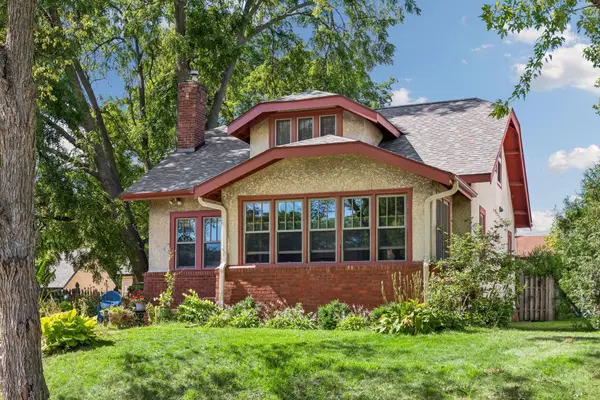
4116 Zenith Avenue N, Robbinsdale, MN 55422
Local realty services provided by:Better Homes and Gardens Real Estate First Choice
4116 Zenith Avenue N,Robbinsdale, MN 55422
$389,900
- 3 Beds
- 2 Baths
- 1,557 sq. ft.
- Single family
- Pending
Listed by: martha j webb
Office: edina realty, inc.
MLS#:7080420
Source:NSMLS
Price summary
- Price:$389,900
- Price per sq. ft.:$153.08
About this home
Classic charm and character on a quiet tree-lined street near parks, paths, schools, restaurants, shopping, and everyday conveniences! You’ll love the gorgeous hardwood floors, coved ceilings and the hard-to-come-by primary ensuite… not to mention the fully fenced backyard and private deck – perfect for entertaining! The newly carpeted and freshly painted unfinished lower level offers an outstanding opportunity to expand the finished living space while building equity…high ceilings make for endless options – family room, office, workshop, play…make it your own!
Truly move-in ready, this exceptional home combines generous living spaces, thoughtful updates, and an unbeatable location. Enjoy easy access to bike trails along the parkway leading to nature parks and lakes along the Grand Rounds trail. Enjoy historic Downtown Robbinsdale with acclaimed restaurants and breweries.
Beautiful character. Room to grow. A lifestyle that’s easy to love. This is the one you’ll want to see in person! ***Seller offering a $10,000 closing cost credit to update exterior side & rear siding!...
Contact an agent
Home facts
- Year built:1938
- Subdivision & Development:Victory View Robbinsdale
- Listing ID #:7080420
- Added:44 day(s) ago
- Updated:October 23, 2026 at 08:31 AM
Rooms and interior
- Bedrooms:3
- Total bathrooms:2
- Full bathrooms:1
- Dining Description:Separate/Formal Dining Room
- Bathrooms Description:Main Floor Full Bath
- Kitchen Description:Dishwasher, Disposal, Microwave, Range, Refrigerator
- Basement:Yes
- Basement Description:Block
- Living area:1,557 sq. ft.
Heating and cooling
- Cooling:Central Air
- Heating:Forced Air
- Central air:Yes
Structure and exterior
- Roof:Age Over 8 Years, Asphalt
- Year built:1938
- Building area:1,557 sq. ft.
- Lot area:0.15 Acres
- Levels:1 1/2 Story
Utilities
- Water:City Water - Connected
- Sewer:City Sewer - Connected
Finances and disclosures
- Price:$389,900
- Price per sq. ft.:$153.08
- Tax amount:$5,225 (2026)
Features and amenities
- Appliances:Disposal, Microwave, Range, Refrigerator, Washer
- Laundry features:Dryer, Washer
Parking
- Parking description:Concrete, Detached Garage, Garage Door Opener
- Garage:Yes
- Garage spaces:2
New listings near 4116 Zenith Avenue N
- Coming Soon
 $349,000Coming Soon4 beds 2 baths2,337 sq. ft.
4529 Beard Avenue N, Minneapolis, MN 55422
MLS# 7084199Listed by: KELLER WILLIAMS REALTY INTEGRITY LAKES - Coming SoonOpen Sun, 11am to 1pm
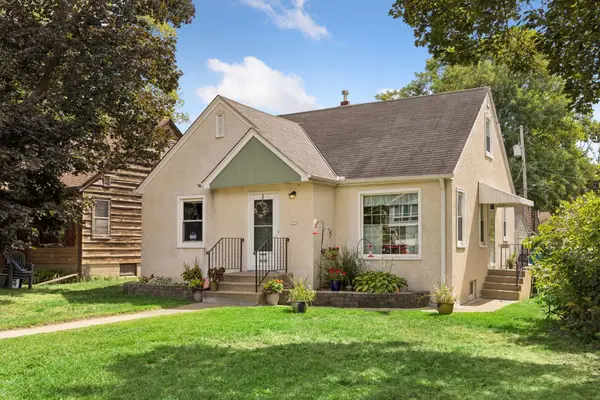 $275,000Coming Soon3 beds 1 baths1,848 sq. ft.
3423 Parkview Boulevard, Robbinsdale, MN 55422
MLS# 7161458Listed by: KELLER WILLIAMS REALTY INTEGRITY LAKES - New
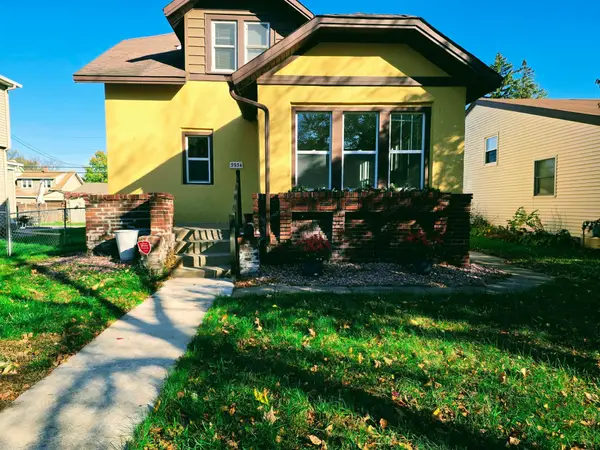 $275,000Active4 beds 2 baths1,466 sq. ft.
3934 Vera Cruz Avenue N, Robbinsdale, MN 55422
MLS# 7162743Listed by: RE/MAX RESULTS - Open Sat, 11am to 1pmNew
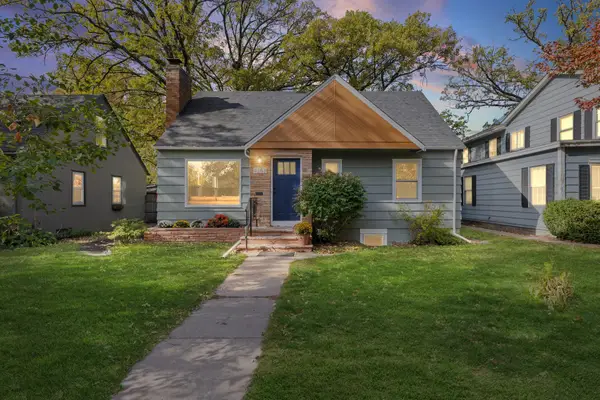 $360,000Active4 beds 2 baths1,862 sq. ft.
4257 Ewing Avenue N, Robbinsdale, MN 55422
MLS# 7157944Listed by: PEMBERTON RE - New
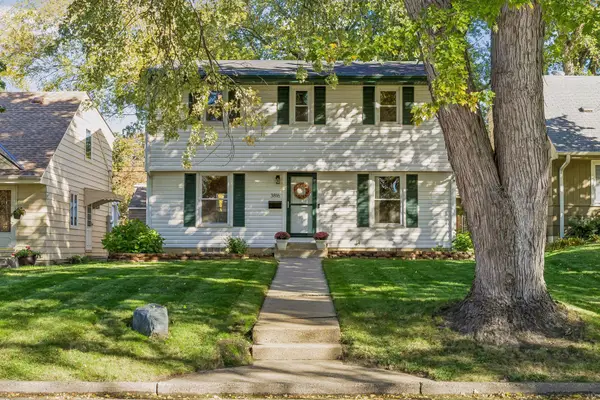 $389,900Active4 beds 2 baths1,780 sq. ft.
3816 Abbott Avenue N, Robbinsdale, MN 55422
MLS# 7162439Listed by: DWELL REALTY PARTNERS, LLC - Open Sat, 9 to 11amNew
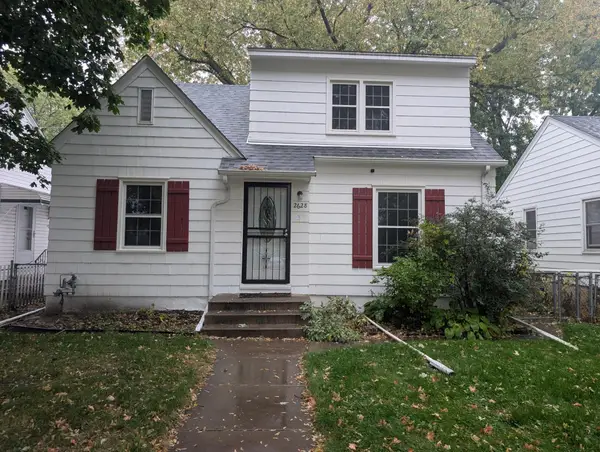 $259,900Active4 beds 1 baths1,520 sq. ft.
2628 Abbott Avenue N, Robbinsdale, MN 55422
MLS# 7160778Listed by: ASHWORTH REAL ESTATE - New
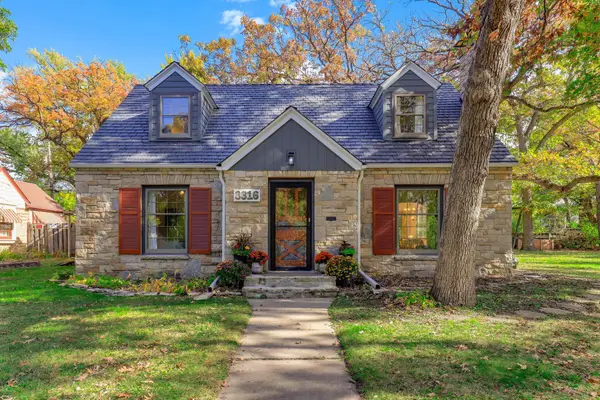 $370,000Active4 beds 2 baths1,656 sq. ft.
3316 Chowen Avenue N, Robbinsdale, MN 55422
MLS# 7161627Listed by: COMPASS - New
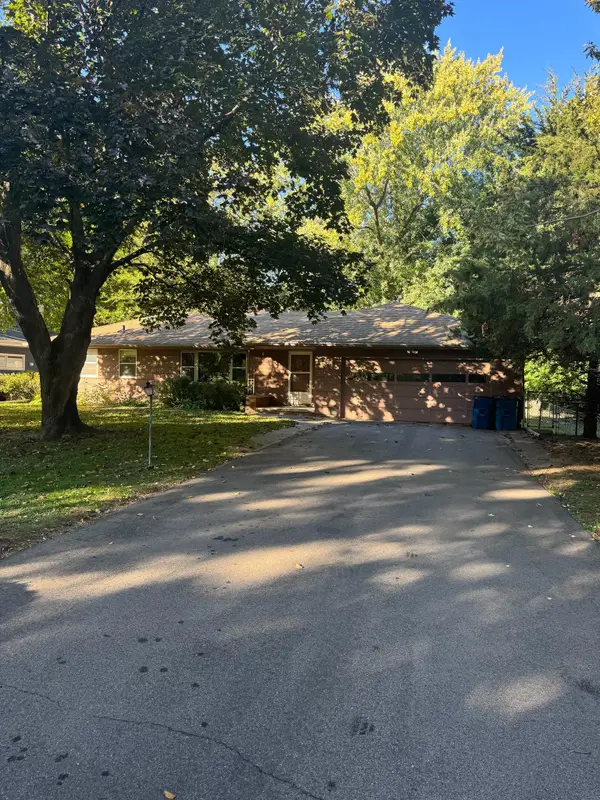 $275,000Active4 beds 2 baths1,370 sq. ft.
4207 Halifax Avenue N, Robbinsdale, MN 55422
MLS# 7133247Listed by: KELLER WILLIAMS CLASSIC REALTY - New
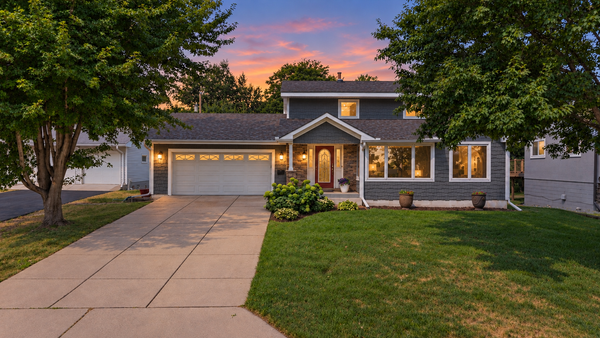 $424,900Active3 beds 3 baths2,302 sq. ft.
4517 Orchard Avenue N, Robbinsdale, MN 55422
MLS# 7160082Listed by: RE/MAX RESULTS - New
 $375,000Active4 beds 2 baths1,650 sq. ft.
2761 Zenith Avenue N, Robbinsdale, MN 55422
MLS# 7138686Listed by: COMPASS


Protect your home and budget from life's surprises with an Assurant Home Warranty, backed by a partner that supports you through every step of homeownership. Explore Plans.
© 2026 Better Homes and Gardens Real Estate LLC. An Anywhere Real Estate company. All rights reserved. Better Homes and Gardens® Real Estate is a registered trademark owned by Meredith Operations Corporation, licensed to Better Homes and Gardens Real Estate LLC and used with permission. Better Homes and Gardens Real Estate LLC fully supports the principles of the Fair Housing Act and the Equal Opportunity Act. Listing information is deemed reliable but is not guaranteed accurate.
Each office is independently owned and operated.
Any services or products provided by third parties are not provided by, affiliated with or related to Better Homes and Gardens Real Estate LLC, or its affiliated companies.