
1486 Autumn Sage Court Sw, Rochester, MN 55902
Local realty services provided by:Better Homes and Gardens Real Estate First Choice
1486 Autumn Sage Court Sw,Rochester, MN 55902
$585,000
- 3 Beds
- 2 Baths
- 2,505 sq. ft.
- Single family
- Active
Listed by: ann doring-archer
Office: edina realty, inc.
MLS#:7146095
Source:NSMLS
Price summary
- Price:$585,000
- Price per sq. ft.:$233.53
- Monthly HOA dues:$180
About this home
Tranquility generates from this beautiful patio home overlooking peaceful pond with fountain. You'll love looking out from the spacious living room with 10ft ceilings, stone gas fireplace with built-in lighted shelving, new flooring and big wall to wall windows or relax in the sunroom that walks out to a spacious stone patio with retractable awning and tastefully landscaped yard. This home boasts a formal dining room, 10ft ceilings, three bedrooms, two full baths with double sinks. Master bedroom has tray ceilings with lighting, ceiling fan, new flooring, private master bath with tile and crown molding, soaking tub, walk-in shower and impressive walk-in closet. Kitchen has hardwood floors, double oven, big island with double sink and breakfast bar, oak cabinets with self closures and pull outs. There is a laundry/mud room area off garage with cabinets, sink and tile flooring. Oversize 2 1/2 car finished garage with epoxy flooring, drain and floor to ceiling storage cabinets. New roof 2023, furnace 2026, water heater and softener 2023 and brand new engineered siding 2026. All this on one level just 5 minutes to clinic and shopping. Come take a look your sure to love this home....
Contact an agent
Home facts
- Year built:2005
- Subdivision & Development:Bamber Valley Estates
- Listing ID #:7146095
- Added:10 day(s) ago
- Updated:September 28, 2026 at 12:58 PM
Rooms and interior
- Bedrooms:3
- Total bathrooms:2
- Full bathrooms:2
- Dining Description:Breakfast Area, Breakfast Bar, Separate/Formal Dining Room
- Bathrooms Description:Main Floor Full Bath, Separate Shower and Tub, Walk-In Shower Stall
- Kitchen Description:Cooktop, Dishwasher, Disposal, Double Oven, Freezer, Microwave, Refrigerator, Wall Oven
- Living area:2,505 sq. ft.
Heating and cooling
- Cooling:Central Air
- Heating:Forced Air
- Central air:Yes
Structure and exterior
- Roof:Age 8 Years or Less, Asphalt
- Year built:2005
- Building area:2,505 sq. ft.
- Lot area:0.23 Acres
- Lot Features:Public Transit (w/in 6 blks), Tree Coverage - Medium, Underground Utilities
- Levels:1 Story
Schools
- High school:Mayo
- Middle school:Willow Creek
- Elementary school:Bamber Valley
Utilities
- Water:City Water - Connected
- Sewer:City Sewer - Connected
Finances and disclosures
- Price:$585,000
- Price per sq. ft.:$233.53
- Tax amount:$8,218 (2026)
Features and amenities
- Appliances:Disposal, Microwave, Refrigerator, Wall Oven, Washer, Water Softener Owned
- Laundry features:Dryer, Washer
- Amenities:Gas Water Heater, Water Softener Owned
Parking
- Parking description:Attached Garage, Concrete, Floor Drain, Garage Door Opener, Insulated Garage, Storage
- Garage:Yes
- Garage spaces:2
New listings near 1486 Autumn Sage Court Sw
- Coming Soon
 $539,900Coming Soon4 beds 3 baths2,718 sq. ft.
2042 Baihly Estates Lane Sw, Rochester, MN 55902
MLS# 7150986Listed by: RE/MAX ADVANTAGE PLUS - Coming Soon
 $250,000Coming Soon3 beds 2 baths1,894 sq. ft.
1427 1st Street Se, Rochester, MN 55904
MLS# 7148324Listed by: REAL BROKER, LLC. - Coming Soon
 $419,900Coming Soon6 beds 3 baths2,742 sq. ft.
2228 Viking Drive Nw, Rochester, MN 55901
MLS# 7150541Listed by: RE/MAX RESULTS - Coming Soon
 $315,000Coming Soon3 beds 3 baths1,971 sq. ft.
1638 8th Avenue Se, Rochester, MN 55904
MLS# 7148286Listed by: DWELL REALTY GROUP LLC - Coming Soon
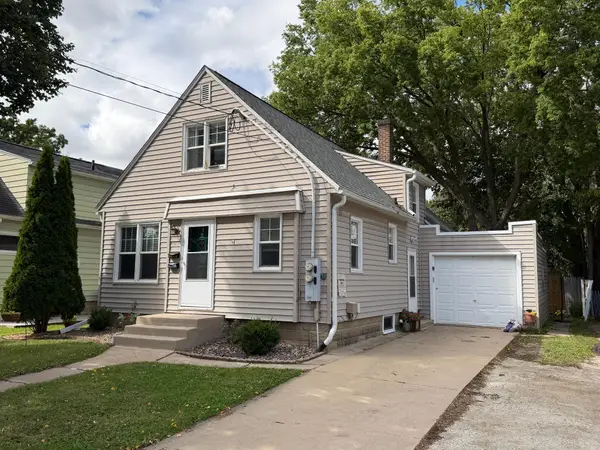 $246,900Coming Soon4 beds 2 baths1,572 sq. ft.
1033 3rd Avenue Se, Rochester, MN 55904
MLS# 7149538Listed by: RE/MAX RESULTS - New
 $300,900Active4 beds 2 baths1,836 sq. ft.
1932 S Village Drive Se, Rochester, MN 55904
MLS# 7150552Listed by: RE/MAX RESULTS - New
 $349,900Active3 beds 3 baths1,828 sq. ft.
422 Chalet Drive Nw, Rochester, MN 55901
MLS# 7150956Listed by: EXP REALTY - New
 $215,000Active3 beds 2 baths1,520 sq. ft.
2514 NW 23rd Avenue Nw, Rochester, MN 55901
MLS# 7147074Listed by: DORO REAL ESTATE - New
 $430,000Active2 beds 1 baths961 sq. ft.
6152 Cody Lane Nw, Rochester, MN 55901
MLS# 7149593Listed by: DWELL REALTY GROUP LLC - New
 $389,900Active4 beds 2 baths2,147 sq. ft.
6159 Ripley Lane Nw, Rochester, MN 55901
MLS# 7149938Listed by: RE/MAX RESULTS


Protect your home and budget from life's surprises with an Assurant Home Warranty, backed by a partner that supports you through every step of homeownership. Explore Plans.
© 2026 Better Homes and Gardens Real Estate LLC. An Anywhere Real Estate company. All rights reserved. Better Homes and Gardens® Real Estate is a registered trademark owned by Meredith Operations Corporation, licensed to Better Homes and Gardens Real Estate LLC and used with permission. Better Homes and Gardens Real Estate LLC fully supports the principles of the Fair Housing Act and the Equal Opportunity Act. Listing information is deemed reliable but is not guaranteed accurate.
Each office is independently owned and operated.
Any services or products provided by third parties are not provided by, affiliated with or related to Better Homes and Gardens Real Estate LLC, or its affiliated companies.