
1573 Alexander Road Ne, Rochester, MN 55906
Local realty services provided by:Better Homes and Gardens Real Estate Advantage One
1573 Alexander Road Ne,Rochester, MN 55906
$540,000
- 4 Beds
- 3 Baths
- 3,274 sq. ft.
- Townhouse
- Pending
Listed by: cindy hughes
Office: dwell realty group llc.
MLS#:7104488
Source:NSMLS
Price summary
- Price:$540,000
- Price per sq. ft.:$144.08
- Monthly HOA dues:$300
About this home
This pre-inspected, stunning 4 bed, 3 bath luxury townhome boasts impeccable finishes and thoughtfully designed living spaces featuring elevated ceilings, and an abundance of natural light throughout. Features include granite countertops throughout, 9 & 10 ft ceilings, a spacious kitchen with a huge pantry, updated stainless steel appliances, & complementing backsplash, as well as a cozy and warm sunroom with access to the private balcony with no rear neighbors, offering peaceful outdoor living. The master bedroom is a retreat with an ensuite bath featuring floor-to-ceiling tiled shower and a large walk-in closet. This level also features a beautiful 2nd bedroom or Den/Office. The lower level showcases a wet bar with granite countertop, a spacious family room with a beautiful fireplace, walk-out to the patio, and a bonus room for a versatile space that can be customized to meet your needs. The two bedrooms are spacious and bright with large closets. Located just minutes from NE Mayo Clinic, parks, trails and shopping, this home combines luxury, location and low-maintence convenience. This is not just a home; it’s a lifestyle upgrade....
Contact an agent
Home facts
- Year built:2020
- Subdivision & Development:Northern Reserve
- Listing ID #:7104488
- Added:45 day(s) ago
- Updated:August 25, 2026 at 08:28 AM
Rooms and interior
- Bedrooms:4
- Total bathrooms:3
- Full bathrooms:2
- Dining Description:Informal Dining Room, Kitchen/Dining Room, Living/Dining Room
- Bathrooms Description:Main Floor Full Bath
- Kitchen Description:Dishwasher, Exhaust Fan, Microwave, Range, Refrigerator, Stainless Steel Appliances
- Basement:Yes
- Basement Description:Egress Window(s), Finished
- Living area:3,274 sq. ft.
Heating and cooling
- Cooling:Central Air
- Heating:Forced Air
- Central air:Yes
Structure and exterior
- Roof:Age 8 Years or Less, Asphalt
- Year built:2020
- Building area:3,274 sq. ft.
- Lot area:0.09 Acres
- Lot Features:Tree Coverage - Light
- Levels:1 Story
Schools
- High school:Century
- Middle school:Kellogg
- Elementary school:Jefferson
Utilities
- Water:City Water - Connected
- Sewer:City Sewer - Connected
Finances and disclosures
- Price:$540,000
- Price per sq. ft.:$144.08
- Tax amount:$6,746 (2025)
Features and amenities
- Appliances:Exhaust Fan, Microwave, Range, Refrigerator, Stainless Steel Appliances, Washer, Water Softener Owned
- Laundry features:Dryer, Washer
- Amenities:Water Softener Owned
Parking
- Parking description:Attached Garage
- Garage:Yes
- Garage spaces:2
New listings near 1573 Alexander Road Ne
- Coming Soon
 $334,900Coming Soon3 beds 2 baths2,563 sq. ft.
2035 19th Street Nw, Rochester, MN 55901
MLS# 7131728Listed by: RE/MAX RESULTS - Coming SoonOpen Thu, 4 to 6pm
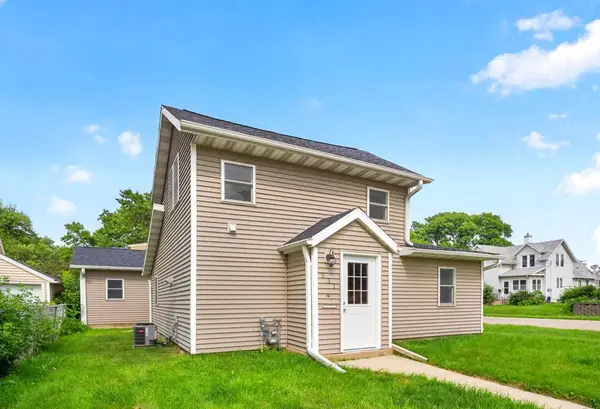 $229,900Coming Soon2 beds 2 baths1,017 sq. ft.
537 3rd Avenue Nw, Rochester, MN 55901
MLS# 7126688Listed by: REAL BROKER, LLC. - Coming Soon
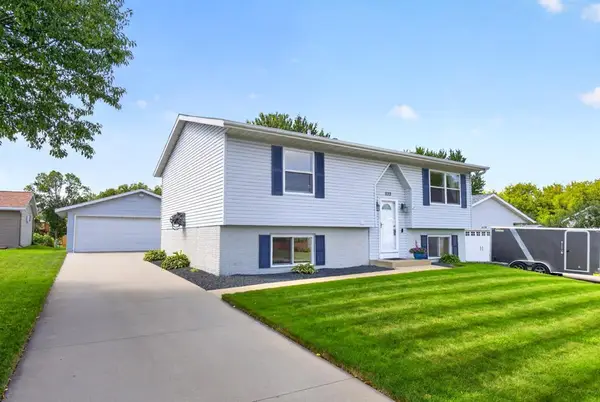 $324,900Coming Soon4 beds 2 baths1,837 sq. ft.
5113 19 1/2 Avenue Lane Nw, Rochester, MN 55901
MLS# 7130392Listed by: EXP REALTY - Coming Soon
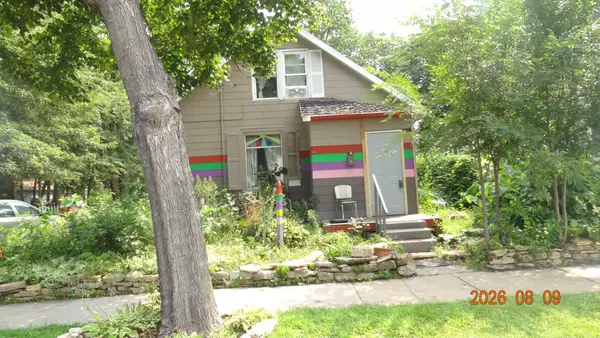 $150,000Coming Soon2 beds 1 baths1,152 sq. ft.
502 10th Avenue Se, Rochester, MN 55904
MLS# 7132482Listed by: STINSON REAL ESTATE BROKERAGE - Coming Soon
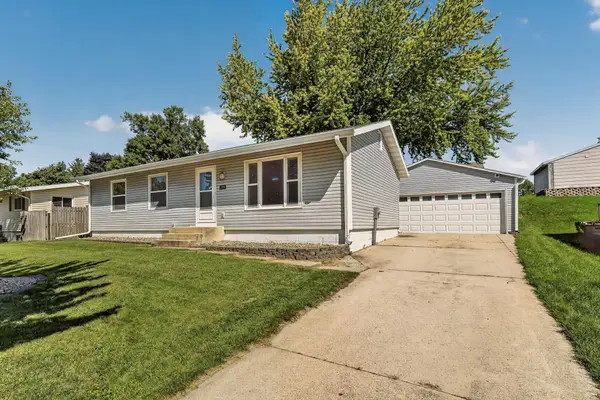 $320,000Coming Soon4 beds 2 baths2,158 sq. ft.
709 37th Street Sw, Rochester, MN 55902
MLS# 7122469Listed by: EDINA REALTY, INC. - Coming Soon
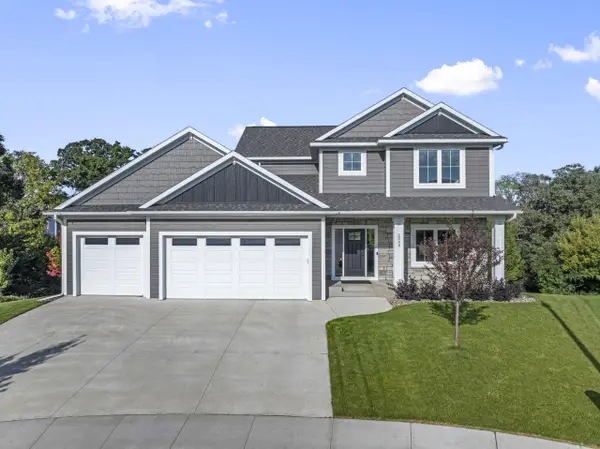 $899,000Coming Soon4 beds 4 baths3,973 sq. ft.
2098 Hagen Lane Sw, Rochester, MN 55902
MLS# 7131651Listed by: RE/MAX RESULTS - Coming Soon
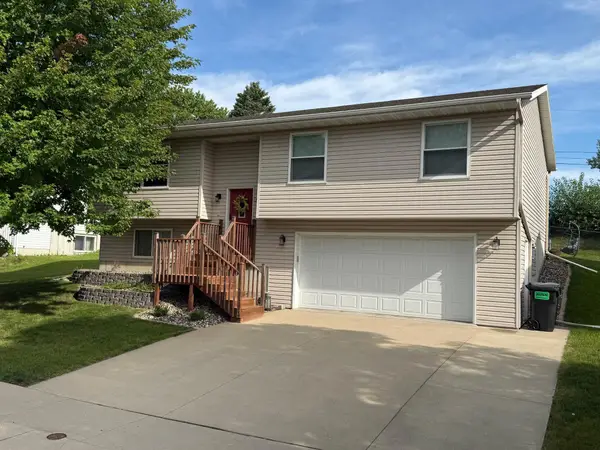 $340,000Coming Soon3 beds 2 baths1,814 sq. ft.
3065 Rose Heights Drive Se, Rochester, MN 55904
MLS# 7131954Listed by: REAL BROKER, LLC. - Coming Soon
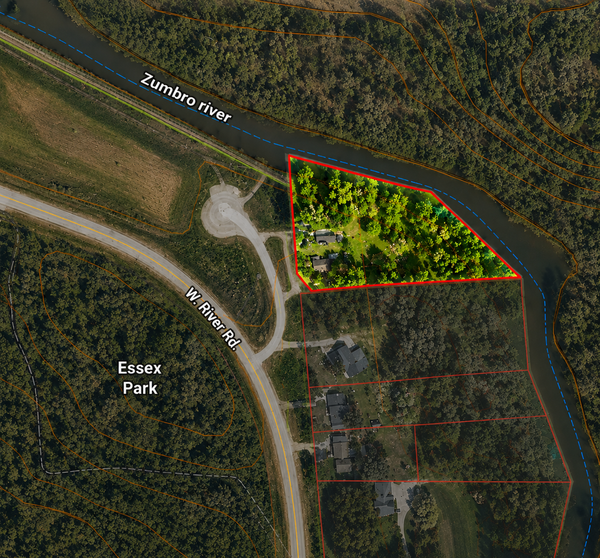 $459,000Coming Soon3 beds 3 baths1,260 sq. ft.
5300 W River Road Nw, Rochester, MN 55901
MLS# 7131043Listed by: KELLER WILLIAMS PREMIER REALTY - Coming Soon
 $900,000Coming Soon6 beds 5 baths4,471 sq. ft.
6921 Bluff Lane Nw, Rochester, MN 55901
MLS# 7126558Listed by: DWELL REALTY GROUP LLC - New
 $950,000Active4 beds 4 baths2,996 sq. ft.
814 10th Avenue Sw, Rochester, MN 55902
MLS# 7132527Listed by: EDINA REALTY, INC.


Protect your home and budget from life's surprises with an Assurant Home Warranty, backed by a partner that supports you through every step of homeownership. Explore Plans.
© 2026 Better Homes and Gardens Real Estate LLC. An Anywhere Real Estate company. All rights reserved. Better Homes and Gardens® Real Estate is a registered trademark owned by Meredith Operations Corporation, licensed to Better Homes and Gardens Real Estate LLC and used with permission. Better Homes and Gardens Real Estate LLC fully supports the principles of the Fair Housing Act and the Equal Opportunity Act. Listing information is deemed reliable but is not guaranteed accurate.
Each office is independently owned and operated.
Any services or products provided by third parties are not provided by, affiliated with or related to Better Homes and Gardens Real Estate LLC, or its affiliated companies.