
2801 19th Avenue Nw #D, Rochester, MN 55901
Local realty services provided by:Better Homes and Gardens Real Estate First Choice
2801 19th Avenue Nw #D,Rochester, MN 55901
$150,000
- 2 Beds
- 2 Baths
- 1,036 sq. ft.
- Townhouse
- Active
Listed by: james john clark, hailey johnson
Office: keller williams premier realty
MLS#:7132246
Source:NSMLS
Price summary
- Price:$150,000
- Price per sq. ft.:$144.79
- Monthly HOA dues:$170
About this home
Welcome to this well maintained 2-bedroom, 1.5 bathroom condo in the desirable Steven Court community! Offering 1,036 sq. ft. of living space, this home features a functional layout, private patio, and detached garage. Enjoy low-maintenace living with 170/month HOA that covers lawn care, snaow removal, and sanitation. The home also has an active rental license, making it a great opportunity for investors looking to add a rental property to their portfolio. Conveniently located near shopping, dining, parks, and other Rochester amenities, this condo offers the flexibility to call home or use as an investment property. Dont misss your opportunity to make this Steven Court condo your own!
Contact an agent
Home facts
- Year built:1985
- Subdivision & Development:Stevens Court Condos
- Listing ID #:7132246
- Added:1 day(s) ago
- Updated:August 24, 2026 at 09:55 PM
Rooms and interior
- Bedrooms:2
- Total bathrooms:2
- Full bathrooms:1
- Half bathrooms:1
- Dining Description:Breakfast Bar, Kitchen/Dining Room
- Bathrooms Description:Main Floor 1/2 Bath, Upper Level Full Bath
- Kitchen Description:Dishwasher, Microwave, Range, Refrigerator, Stainless Steel Appliances, Tankless Water Heater
- Basement:Yes
- Living area:1,036 sq. ft.
Heating and cooling
- Cooling:Wall Unit(s)
- Heating:Baseboard
Structure and exterior
- Year built:1985
- Building area:1,036 sq. ft.
- Lot area:1036 Acres
- Lot Features:Public Transit (w/in 6 blks), Tree Coverage - Light
- Levels:2 Story
Schools
- High school:John Marshall
- Middle school:John Adams
- Elementary school:George Gibbs
Utilities
- Water:City Water - Connected
- Sewer:City Sewer - Connected
Finances and disclosures
- Price:$150,000
- Price per sq. ft.:$144.79
- Tax amount:$2,108 (2025)
Features and amenities
- Appliances:Microwave, Range, Refrigerator, Stainless Steel Appliances, Tankless Water Heater, Washer, Water Softener Owned
- Laundry features:Dryer, Washer
- Amenities:Electric Water Heater, Tankless Water Heater, Water Softener Owned
Parking
- Parking description:Detached Garage, Garage Door Opener, Guest Parking, Shared Driveway
- Garage:Yes
- Garage spaces:1
New listings near 2801 19th Avenue Nw #D
- Coming Soon
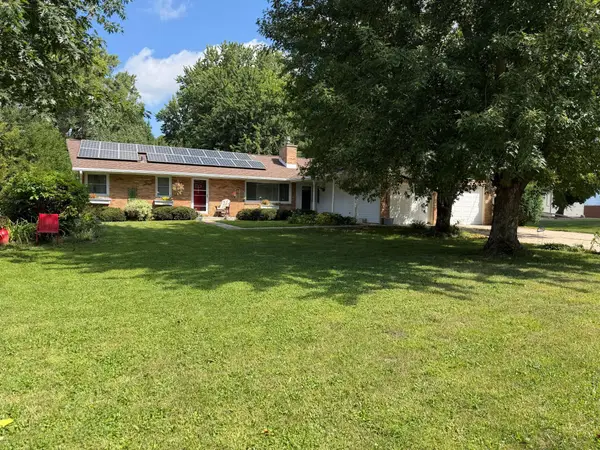 $334,900Coming Soon3 beds 2 baths2,563 sq. ft.
2035 19th Street Nw, Rochester, MN 55901
MLS# 7131728Listed by: RE/MAX RESULTS - Coming Soon
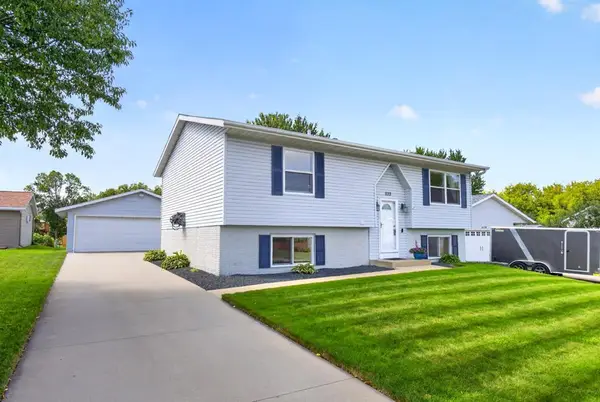 $324,900Coming Soon4 beds 2 baths1,837 sq. ft.
5113 19 1/2 Avenue Lane Nw, Rochester, MN 55901
MLS# 7130392Listed by: EXP REALTY - Coming Soon
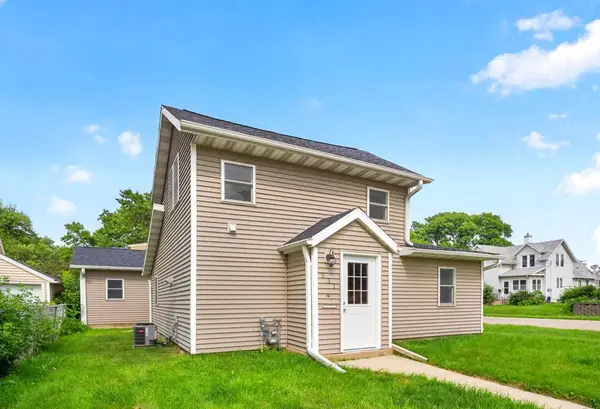 $229,900Coming Soon2 beds 2 baths1,017 sq. ft.
537 3rd Avenue Nw, Rochester, MN 55901
MLS# 7126688Listed by: REAL BROKER, LLC. - Coming Soon
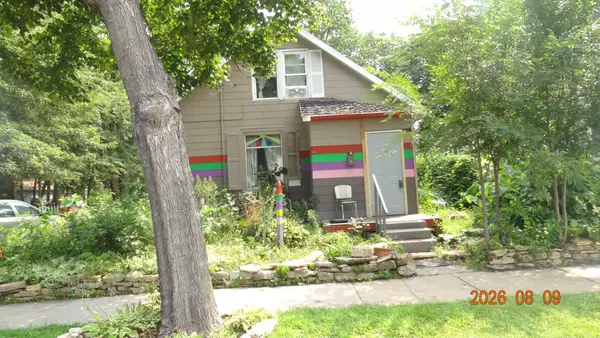 $150,000Coming Soon2 beds 1 baths1,152 sq. ft.
502 10th Avenue Se, Rochester, MN 55904
MLS# 7132482Listed by: STINSON REAL ESTATE BROKERAGE - Coming Soon
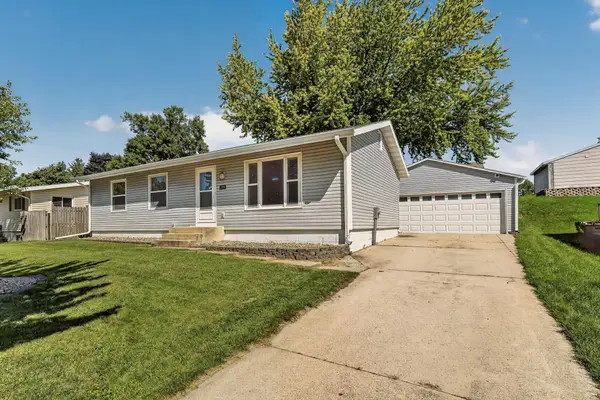 $320,000Coming Soon4 beds 2 baths2,158 sq. ft.
709 37th Street Sw, Rochester, MN 55902
MLS# 7122469Listed by: EDINA REALTY, INC. - Coming Soon
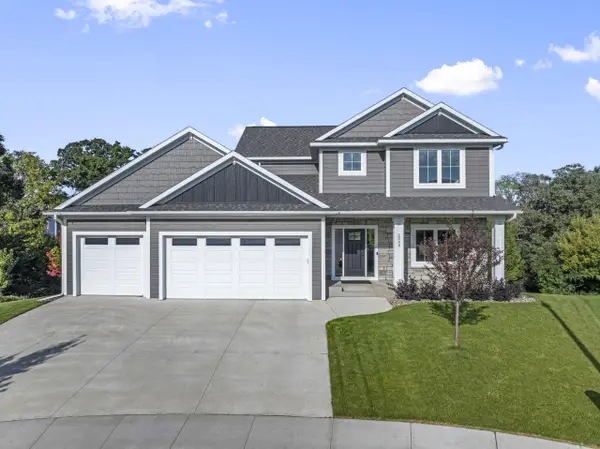 $899,000Coming Soon4 beds 4 baths3,973 sq. ft.
2098 Hagen Lane Sw, Rochester, MN 55902
MLS# 7131651Listed by: RE/MAX RESULTS - Coming Soon
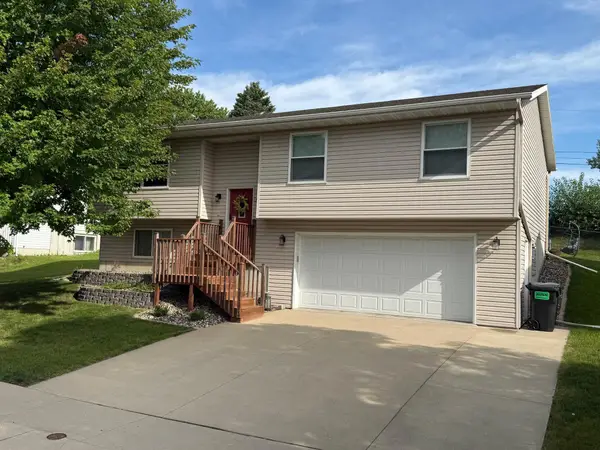 $340,000Coming Soon3 beds 2 baths1,814 sq. ft.
3065 Rose Heights Drive Se, Rochester, MN 55904
MLS# 7131954Listed by: REAL BROKER, LLC. - Coming Soon
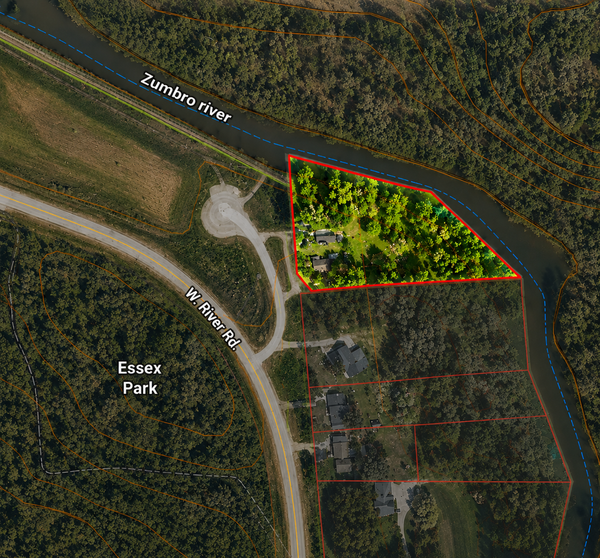 $459,000Coming Soon3 beds 3 baths1,260 sq. ft.
5300 W River Road Nw, Rochester, MN 55901
MLS# 7131043Listed by: KELLER WILLIAMS PREMIER REALTY - Coming Soon
 $900,000Coming Soon6 beds 5 baths4,471 sq. ft.
6921 Bluff Lane Nw, Rochester, MN 55901
MLS# 7126558Listed by: DWELL REALTY GROUP LLC - New
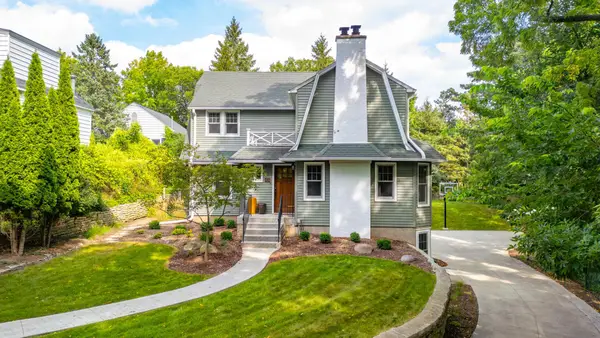 $950,000Active4 beds 4 baths2,996 sq. ft.
814 10th Avenue Sw, Rochester, MN 55902
MLS# 7132527Listed by: EDINA REALTY, INC.


Protect your home and budget from life's surprises with an Assurant Home Warranty, backed by a partner that supports you through every step of homeownership. Explore Plans.
© 2026 Better Homes and Gardens Real Estate LLC. An Anywhere Real Estate company. All rights reserved. Better Homes and Gardens® Real Estate is a registered trademark owned by Meredith Operations Corporation, licensed to Better Homes and Gardens Real Estate LLC and used with permission. Better Homes and Gardens Real Estate LLC fully supports the principles of the Fair Housing Act and the Equal Opportunity Act. Listing information is deemed reliable but is not guaranteed accurate.
Each office is independently owned and operated.
Any services or products provided by third parties are not provided by, affiliated with or related to Better Homes and Gardens Real Estate LLC, or its affiliated companies.