
3960 Willow Heights Drive Sw, Rochester, MN 55902
Local realty services provided by:Better Homes and Gardens Real Estate Advantage One
3960 Willow Heights Drive Sw,Rochester, MN 55902
$230,000
- 3 Beds
- 1 Baths
- 1,824 sq. ft.
- Single family
- Active
Listed by: jonathan espy
Office: infinity real estate
MLS#:7050180
Source:ND_FMAAR
Price summary
- Price:$230,000
- Price per sq. ft.:$126.1
About this home
This 3 bedroom home has a great fenced yard and is ready to move into! Enjoy the mature trees on your deck this summer. Great location on the edge of town with super easy access to the main thoroughfares to get you anywhere in town quickly!
All three bedrooms are located on the main floor along with the open concept living room, dining area, and kitchen that opens up to the deck. The main floor also has a full bathroom and plenty of storage space. Brand new flooring in the living areas and bedrooms - the entire main floor except the bathroom! The basement is unfinished and includes space for storage and the laundry area.
Contact an agent
Home facts
- Year built:1977
- Listing ID #:7050180
- Added:47 day(s) ago
- Updated:May 24, 2026 at 03:07 PM
Rooms and interior
- Bedrooms:3
- Total bathrooms:1
- Full bathrooms:1
- Living area:1,824 sq. ft.
Heating and cooling
- Cooling:Central Air
- Heating:Forced Air
- Central air:Yes
Structure and exterior
- Year built:1977
- Building area:1,824 sq. ft.
- Lot area:0.17 Acres
Schools
- High school:Mayo
Utilities
- Water:City Water/Connected
- Sewer:City Sewer/Connected
Finances and disclosures
- Price:$230,000
- Price per sq. ft.:$126.1
- Tax amount:$2,784
Parking
- Garage spaces:1
New listings near 3960 Willow Heights Drive Sw
- New
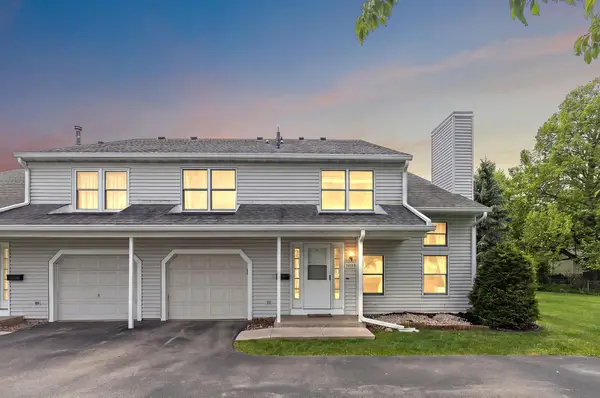 $229,000Active2 beds 2 baths1,296 sq. ft.
1619 10th Avenue Se #B, Rochester, MN 55904
MLS# 7080052Listed by: RE/MAX ADVANTAGE PLUS - Coming Soon
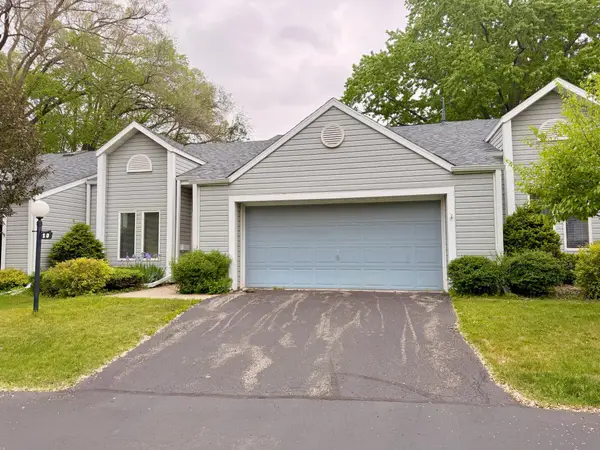 $250,000Coming Soon2 beds 2 baths
1636 6th Avenue Sw #20, Rochester, MN 55902
MLS# 7064308Listed by: REAL BROKER, LLC. - New
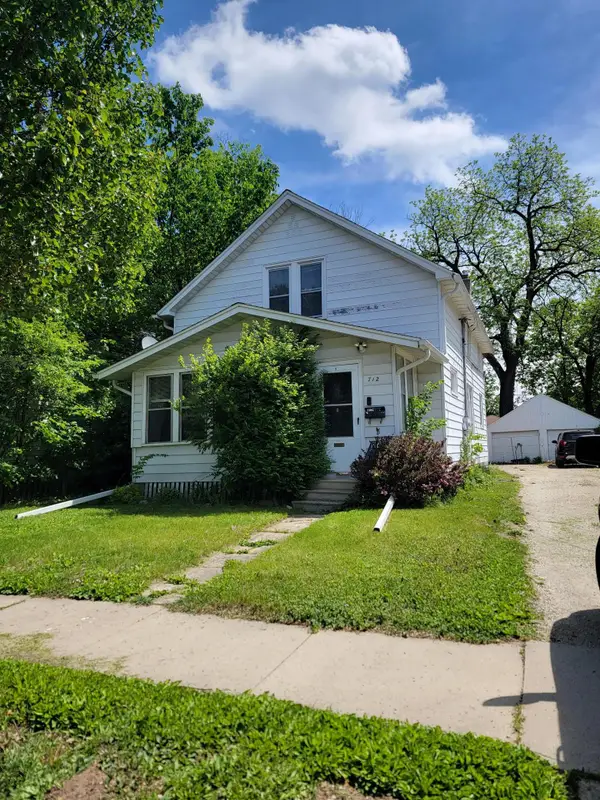 $221,999Active4 beds 2 baths1,428 sq. ft.
712 8th Avenue Se, Rochester, MN 55904
MLS# 7079895Listed by: REAL BROKER, LLC. - New
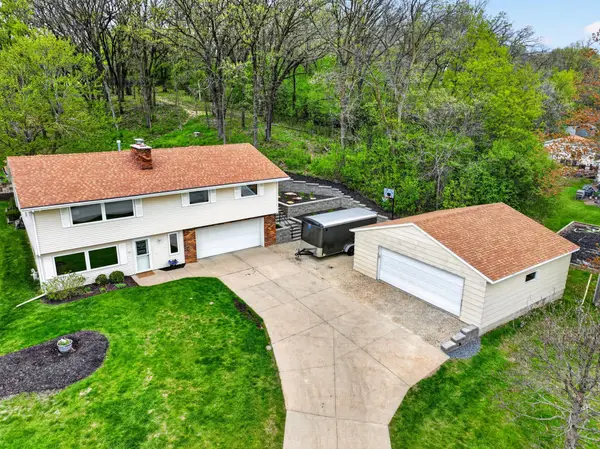 $445,000Active3 beds 3 baths2,014 sq. ft.
1265 Robin Lane Se, Rochester, MN 55904
MLS# 7071492Listed by: COLDWELL BANKER RIVER VALLEY, - New
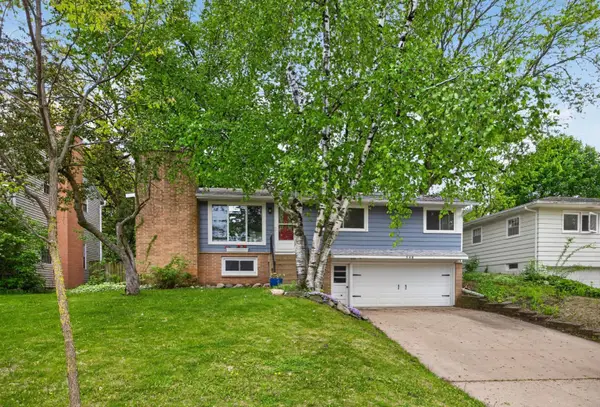 $309,900Active3 beds 2 baths2,262 sq. ft.
548 22nd Street Ne, Rochester, MN 55906
MLS# 7079401Listed by: RE/MAX RESULTS - Coming Soon
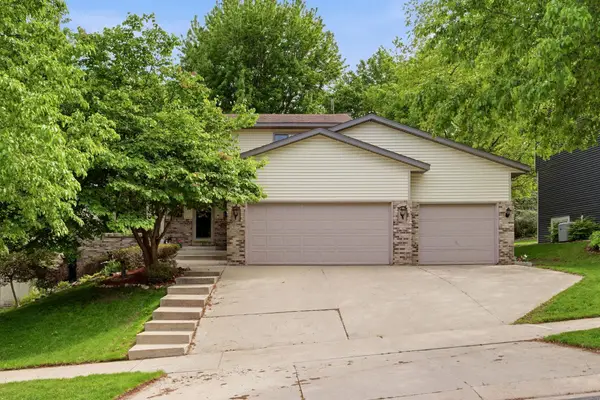 $479,900Coming Soon4 beds 4 baths
2112 Parkwood Hills Drive Ne, Rochester, MN 55906
MLS# 7079824Listed by: MINNESOTA HOME VENTURE, INC. - New
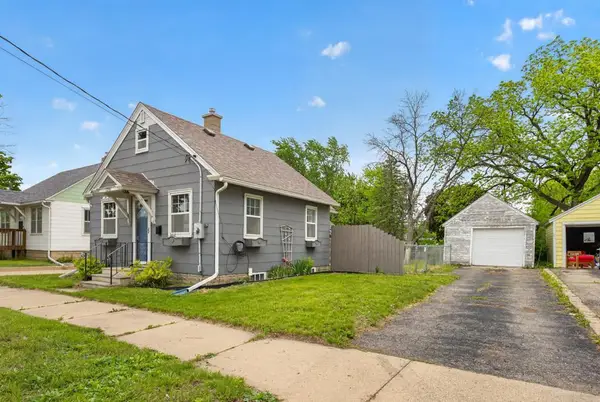 $145,000Active1 beds 1 baths1,048 sq. ft.
1216 9th Avenue Se, Rochester, MN 55904
MLS# 7079771Listed by: DANIELSON REALTY GROUP, LLC - Coming Soon
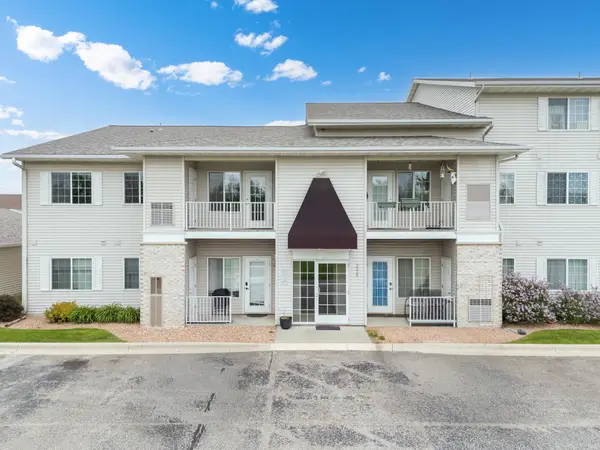 $185,000Coming Soon2 beds 1 baths
2036 11th Avenue Se #C, Rochester, MN 55904
MLS# 7077082Listed by: REAL BROKER, LLC. - New
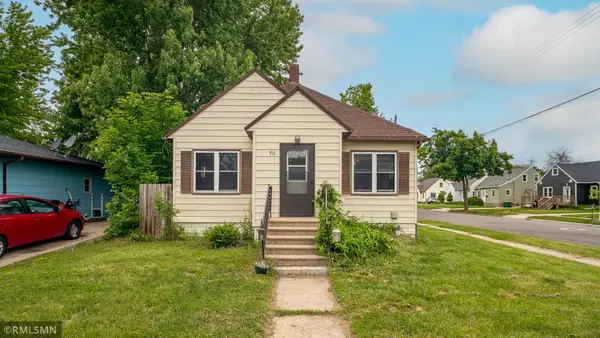 $215,000Active2 beds 2 baths1,696 sq. ft.
911 12th Street Se, Rochester, MN 55904
MLS# 7077284Listed by: REALTY GROWTH INC. - New
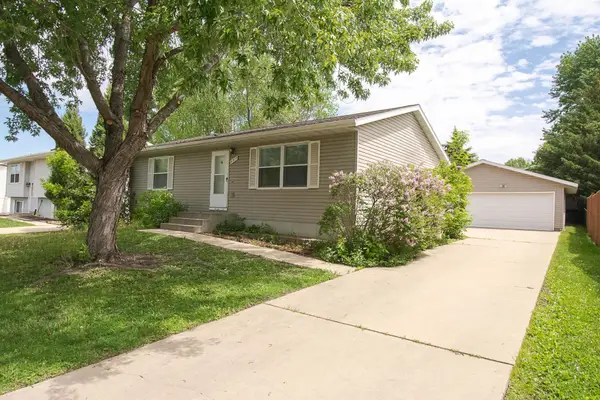 $310,000Active3 beds 2 baths1,976 sq. ft.
4914 25th Avenue Nw, Rochester, MN 55901
MLS# 7076697Listed by: INFINITY REAL ESTATE


Protect your home and budget from life's surprises with an Assurant Home Warranty, backed by a partner that supports you through every step of homeownership. Explore Plans.
© 2026 Better Homes and Gardens Real Estate LLC. An Anywhere Real Estate company. All rights reserved. Better Homes and Gardens® Real Estate is a registered trademark owned by Meredith Operations Corporation, licensed to Better Homes and Gardens Real Estate LLC and used with permission. Better Homes and Gardens Real Estate LLC fully supports the principles of the Fair Housing Act and the Equal Opportunity Act. Listing information is deemed reliable but is not guaranteed accurate.
Each office is independently owned and operated.
Any services or products provided by third parties are not provided by, affiliated with or related to Better Homes and Gardens Real Estate LLC, or its affiliated companies.