
535 19th Street Nw #28, Rochester, MN 55901
Local realty services provided by:Better Homes and Gardens Real Estate Advantage One
Listed by: kelly calvert
Office: edina realty, inc.
MLS#:7127484
Source:NSMLS
Price summary
- Price:$124,900
- Price per sq. ft.:$135.47
- Monthly HOA dues:$509
About this home
Turnkey condo offering 2 bedrooms and 1 full bath with extensive updates throughout! Enjoy new LVP flooring, vinyl windows, fresh paint, updated lighting and ceiling fans, new hardware, and a beautifully remodeled kitchen featuring new cabinets, countertops, backsplash, appliances, sink and faucet. The spacious living room includes a built-in feature wall with electric fireplace, creating a warm and inviting space. Both bedrooms offer generous room sizes and ample closet space, while the full bath has been updated with new fixtures, vanity, countertop and tile surround. The enclosed porch features new windows and provides great additional living space to relax and enjoy year-round.
This well-maintained Valhalla community offers reserved parking, secured entry, laundry on each floor, plus a private storage space for this unit located in the laundry room area. Rentals are allowed within the building, offering added flexibility for owners and investors. Community amenities include indoor and outdoor heated pools, 24-hour fitness center, party room, picnic areas and more. Association amenities also include cable, internet modem, water, sewer, garbage, lawn care, snow removal and 24/7 maintenance support. Conveniently located near the bus line, shopping, restaurants, highway access and medical facilities. Move right in and enjoy easy, low-maintenance living!...
Contact an agent
Home facts
- Year built:1971
- Subdivision & Development:Valhalla #10
- Listing ID #:7127484
- Added:52 day(s) ago
- Updated:October 06, 2026 at 09:24 AM
Rooms and interior
- Bedrooms:2
- Total bathrooms:1
- Full bathrooms:1
- Dining Description:Eat In Kitchen
- Bathrooms Description:Main Floor Full Bath
- Kitchen Description:Microwave, Range, Refrigerator
- Living area:922 sq. ft.
Heating and cooling
- Cooling:Window Unit(s)
- Heating:Hot Water
Structure and exterior
- Roof:Age Over 8 Years, Flat
- Year built:1971
- Building area:922 sq. ft.
- Lot area:0.02 Acres
- Levels:1 Story
Schools
- High school:Century
- Middle school:Kellogg
- Elementary school:Churchill-Hoover
Utilities
- Water:City Water - Connected
- Sewer:City Sewer - Connected
Finances and disclosures
- Price:$124,900
- Price per sq. ft.:$135.47
- Tax amount:$1,066 (2026)
Features and amenities
- Appliances:Microwave, Range, Refrigerator
- Laundry features:Coin-op Laundry Owned
Parking
- Parking description:Asphalt, Assigned
New listings near 535 19th Street Nw #28
- Coming Soon
 $224,900Coming Soon3 beds 2 baths1,686 sq. ft.
1930 26th Avenue Nw, Rochester, MN 55901
MLS# 7154627Listed by: RE/MAX RESULTS - Coming Soon
 $318,000Coming Soon2 beds 3 baths1,592 sq. ft.
5237 Harvest Square Place Nw, Rochester, MN 55901
MLS# 7155379Listed by: RE/MAX RESULTS - Coming Soon
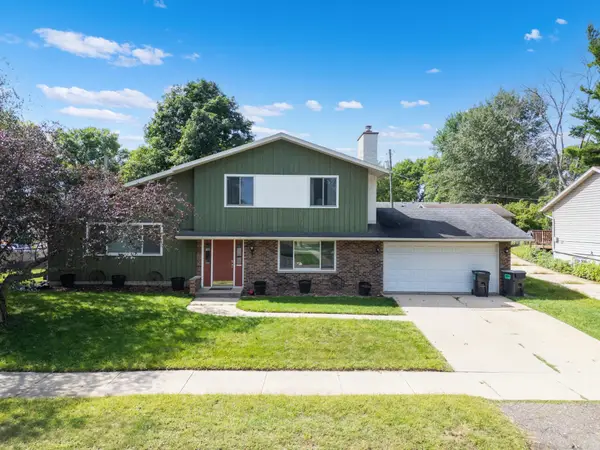 $319,900Coming Soon4 beds 3 baths1,750 sq. ft.
3421 15th Avenue Nw, Rochester, MN 55901
MLS# 7145883Listed by: CENTURY 21 ATWOOD ROCHESTER - Coming SoonOpen Wed, 4 to 5:30pm
 $315,000Coming Soon3 beds 3 baths1,971 sq. ft.
1638 8th Avenue Se, Rochester, MN 55904
MLS# 7148286Listed by: DWELL REALTY GROUP LLC - New
 $178,000Active2 beds 1 baths779 sq. ft.
1530 3rd Street Ne, Rochester, MN 55906
MLS# 7155154Listed by: EDINA REALTY, INC. - New
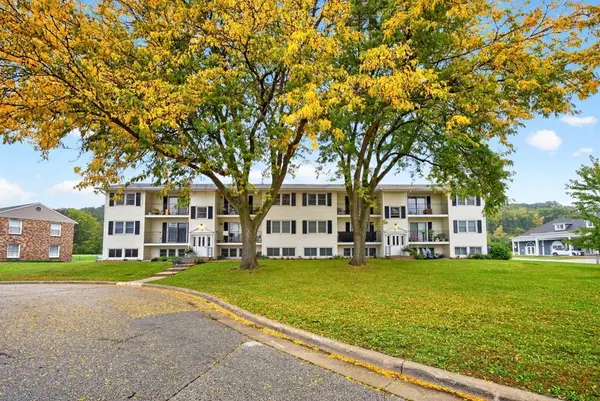 $149,900Active2 beds 1 baths841 sq. ft.
1903 Greenview Place Sw #1, Rochester, MN 55902
MLS# 7155007Listed by: ELCOR REALTY OF ROCHESTER INC. - New
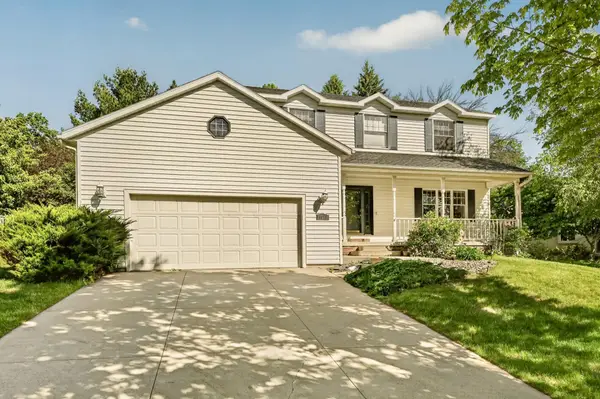 $499,900Active4 beds 4 baths3,148 sq. ft.
1915 Folwell Drive Sw, Rochester, MN 55902
MLS# 7155029Listed by: KELLER WILLIAMS PREMIER REALTY - New
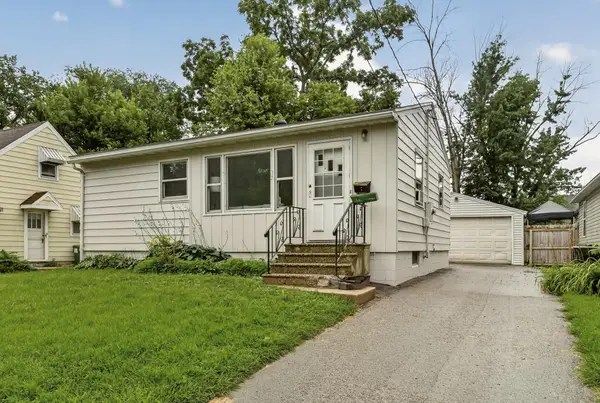 $209,900Active2 beds 1 baths705 sq. ft.
1520 5th Street Ne, Rochester, MN 55906
MLS# 7155045Listed by: PURSUIT REAL ESTATE GROUP - New
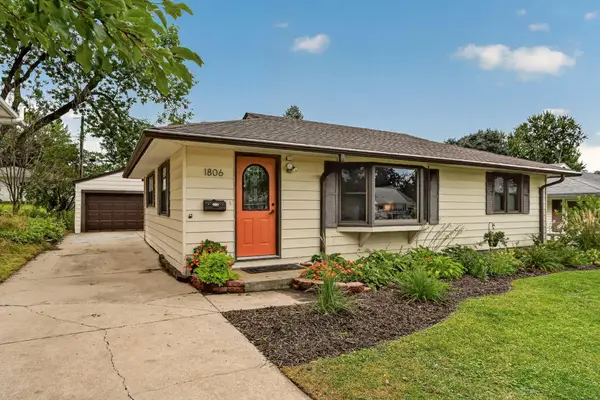 $299,900Active3 beds 3 baths2,308 sq. ft.
1806 17 1/2 Street Nw, Rochester, MN 55901
MLS# 7154839Listed by: REAL BROKER, LLC. - New
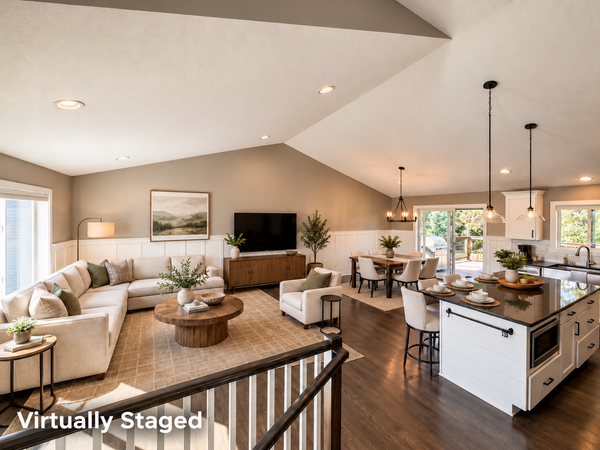 $625,000Active5 beds 3 baths2,745 sq. ft.
1657 Century Ridge Lane Ne, Rochester, MN 55906
MLS# 7154089Listed by: RE/MAX RESULTS


Protect your home and budget from life's surprises with an Assurant Home Warranty, backed by a partner that supports you through every step of homeownership. Explore Plans.
© 2026 Better Homes and Gardens Real Estate LLC. An Anywhere Real Estate company. All rights reserved. Better Homes and Gardens® Real Estate is a registered trademark owned by Meredith Operations Corporation, licensed to Better Homes and Gardens Real Estate LLC and used with permission. Better Homes and Gardens Real Estate LLC fully supports the principles of the Fair Housing Act and the Equal Opportunity Act. Listing information is deemed reliable but is not guaranteed accurate.
Each office is independently owned and operated.
Any services or products provided by third parties are not provided by, affiliated with or related to Better Homes and Gardens Real Estate LLC, or its affiliated companies.