
607 19th Street Nw #16, Rochester, MN 55901
Local realty services provided by:Better Homes and Gardens Real Estate First Choice
607 19th Street Nw #16,Rochester, MN 55901
$135,500
- 2 Beds
- 1 Baths
- 973 sq. ft.
- Condominium
- Active
Listed by: dylan smallwood
Office: elcor realty of rochester inc.
MLS#:7020835
Source:NSMLS
Price summary
- Price:$135,500
- Price per sq. ft.:$125.81
- Monthly HOA dues:$485
About this home
Affordable, updated, and move-in ready! This ground-floor 2-bedroom, 1-bath condo at Valhalla Condominiums offers comfortable, low-maintenance living with modern updates throughout. Step inside to find new luxury vinyl plank flooring, fresh paint, and a spacious open layout connecting the living and dining areas—perfect for everyday living or entertaining. The bright kitchen features ample cabinetry, generous counter space, and stainless appliances, with a window bringing in natural light. Both bedrooms are nicely sized with updated flooring, neutral finishes, and ceiling fans for added comfort. Enjoy additional living space with the enclosed patio/three-season porch, a great spot to relax while overlooking the green space just outside. The updated bathroom includes a modern vanity with stone-look countertop and full tub/shower surround. Located on the ground level with no stairs required, this unit offers easy accessibility and convenience. Residents of Valhalla Condominiums enjoy access to a community pool and clubhouse, making it easy to relax and socialize. Whether you're looking for affordable homeownership, low-maintenance living, or a great investment opportunity, this condo offers comfort, value, and convenience in a welcoming community....
Contact an agent
Home facts
- Year built:1979
- Subdivision & Development:Valhalla 11
- Listing ID #:7020835
- Added:154 day(s) ago
- Updated:August 13, 2026 at 12:14 PM
Rooms and interior
- Bedrooms:2
- Total bathrooms:1
- Full bathrooms:1
- Dining Description:Informal Dining Room, Living/Dining Room
- Bathrooms Description:Main Floor Full Bath
- Kitchen Description:Dishwasher, Microwave, Range, Refrigerator
- Basement:Yes
- Living area:973 sq. ft.
Heating and cooling
- Cooling:Central Air
- Heating:Forced Air
- Central air:Yes
Structure and exterior
- Year built:1979
- Building area:973 sq. ft.
- Levels:1 Story
Schools
- High school:Century
- Middle school:Kellogg
- Elementary school:Jefferson
Utilities
- Water:City Water - Connected
- Sewer:City Sewer - Connected
Finances and disclosures
- Price:$135,500
- Price per sq. ft.:$125.81
- Tax amount:$1,036 (2025)
Features and amenities
- Appliances:Microwave, Range, Refrigerator
- Pool features:Outdoor, Shared
Parking
- Parking description:More Parking Onsite for Fee, Unassigned
New listings near 607 19th Street Nw #16
- Open Sun, 11am to 1pmNew
 $335,000Active5 beds 2 baths2,187 sq. ft.
1634 7th Avenue Se, Rochester, MN 55904
MLS# 7126095Listed by: DWELL REALTY GROUP LLC - New
 $410,000Active4 beds 3 baths2,042 sq. ft.
4569 Arctic Fox Road Nw, Rochester, MN 55901
MLS# 7126177Listed by: DWELL REALTY GROUP LLC - New
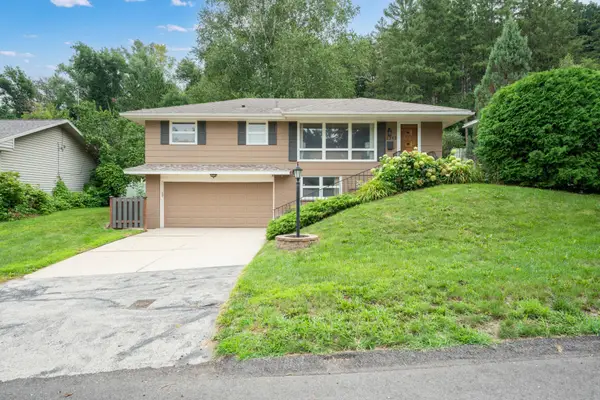 $295,000Active3 beds 2 baths1,591 sq. ft.
2342 11th Avenue Nw, Rochester, MN 55901
MLS# 7101661Listed by: EDINA REALTY, INC. - New
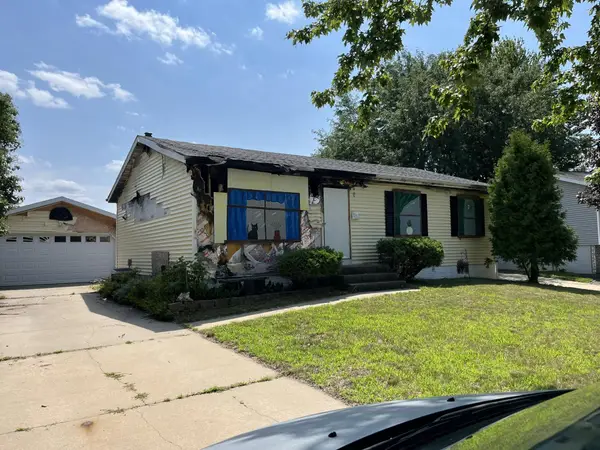 $89,900Active3 beds 2 baths988 sq. ft.
2220 49th Street Nw, Rochester, MN 55901
MLS# 7125718Listed by: EXP REALTY - Coming Soon
 $549,000Coming Soon4 beds 3 baths
2823 Dunlap Lane Se, Rochester, MN 55904
MLS# 7126456Listed by: GOLD DOOR REALTY LLC - Coming SoonOpen Fri, 2 to 4pm
 $379,900Coming Soon5 beds 4 baths
5512 44th Avenue Nw, Rochester, MN 55901
MLS# 7111125Listed by: EDINA REALTY, INC. - New
 $239,900Active2 beds 1 baths989 sq. ft.
1880 3rd Avenue Nw #211, Rochester, MN 55901
MLS# 7122376Listed by: RE/MAX RESULTS - New
 $235,000Active2 beds 2 baths1,728 sq. ft.
1004 14th Avenue Ne, Rochester, MN 55906
MLS# 7124417Listed by: RE/MAX RESULTS - New
 $550,000Active4 beds 3 baths3,548 sq. ft.
2449 Sand Trap Lane Se, Rochester, MN 55904
MLS# 7123513Listed by: COLDWELL BANKER REALTY - New
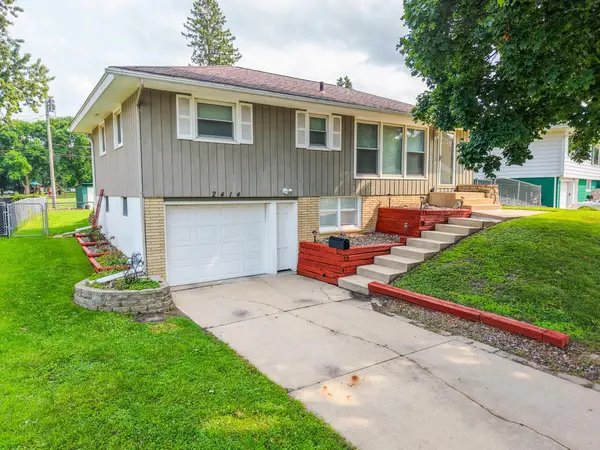 $275,000Active3 beds 2 baths1,680 sq. ft.
2414 23rd Avenue Nw, Rochester, MN 55901
MLS# 7124639Listed by: EXP REALTY


Protect your home and budget from life's surprises with an Assurant Home Warranty, backed by a partner that supports you through every step of homeownership. Explore Plans.
© 2026 Better Homes and Gardens Real Estate LLC. An Anywhere Real Estate company. All rights reserved. Better Homes and Gardens® Real Estate is a registered trademark owned by Meredith Operations Corporation, licensed to Better Homes and Gardens Real Estate LLC and used with permission. Better Homes and Gardens Real Estate LLC fully supports the principles of the Fair Housing Act and the Equal Opportunity Act. Listing information is deemed reliable but is not guaranteed accurate.
Each office is independently owned and operated.
Any services or products provided by third parties are not provided by, affiliated with or related to Better Homes and Gardens Real Estate LLC, or its affiliated companies.